
5110 San Martino Drive, Wesley Chapel, FL 33543
Local realty services provided by:CENTURY 21 Affiliates
5110 San Martino Drive,Wesley Chapel, FL 33543
$395,000
- 4 Beds
- 3 Baths
- 1,844 sq. ft.
- Townhouse
- Active
Listed by: christopher schaefer ii
Office: impact realty tampa bay
MLS#:TB8564124
Source:MFRMLS
Price summary
- Price:$395,000
- Price per sq. ft.:$178.57
- Monthly HOA dues:$256
About this home
ASSUMABLE MORTGAGE WITH A 2.9% INTEREST RATE! This spacious end unit townhome in the sought after Estancia at Wiregrass community features 4 bedrooms, 2.5 bathrooms, 1,852 square feet, a 2 car garage, and private side entry. A standout feature is the first floor primary suite, a rare find among townhomes in the community. Privately positioned on the main level, the suite includes a walk in closet and en suite bathroom with dual vanities and an oversized walk in shower. The open concept great room and dining area flow into a well appointed kitchen featuring a large center island, quartz countertops, 42 inch cabinetry, satin nickel hardware, and stainless steel appliances. Tile flooring throughout the first floor adds style and easy maintenance. Upstairs are 3 additional bedrooms, a full bathroom, and a spacious loft ideal for a second living area, home office, or flex space. The split level bedroom arrangement provides privacy and versatility. The 2 car garage includes a separate storage closet with its own entry. Estancia at Wiregrass residents enjoy resort style amenities including a zero entry pool, heated junior Olympic pool, two story water slide tower, and the 7,000 square foot Estancia Club with a fitness center, meeting spaces, and gathering areas. Conveniently located in Wesley Chapel near Wiregrass Mall, Tampa Premium Outlets, The Grove, AdventHealth Wesley Chapel, dining, and entertainment, with access to major roadways connecting to downtown Tampa and Tampa International Airport....
Contact an agent
Home facts
- Year built:2019
- Subdivision & Development:ESTANCIA PH 4
- Listing ID #:TB8564124
- Added:2 day(s) ago
- Updated:November 05, 2026 at 11:11 PM
Rooms and interior
- Bedrooms:4
- Total bathrooms:3
- Full bathrooms:2
- Half bathrooms:1
- Flooring:Carpet, Tile
- Kitchen Description:Cooktop, Dishwasher, Disposal, Microwave, Range, Refrigerator
- Bedroom Description:Walk-In Closet(s)
- Living area:1,844 sq. ft.
Heating and cooling
- Cooling:Central Air
- Heating:Central
- Central air:Yes
Structure and exterior
- Roof:Shingle
- Year built:2019
- Building area:1,844 sq. ft.
- Lot area:0.09 Acres
- Architectural Style:Traditional
- Construction Materials:Block, Frame, Stucco
- Exterior Features:Enclosed, Rain Gutters, Rear Porch, Screened
- Foundation Description:Slab
- Levels:2 Story
Schools
- High school:Wiregrass Ranch High-PO
- Middle school:John Long Middle-PO
- Elementary school:Wiregrass Elementary
Utilities
- Water:Public, Water Available
- Sewer:Public, Public Sewer, Sewer Available
Finances and disclosures
- Price:$395,000
- Price per sq. ft.:$178.57
- Tax amount:$5,951 (2024)
Features and amenities
- Appliances:Cooktop, Dishwasher, Disposal, Microwave, Range, Refrigerator
- Laundry features:Inside, Laundry Room
- Amenities:Cable Available, Electricity Available, Open Floorplan, Walk-In Closet(s)
- Pool features:Public Pool
Parking
- Parking description:Attached Garage
- Garage:Yes
- Garage spaces:2
 The information being provided by Stellar Mls is for the consumer's personal, non-commercial use and may not be used for any purpose other than to identify prospective properties consumer may be interested in purchasing. Any information relating to real estate for sale referenced on this web site comes from the Internet Data Exchange (IDX) program of the Stellar Mls. CENTURY 21 Affiliates is not a Multiple Listing Service (MLS), nor does it offer MLS access. This website is a service of CENTURY 21 Affiliates, a broker participant of Stellar Mls. This web site may reference real estate listing(s) held by a brokerage firm other than the broker and/or agent who owns this web site.
The accuracy of all information, regardless of source, including but not limited to open house information, square footages and lot sizes, is deemed reliable but not guaranteed and should be personally verified through personal inspection by and/or with the appropriate professionals. The data contained herein is copyrighted by Stellar Mls and is protected by all applicable copyright laws. Any unauthorized dissemination of this information is in violation of copyright laws and is strictly prohibited.
Properties in listings may have been sold or may no longer be available.
Copyright 2026 Stellar Mls. All rights reserved.
New listings near 5110 San Martino Drive
- Coming Soon
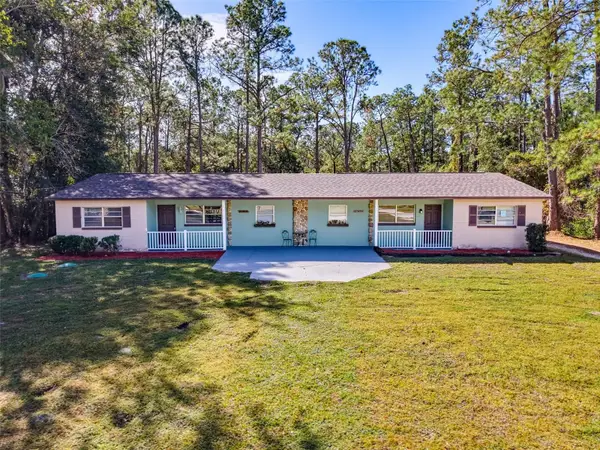 $550,000Coming Soon6 beds 2 baths3,076 sq. ft.
27644/46 Green Willow Run, WESLEY CHAPEL, FL 33544
MLS# W7890890Listed by: BHHS FLORIDA PROPERTIES GROUP - Coming Soon
 $525,000Coming Soon4 beds 4 baths3,022 sq. ft.
4916 Rolling Green Drive, WESLEY CHAPEL, FL 33543
MLS# TB8561739Listed by: IMPACT REALTY TAMPA BAY - Coming Soon
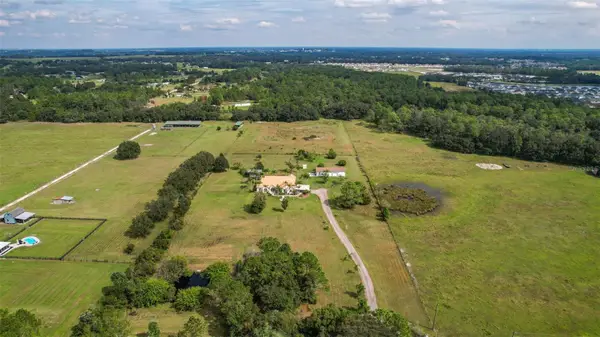 $2,100,000Coming Soon4 beds 3 baths2,627 sq. ft.
7208 Whitney Ashton Lane, WESLEY CHAPEL, FL 33545
MLS# TB8555211Listed by: CHARLES RUTENBERG REALTY INC - Coming Soon
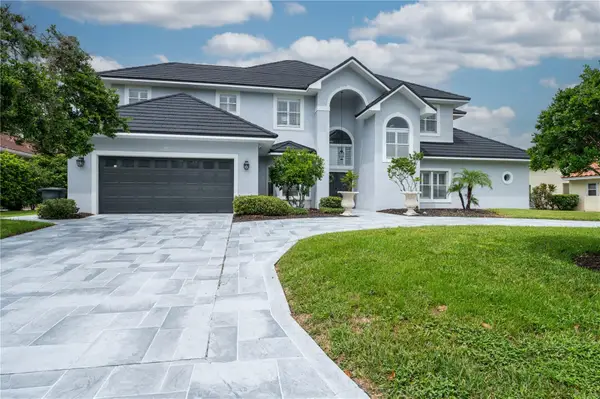 $1,499,000Coming Soon5 beds 5 baths4,309 sq. ft.
30331 Fairway Drive, WESLEY CHAPEL, FL 33543
MLS# TB8560808Listed by: LPT REALTY, LLC - Open Fri, 4 to 6pmNew
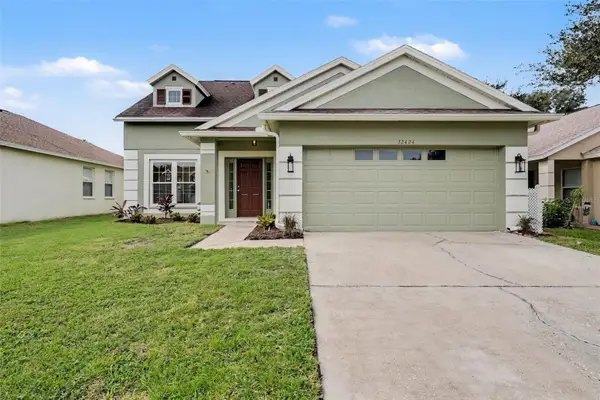 $409,000Active4 beds 3 baths2,155 sq. ft.
32424 Spring Corral Court, WESLEY CHAPEL, FL 33545
MLS# TB8562186Listed by: KELLER WILLIAMS TAMPA PROPERTIES - New
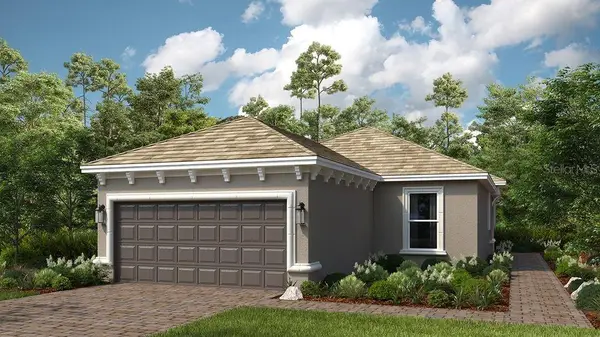 $415,999Active2 beds 2 baths1,689 sq. ft.
3891 Fraccareta Way, WESLEY CHAPEL, FL 33543
MLS# TB8564284Listed by: TAYLOR MORRISON REALTY OF FL - New
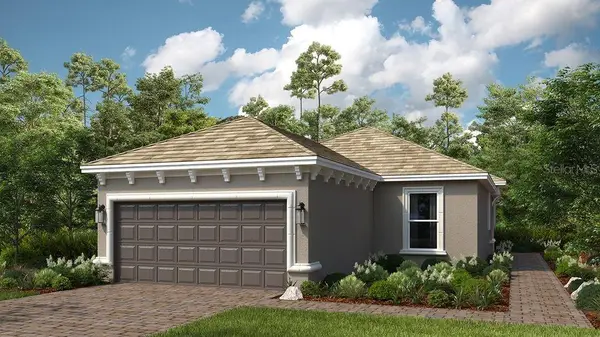 $409,999Active2 beds 2 baths1,689 sq. ft.
3831 Fraccareta Way, WESLEY CHAPEL, FL 33543
MLS# TB8564283Listed by: TAYLOR MORRISON REALTY OF FL - New
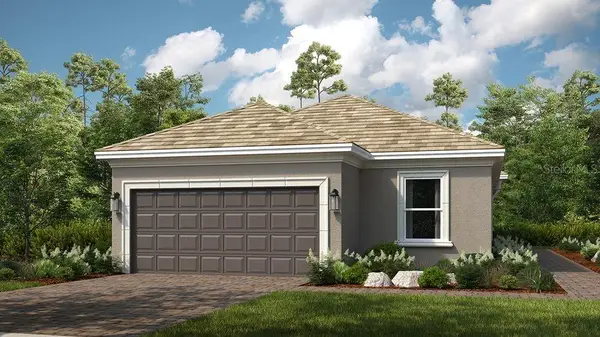 $449,999Active3 beds 2 baths1,925 sq. ft.
3846 Immacolata Way, WESLEY CHAPEL, FL 33543
MLS# TB8564269Listed by: TAYLOR MORRISON REALTY OF FL - New
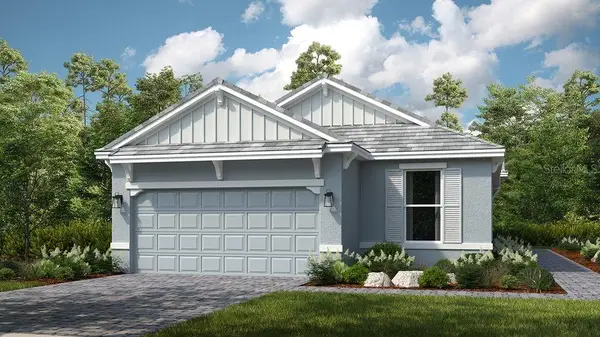 $456,791Active3 beds 2 baths1,925 sq. ft.
3828 Immacolata Way, WESLEY CHAPEL, FL 33543
MLS# TB8564229Listed by: TAYLOR MORRISON REALTY OF FL


Protect your home and budget from life's surprises with an Assurant Home Warranty, backed by a partner that supports you through every step of homeownership. Explore Plans.
©2026 Century 21 Real Estate LLC. All rights reserved. CENTURY 21®, the CENTURY 21 Logo and C21® are service marks owned by Century 21 Real Estate LLC. Century 21 Real Estate LLC fully supports the principles of the Fair Housing Act and the Equal Opportunity Act. Each office is independently owned and operated. Listing information is deemed reliable but not guaranteed accurate.