
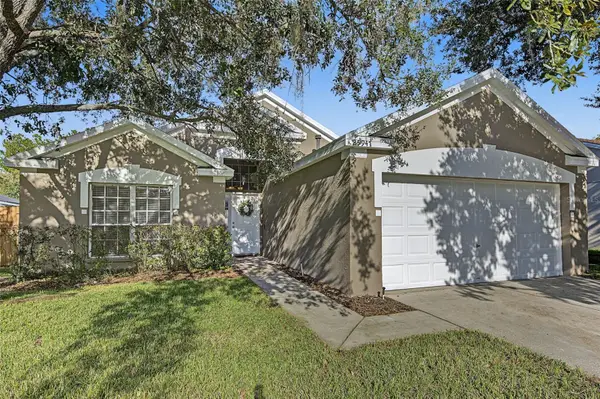
8910 Drummer Plank Drive, Wesley Chapel, FL 33545
Local realty services provided by:CENTURY 21 AllPoints Realty
Listed by: dammy sanchez
Office: exp realty llc.
MLS#:TB8529412
Source:MFRMLS
Price summary
- Price:$929,990
- Price per sq. ft.:$204.26
- Monthly HOA dues:$86.67
About this home
Huge Price Improvement! Luxury. Privacy. Resort-Style Living. Welcome to one of Epperson's most desirable courtyard homes.
Positioned within the sought-after Epperson Crystal Lagoon Community, this stunning Biscayne Homes Osprey III offers an exceptional combination of luxury design, thoughtful upgrades, and everyday functionality—all priced below comparable luxury homes, making it an incredible opportunity for today's buyer.
Designed around a spectacular private courtyard, this 5-bedroom, 4.5-bathroom residence offers over 3,250 heated square feet (4,553 total) where nearly every main living space overlooks your own screened pool and outdoor entertaining area. Whether you're hosting family gatherings or enjoying a quiet evening at home, the seamless indoor-outdoor design creates a lifestyle that is both elegant and inviting.
The covered lanai features a fully equipped outdoor kitchen, spacious seating areas, and a screened pool enclosure designed for year-round Florida enjoyment.
The first-floor owner's retreat is a true private sanctuary featuring direct pool access through sliding glass doors, a spa-inspired bathroom with a freestanding soaking tub, oversized walk-in shower, dual vanities with quartz countertops, and custom-designed walk-in closets that maximize both organization and storage.
At the heart of the home, the gourmet kitchen showcases quartz countertops, shaker-style cabinetry, stainless steel appliances, built-in oven and microwave, stainless vent hood, electric cooktop, oversized pantry, and an expansive island that opens beautifully to the dining and family room—perfect for entertaining.
The thoughtfully designed floor plan also includes two additional first-floor bedrooms connected by a Jack-and-Jill bathroom, while upstairs offers two spacious bedrooms, a full bath, an oversized bonus room, and an additional flex space ideal for a home office, study area, or media room. An extended balcony provides yet another place to relax and unwind.
Beyond its beautiful design, this home offers valuable upgrades already in place, including a water filtration system, Tesla EV charging station, custom owner's closet systems, and remaining builder warranty coverage—features that add convenience and value without the additional expense of building new.
The HOA includes Ultra-Fi high-speed internet and cable, while residents enjoy world-class amenities including the famous Epperson Crystal Lagoon, sandy beaches, paddleboarding, kayaking, swim-up bar, cabanas, walking trails, parks, resident events, and more.
Located just minutes from KRATE at The Grove, restaurants, shopping, hospitals, top-rated schools, and major highways with convenient access to Downtown Tampa, Tampa International Airport, and Orlando.
Luxury courtyard homes with private pools and premium upgrades are rarely available in Epperson. Schedule your private showing today and discover why this exceptional home stands apart from the rest....
Contact an agent
Home facts
- Year built:2023
- Subdivision & Development:EPPERSON NORTH VILLAGE D-1
- Listing ID #:TB8529412
- Added:102 day(s) ago
- Updated:October 25, 2026 at 09:59 PM
Rooms and interior
- Bedrooms:5
- Total bathrooms:5
- Full bathrooms:4
- Half bathrooms:1
- Flooring:Ceramic Tile, Laminate
- Dining Description:Living Room/Dining Room Combo
- Kitchen Description:Built-In Oven, Cooktop, Dishwasher, Disposal, Kitchen Reverse Osmosis System, Kitchen/Family Room Combo, Range Hood, Stone Counters
- Bedroom Description:Primary Bedroom Main Floor, Split Bedroom
- Living area:3,271 sq. ft.
Heating and cooling
- Cooling:Central Air
- Heating:Central
- Central air:Yes
Structure and exterior
- Roof:Shingle
- Year built:2023
- Building area:3,271 sq. ft.
- Lot area:0.2 Acres
- Architectural Style:Courtyard
- Construction Materials:Block, Concrete
- Exterior Features:Enclosed, Outdoor Kitchen, Sidewalk
- Foundation Description:Slab
- Levels:2 Story
Utilities
- Water:Public, Water Connected
- Sewer:Public Sewer
Finances and disclosures
- Price:$929,990
- Price per sq. ft.:$204.26
- Tax amount:$16,504 (2025)
Features and amenities
- Appliances:Built-in Oven, Cooktop, Dishwasher, Disposal, Kitchen Reverse Osmosis System, Range Hood
- Laundry features:Laundry Room
- Amenities:Cable Available, Ceiling Fans(s), Kitchen/Family Room Combo, Living Room/Dining Room Combo, Open Floorplan, Primary Bedroom Main Floor, Split Bedroom, Stone Counters, Thermostat
- Pool features:Child Safety Fence, Outside Bath Access, Private Pool, Salt Water, Screen Enclosure
Parking
- Parking description:Attached Garage, Driveway, Garage Door Opener, Garage Faces Side
- Garage:Yes
- Garage spaces:3
 The information being provided by Stellar Mls is for the consumer's personal, non-commercial use and may not be used for any purpose other than to identify prospective properties consumer may be interested in purchasing. Any information relating to real estate for sale referenced on this web site comes from the Internet Data Exchange (IDX) program of the Stellar Mls. CENTURY 21 AllPoints Realty is not a Multiple Listing Service (MLS), nor does it offer MLS access. This website is a service of CENTURY 21 AllPoints Realty, a broker participant of Stellar Mls. This web site may reference real estate listing(s) held by a brokerage firm other than the broker and/or agent who owns this web site.
The accuracy of all information, regardless of source, including but not limited to open house information, square footages and lot sizes, is deemed reliable but not guaranteed and should be personally verified through personal inspection by and/or with the appropriate professionals. The data contained herein is copyrighted by Stellar Mls and is protected by all applicable copyright laws. Any unauthorized dissemination of this information is in violation of copyright laws and is strictly prohibited.
Properties in listings may have been sold or may no longer be available.
Copyright 2026 Stellar Mls. All rights reserved. MFRMLS Member Broker: Ryan Peterson
The information being provided by Stellar Mls is for the consumer's personal, non-commercial use and may not be used for any purpose other than to identify prospective properties consumer may be interested in purchasing. Any information relating to real estate for sale referenced on this web site comes from the Internet Data Exchange (IDX) program of the Stellar Mls. CENTURY 21 AllPoints Realty is not a Multiple Listing Service (MLS), nor does it offer MLS access. This website is a service of CENTURY 21 AllPoints Realty, a broker participant of Stellar Mls. This web site may reference real estate listing(s) held by a brokerage firm other than the broker and/or agent who owns this web site.
The accuracy of all information, regardless of source, including but not limited to open house information, square footages and lot sizes, is deemed reliable but not guaranteed and should be personally verified through personal inspection by and/or with the appropriate professionals. The data contained herein is copyrighted by Stellar Mls and is protected by all applicable copyright laws. Any unauthorized dissemination of this information is in violation of copyright laws and is strictly prohibited.
Properties in listings may have been sold or may no longer be available.
Copyright 2026 Stellar Mls. All rights reserved. MFRMLS Member Broker: Ryan PetersonNew listings near 8910 Drummer Plank Drive
- Coming Soon
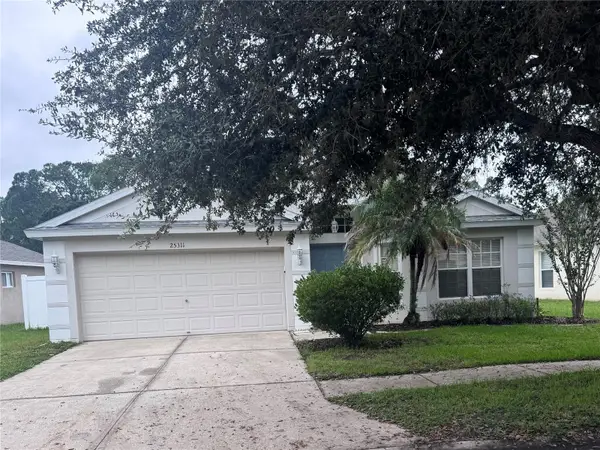 $390,000Coming Soon3 beds 2 baths1,858 sq. ft.
25311 Lexington Oaks Boulevard, WESLEY CHAPEL, FL 33544
MLS# TB8559531Listed by: ELEVATED REALTY - Coming Soon
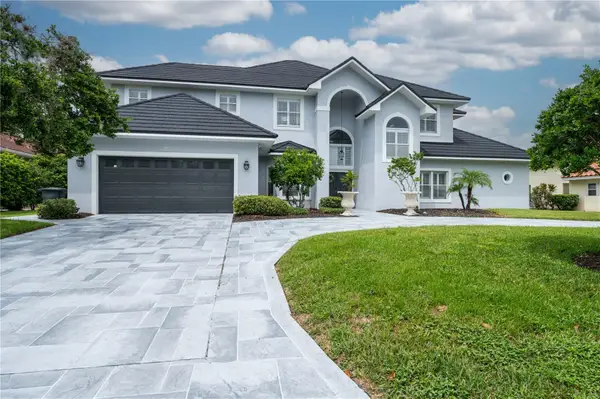 $1,499,000Coming Soon5 beds 5 baths4,309 sq. ft.
30331 Fairway Drive, WESLEY CHAPEL, FL 33543
MLS# TB8560808Listed by: LPT REALTY, LLC - Coming Soon
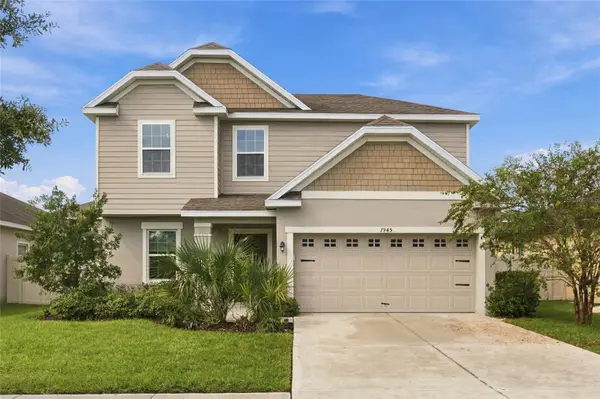 $490,000Coming Soon4 beds 3 baths2,219 sq. ft.
7945 Olive Brook Drive, WESLEY CHAPEL, FL 33545
MLS# TB8557109Listed by: BHHS FLORIDA PROPERTIES GROUP - New
 $339,500Active3 beds 2 baths1,246 sq. ft.
1836 Tampa Bay Drive, WESLEY CHAPEL, FL 33543
MLS# TB8561319Listed by: FUTURE HOME REALTY INC - Open Sun, 12 to 2pmNew
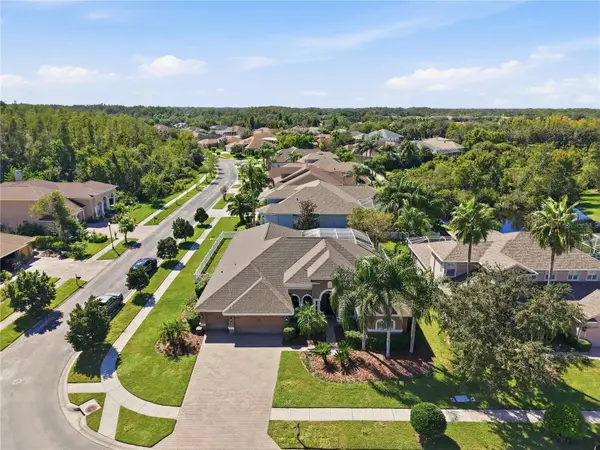 $689,900Active4 beds 3 baths2,884 sq. ft.
3905 Sorrel Vine Drive, WESLEY CHAPEL, FL 33544
MLS# TB8557107Listed by: RE/MAX CHAMPIONS - New
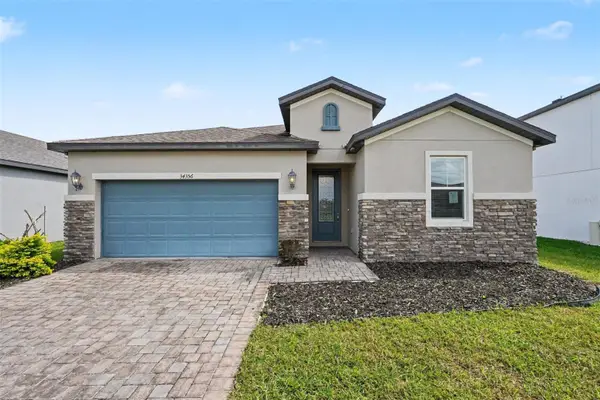 $389,900Active3 beds 2 baths1,694 sq. ft.
34356 Evergreen Hill Court, WESLEY CHAPEL, FL 33545
MLS# O6451868Listed by: ENTERA REALTY LLC - New
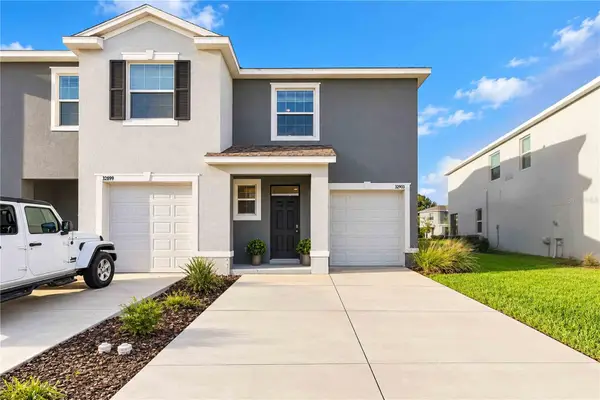 $299,000Active3 beds 3 baths1,758 sq. ft.
32903 Pez Landing Lane, WESLEY CHAPEL, FL 33543
MLS# A4710433Listed by: KW SUNCOAST - New
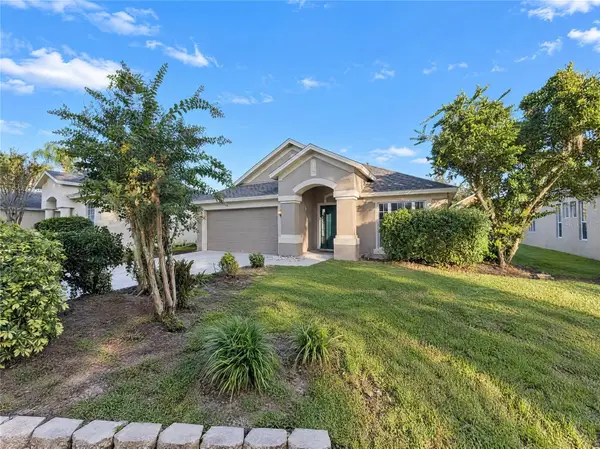 $425,000Active4 beds 2 baths2,039 sq. ft.
30447 Iverson Drive, WESLEY CHAPEL, FL 33543
MLS# O6452278Listed by: OPENDOOR BROKERAGE LLC - New
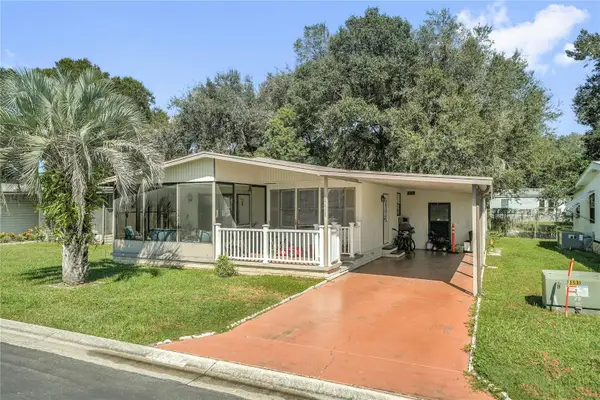 $150,000Active2 beds 2 baths1,040 sq. ft.
34405 Countryside Drive, WESLEY CHAPEL, FL 33543
MLS# S5160070Listed by: TURNKEY HOMES REAL ESTATE CORP - New
 $400,000Active4 beds 2 baths1,665 sq. ft.
29947 Morningmist Drive, WESLEY CHAPEL, FL 33543
MLS# TB8560550Listed by: ELEVATED REALTY


Protect your home and budget from life's surprises with an Assurant Home Warranty, backed by a partner that supports you through every step of homeownership. Explore Plans.
©2026 Century 21 Real Estate LLC. All rights reserved. CENTURY 21®, the CENTURY 21 Logo and C21® are service marks owned by Century 21 Real Estate LLC. Century 21 Real Estate LLC fully supports the principles of the Fair Housing Act and the Equal Opportunity Act. Each office is independently owned and operated. Listing information is deemed reliable but not guaranteed accurate.