
131 Woodland Drive, West Melbourne, FL 32904
Local realty services provided by:CENTURY 21 Circle
131 Woodland Drive,West Melbourne, FL 32904
$265,000
- 2 Beds
- 1 Baths
- 1,096 sq. ft.
- Single family
- Active
Listed by: jantina c getz
Office: re/max elite
MLS#:1085523
Source:FL_SPACE
Price summary
- Price:$265,000
- Price per sq. ft.:$215.8
About this home
Nestled beneath majestic century-old oaks on a scenic tree-lined street, this beautifully updated 2-bedroom, 1-bath home sits in one of West Melbourne's hidden gems. The inviting neighborhood feels like home from the moment you arrive. Recent updates include a new roof, replaced sewer and water lines, electrical improvements, a fully renovated bathroom taken down to the studs, and a kitchen with all-new appliances. A bonus room /home office and an inside laundry room add to this well-laid-out floor plan. A spacious detached workshop with electricity adds versatility and options. Ideally located near shopping, dining, and major highways, it offers comfort, convenience, versatility, and recent updates in one package. Perfect first home or if you want to downsize. Would also make a great investment property.
Contact an agent
Home facts
- Year built:1961
- Subdivision & Development:Laila Park Estates 1st Add
- Listing ID #:1085523
- Added:25 day(s) ago
Rooms and interior
- Bedrooms:2
- Total bathrooms:1
- Full bathrooms:1
- Flooring:Tile, Wood
- Kitchen Description:Breakfast Bar, Pantry, appl_
- Living area:1,096 sq. ft.
Heating and cooling
- Heating:Central
- Central air:Yes
Structure and exterior
- Year built:1961
- Building area:1,096 sq. ft.
- Lot area:0.17 Acres
- Lot Features:Dead End Street
Schools
- High school:Melbourne
- Middle school:Central
- Elementary school:Roy Allen
Utilities
- Sewer:Public Sewer
Finances and disclosures
- Price:$265,000
- Price per sq. ft.:$215.8
- Tax amount:$2,381 (2025)
Features and amenities
- Laundry features:appl_
- Amenities:Breakfast Bar, Ceiling Fan(s), Pantry
New listings near 131 Woodland Drive
- New
 $175,000Active2 beds 3 baths1,288 sq. ft.
62 Piney Branch Way #A, West Melbourne, FL 32904
MLS# B26075909Listed by: WORTHY REALTY LLC - New
 $427,000Active4 beds 3 baths2,862 sq. ft.
511 Tortuga Way, WEST MELBOURNE, FL 32904
MLS# O6441558Listed by: EXP REALTY LLC - Open Sun, 12 to 2pmNew
 $560,000Active4 beds 2 baths2,307 sq. ft.
2654 Tuscarora Court, West Melbourne, FL 32904
MLS# 1087404Listed by: REAL BROKER, LLC - New
 $650,000Active5 beds 4 baths2,828 sq. ft.
2871 Bobby Jones Street, Melbourne, FL 32904
MLS# 1087502Listed by: EXP REALTY LLC - New
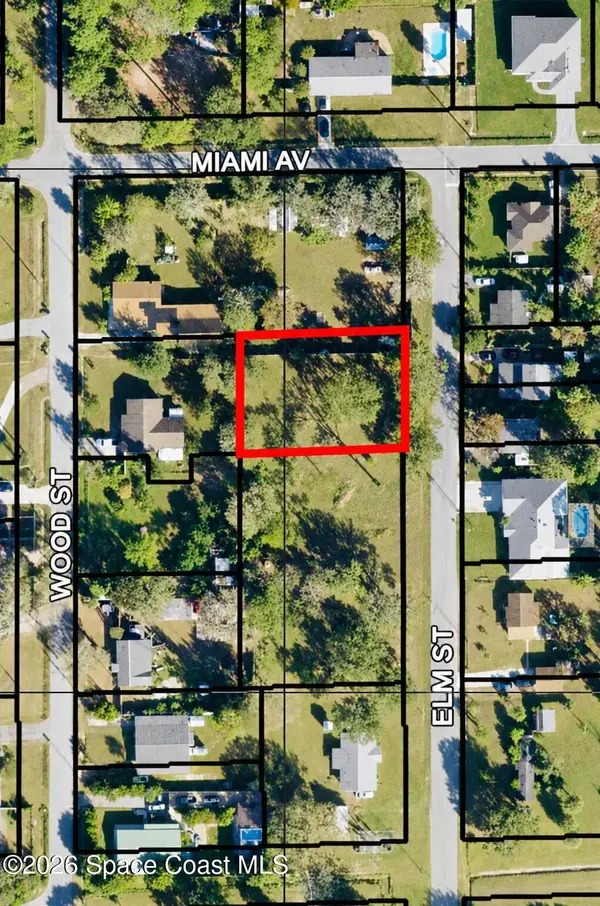 $75,000Active0.32 Acres
000000 Elm Street, West Melbourne, FL 32904
MLS# 1087492Listed by: RE/MAX AEROSPACE REALTY 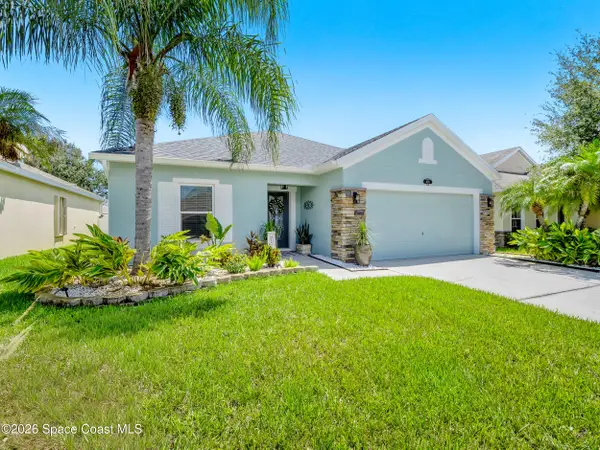 $434,800Active4 beds 2 baths1,873 sq. ft.
4021 Joslin Way, West Melbourne, FL 32904
MLS# 1086507Listed by: DENOVO REALTY- New
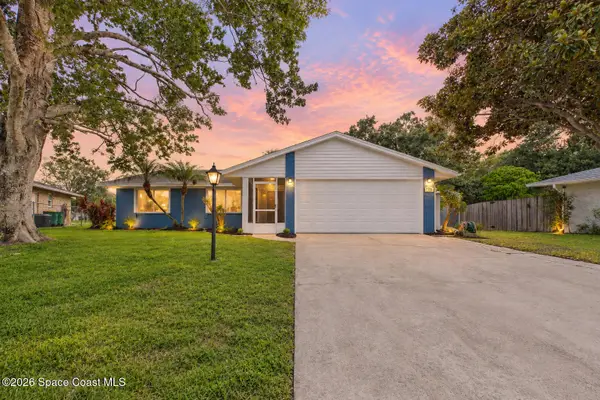 $345,000Active3 beds 2 baths1,372 sq. ft.
755 John Carroll Lane, West Melbourne, FL 32904
MLS# 1087454Listed by: DENOVO REALTY - Open Sat, 12 to 2:30pmNew
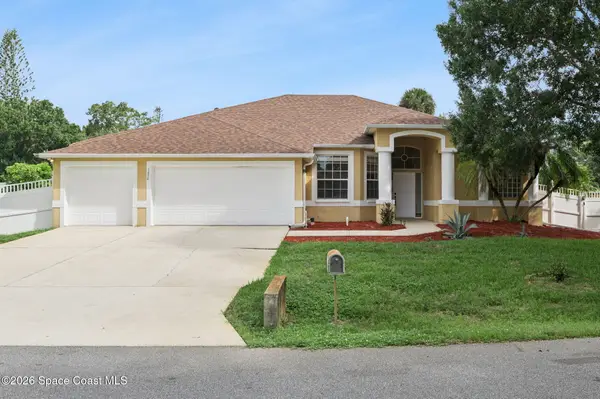 $550,000Active5 beds 3 baths2,486 sq. ft.
7870 Olive Grove Avenue, West Melbourne, FL 32904
MLS# 1086620Listed by: 85 & SUNNY REAL ESTATE,PA - New
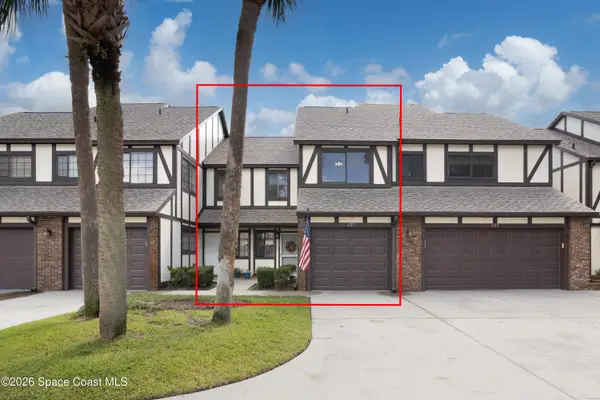 $210,000Active2 beds 3 baths1,276 sq. ft.
627 Greenwood Manor Circle #33-H, West Melbourne, FL 32904
MLS# 1087373Listed by: DALE SORENSEN REAL ESTATE INC. - New
 $279,999Active3 beds 2 baths1,161 sq. ft.
154 Hollywood Boulevard, West Melbourne, FL 32904
MLS# 1087374Listed by: BEYCOME OF FLORIDA LLC


Protect your home and budget from life's surprises with an Assurant Home Warranty, backed by a partner that supports you through every step of homeownership. Explore Plans.
©2026 Century 21 Real Estate LLC. All rights reserved. CENTURY 21®, the CENTURY 21 Logo and C21® are service marks owned by Century 21 Real Estate LLC. Century 21 Real Estate LLC fully supports the principles of the Fair Housing Act and the Equal Opportunity Act. Each office is independently owned and operated. Listing information is deemed reliable but not guaranteed accurate.