
1455 Sumter Lane, West Melbourne, FL 32904
Local realty services provided by:CENTURY 21 Results
1455 Sumter Lane,West Melbourne, FL 32904
$400,000
- 3 Beds
- 3 Baths
- 1,899 sq. ft.
- Single family
- Active
Listed by: julie locke
Office: homesmart coastal realty
MLS#:1089171
Source:FL_SPACE
Price summary
- Price:$400,000
- Price per sq. ft.:$149.53
About this home
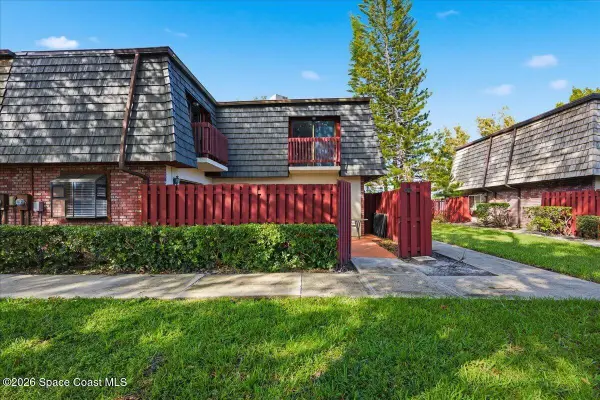
Bring your vision to this sought-after St. Croix floor plan! The moment you enter, you'll see what makes this home so special—a private courtyard with a waterfall pool at the heart of the home, creating a true indoor-outdoor Florida lifestyle. The main residence features a spacious primary suite with an expansive bath and oversized sliders opening to the pool, plus an additional guest bedroom, full bath and large den. The open kitchen offers a breakfast bar, casual dining nook and pantry, while cathedral ceilings and abundant natural light add to the open, airy feel. A separate guest suite with its own full bath and oversized sliders to the courtyard provides excellent privacy for family, guests or multigenerational living. The home is ready for updating and offers a wonderful opportunity to make it your own. With its unique courtyard design, flexible living spaces and private guest suite, the possibilities are exceptional. Bring your ideas and create the home you've been looking for
Contact an agent
Home facts
- Year built:2004
- Subdivision & Development:Oak Grove at W Melbourne Phase 3
- Listing ID #:1089171
- Added:17 day(s) ago
Rooms and interior
- Bedrooms:3
- Total bathrooms:3
- Full bathrooms:3
- Flooring:Carpet, Tile
- Kitchen Description:Breakfast Bar, Pantry, appl_
- Living area:1,899 sq. ft.
Heating and cooling
- Cooling:Electric
- Heating:Central, Electric
- Central air:Yes
Structure and exterior
- Year built:2004
- Building area:1,899 sq. ft.
- Lot area:0.19 Acres
- Construction Materials:Stucco
- Exterior Features:Courtyard
Schools
- High school:Melbourne
- Middle school:Central
- Elementary school:Meadowlane
Utilities
- Sewer:Public Sewer
Finances and disclosures
- Price:$400,000
- Price per sq. ft.:$149.53
- Tax amount:$5,381 (2025)
Features and amenities
- Laundry features:appl_
- Amenities:Basketball Court, Breakfast Bar, Pantry
- Pool features:Waterfall
Parking
- Parking description:Attached
- Garage:Yes
- Garage spaces:2
New listings near 1455 Sumter Lane
- New
 $350,000Active3 beds 2 baths1,802 sq. ft.
578 Orange Grove Avenue, West Melbourne, FL 32904
MLS# 1090443Listed by: RE/MAX ELITE - Open Sun, 2 to 4pmNew
 $479,000Active4 beds 2 baths2,952 sq. ft.
1310 Garwood Drive, West Melbourne, FL 32904
MLS# 1090380Listed by: LOKATION REAL ESTATE - New
 $934,900Active4 beds 4 baths3,698 sq. ft.
7937 Timberlake Drive, West Melbourne, FL 32904
MLS# 1090358Listed by: REAL BROKER, LLC - New
 $449,900Active4 beds 2 baths2,097 sq. ft.
3326 Slate Street, West Melbourne, FL 32904
MLS# 1090335Listed by: BREVARD COUNTY REALTY LLC - New
 $344,900Active3 beds 2 baths1,465 sq. ft.
287 Mcclain Drive, Melbourne, FL 32904
MLS# 1090291Listed by: WATERMAN REAL ESTATE, INC. - New
 $265,000Active3 beds 2 baths1,781 sq. ft.
1050 Venetian Drive, West Melbourne, FL 32904
MLS# 1090283Listed by: WATERMAN REAL ESTATE INC. - New
 $325,000Active3 beds 2 baths1,152 sq. ft.
5720 Margo Court, West Melbourne, FL 32904
MLS# 1090203Listed by: KELLER WILLIAMS REALTY BREVARD - New
 $499,000Active3 beds 3 baths2,124 sq. ft.
1487 Alaqua Way, West Melbourne, FL 32904
MLS# 1090174Listed by: COLDWELL BANKER REALTY - New
 $159,900Active2 beds 3 baths1,288 sq. ft.
46 Piney Branch Way #A, West Melbourne, FL 32904
MLS# 1090115Listed by: WAVE REALTY BREVARD - New
 $449,900Active4 beds 2 baths1,623 sq. ft.
222 Secret Drive, West Melbourne, FL 32904
MLS# 1090047Listed by: WATERMAN REAL ESTATE, INC.


Protect your home and budget from life's surprises with an Assurant Home Warranty, backed by a partner that supports you through every step of homeownership. Explore Plans.
©2026 Century 21 Real Estate LLC. All rights reserved. CENTURY 21®, the CENTURY 21 Logo and C21® are service marks owned by Century 21 Real Estate LLC. Century 21 Real Estate LLC fully supports the principles of the Fair Housing Act and the Equal Opportunity Act. Each office is independently owned and operated. Listing information is deemed reliable but not guaranteed accurate.