2576 Ventura Circle, West Melbourne, FL 32904
Local realty services provided by:CENTURY 21 Lighthouse Realty
2576 Ventura Circle,West Melbourne, FL 32904
$345,000
- 3 Beds
- 2 Baths
- 1,572 sq. ft.
- Single family
- Active
Listed by: annette m braly
Office: towers group realty & mgt, llc.
MLS#:1091398
Source:FL_SPACE
Price summary
- Price:$345,000
- Price per sq. ft.:$152.12
- Monthly HOA dues:$45
About this home
Must see, move in ready West Melbourne home offers 3 bedrooms, 2 bathrooms, open floor plan, updated eat in kitchen with breakfast bar, and stainless steel appliances. Beautiful wood flooring throughout the common living areas. Split bedroom plan, large screened back porch with no houses behind you. Low HOA fee includes a community pool, park and playground with sand volleyball court, basketball court and walking path. Walkable to great schools, convenient location close to shopping, restaurants and churches. 2023 roof and HVAC is approx 7 years old. What a great community to call Home.
Contact an agent
Home facts
- Year built:1999
- Subdivision & Development:Westbrooke Phase I
- Listing ID #:1091398
- Added:1 day(s) ago
Rooms and interior
- Bedrooms:3
- Total bathrooms:2
- Full bathrooms:2
- Flooring:Carpet, Tile, Wood
- Kitchen Description:Breakfast Bar, Pantry, appl_
- Living area:1,572 sq. ft.
Heating and cooling
- Cooling:Electric
- Heating:Central, Electric
- Central air:Yes
Structure and exterior
- Year built:1999
- Building area:1,572 sq. ft.
- Lot area:0.13 Acres
- Construction Materials:Stucco
- Exterior Features:Fire Pit, Storm Shutters
Schools
- High school:Melbourne
- Middle school:Central
- Elementary school:Meadowlane
Utilities
- Sewer:Public Sewer
Finances and disclosures
- Price:$345,000
- Price per sq. ft.:$152.12
- Tax amount:$4,141 (2026)
Features and amenities
- Laundry features:appl_
- Amenities:Basketball Court, Breakfast Bar, Ceiling Fan(s), Pantry, Playground
Parking
- Parking description:Attached
- Garage:Yes
- Garage spaces:2
New listings near 2576 Ventura Circle
- Coming Soon
 $309,790Coming Soon3 beds 3 baths1,699 sq. ft.
5104 Morning Dew Lane, WEST MELBOURNE, FL 32904
MLS# O6454163Listed by: PULTE REALTY OF NORTH FLORIDA LLC - Coming Soon
 $312,790Coming Soon3 beds 3 baths1,699 sq. ft.
5132 Morning Dew Lane, WEST MELBOURNE, FL 32904
MLS# O6454167Listed by: PULTE REALTY OF NORTH FLORIDA LLC - Coming Soon
 $311,290Coming Soon3 beds 3 baths1,699 sq. ft.
5131 Morning Dew Lane, WEST MELBOURNE, FL 32904
MLS# O6454192Listed by: PULTE REALTY OF NORTH FLORIDA LLC - New
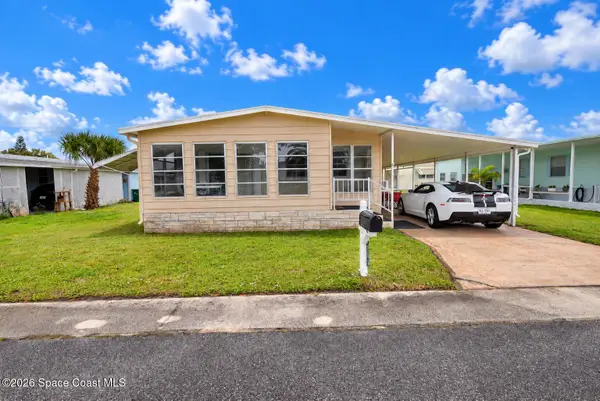 $154,000Active2 beds 2 baths1,152 sq. ft.
4503 Gail Boulevard, West Melbourne, FL 32904
MLS# 1091368Listed by: LOKATION REAL ESTATE - New
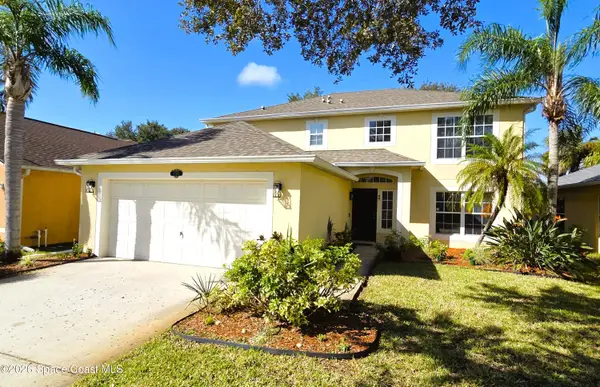 $429,900Active4 beds 3 baths2,245 sq. ft.
1748 Maeve Circle, West Melbourne, FL 32904
MLS# 1091347Listed by: REAL ESTATE DIRECT OF FLORIDA - New
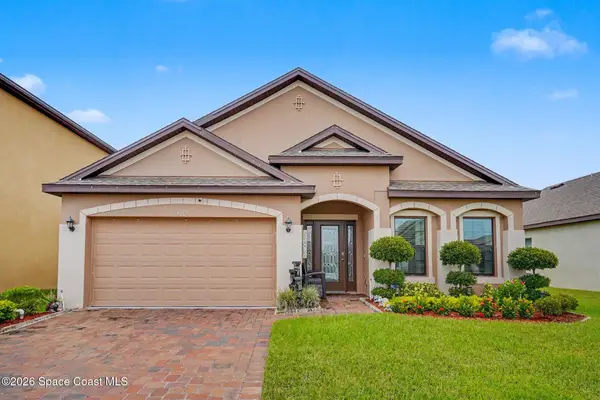 $452,000Active4 beds 3 baths2,162 sq. ft.
4117 Broomsedge Circle, West Melbourne, FL 32904
MLS# 1091194Listed by: HOMESMART COASTAL REALTY - New
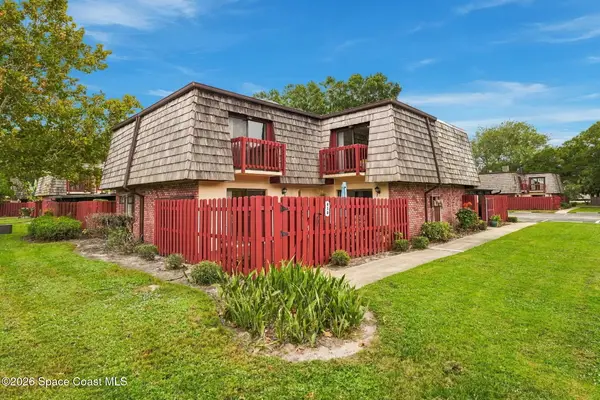 $139,900Active2 beds 2 baths1,288 sq. ft.
41 Piney Branch Way #D, West Melbourne, FL 32904
MLS# 1091309Listed by: MISTY MORRISON REAL ESTATE - New
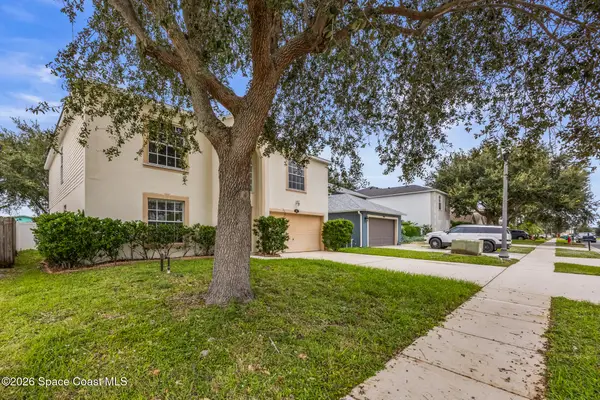 $420,000Active5 beds 4 baths3,055 sq. ft.
3173 Chica Circle, West Melbourne, FL 32904
MLS# 1091228Listed by: EXP REALTY, LLC - New
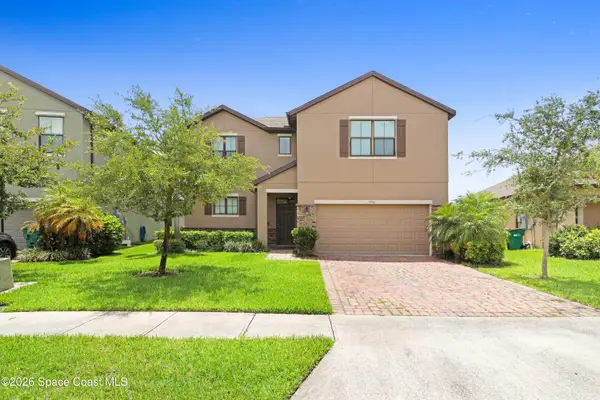
 $519,000Active4 beds 3 baths2,631 sq. ft.
1334 Musgrass Circle, West Melbourne, FL 32904
MLS# 1091265Listed by: CENTURY 21 BAYTREE REALTY


Protect your home and budget from life's surprises with an Assurant Home Warranty, backed by a partner that supports you through every step of homeownership. Explore Plans.
©2026 Century 21 Real Estate LLC. All rights reserved. CENTURY 21®, the CENTURY 21 Logo and C21® are service marks owned by Century 21 Real Estate LLC. Century 21 Real Estate LLC fully supports the principles of the Fair Housing Act and the Equal Opportunity Act. Each office is independently owned and operated. Listing information is deemed reliable but not guaranteed accurate.