
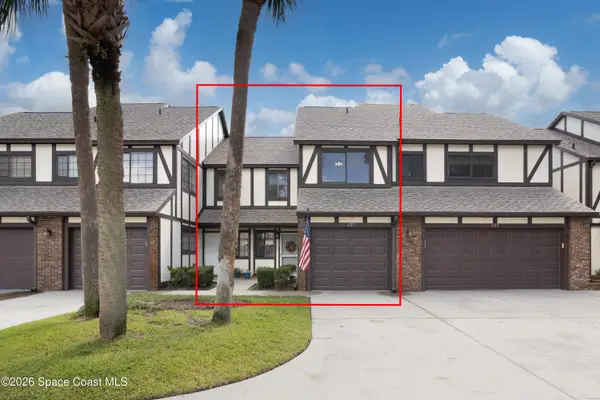
2693 Bradfordt Drive, West Melbourne, FL 32904
Local realty services provided by:CENTURY 21 Lighthouse Realty
2693 Bradfordt Drive,West Melbourne, FL 32904
$394,900
- 3 Beds
- 2 Baths
- 1,770 sq. ft.
- Single family
- Active
Listed by: jill a wallace
Office: re/max elite
MLS#:1085318
Source:FL_SPACE
Price summary
- Price:$394,900
- Price per sq. ft.:$223.11
- Monthly HOA dues:$45
About this home
Best floor plan in wonderful Westbrooke-set on unusually large 0.21-acre corner lot, Fenced, & just a hop, skip & jump to area's best schools! Step inside to wood-look tile throughout, fresh interior paint & new baseboards, all wrapped into a bright, open floor plan made sexier still by soaring ceilings.
Kiitchen is ready to play host: Stainless-steel appliances and a cheerful eat-in area tucked beside a delightful bay window. From there, dining and living spaces flow seamlessly toward a huge 253 sq. ft. screened porch. Perfect.
The spacious primary suite offers a luxurious bath with a separate shower & garden tub begging for bubbles, beverage & book. Bedrooms 2 & 3 enjoy the privacy of a split plan and share a neat second bath.
And the expensive bits? Handled! Roof 2024, A/C 2022 and professionally serviced 3 times/year, water heater 2022, and garage door opener 2026.
Great lot. Great layout. Great location. Beautifully refreshed and ready for its next chapter with YOU & yours!
Contact an agent
Home facts
- Year built:2003
- Subdivision & Development:Westbrooke Phase VI
- Listing ID #:1085318
- Added:12 day(s) ago
Rooms and interior
- Bedrooms:3
- Total bathrooms:2
- Full bathrooms:2
- Flooring:Tile, Wood
- Kitchen Description:Breakfast Nook, appl_
- Living area:1,770 sq. ft.
Heating and cooling
- Cooling:Electric
- Heating:Central, Electric
- Central air:Yes
Structure and exterior
- Year built:2003
- Building area:1,770 sq. ft.
- Lot area:0.21 Acres
- Construction Materials:Stucco
- Exterior Features:Storm Shutters
Schools
- High school:Melbourne
- Middle school:Central
- Elementary school:Meadowlane
Utilities
- Sewer:Public Sewer
Finances and disclosures
- Price:$394,900
- Price per sq. ft.:$223.11
- Tax amount:$2,223 (2025)
Features and amenities
- Laundry features:appl_
- Amenities:Breakfast Nook, Ceiling Fan(s)
Parking
- Parking description:Attached
- Garage:Yes
- Garage spaces:2
New listings near 2693 Bradfordt Drive
- New
 $175,000Active2 beds 3 baths1,288 sq. ft.
62 Piney Branch Way #A, West Melbourne, FL 32904
MLS# B26075909Listed by: WORTHY REALTY LLC - New
 $427,000Active4 beds 3 baths2,862 sq. ft.
511 Tortuga Way, WEST MELBOURNE, FL 32904
MLS# O6441558Listed by: EXP REALTY LLC - Open Sun, 12 to 2pmNew
 $560,000Active4 beds 2 baths2,307 sq. ft.
2654 Tuscarora Court, West Melbourne, FL 32904
MLS# 1087404Listed by: REAL BROKER, LLC - New
 $650,000Active5 beds 4 baths2,828 sq. ft.
2871 Bobby Jones Street, Melbourne, FL 32904
MLS# 1087502Listed by: EXP REALTY LLC - New
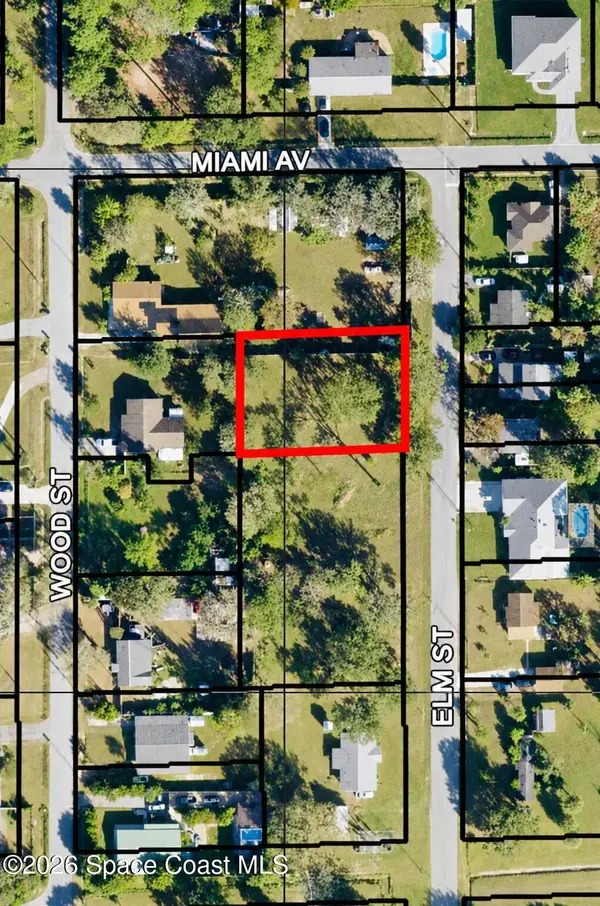 $75,000Active0.32 Acres
000000 Elm Street, West Melbourne, FL 32904
MLS# 1087492Listed by: RE/MAX AEROSPACE REALTY 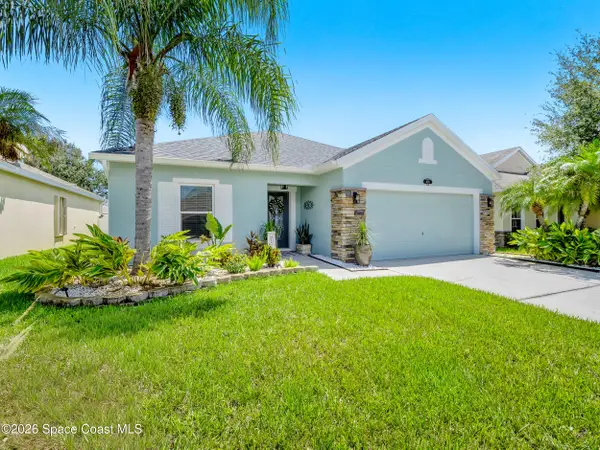 $434,800Active4 beds 2 baths1,873 sq. ft.
4021 Joslin Way, West Melbourne, FL 32904
MLS# 1086507Listed by: DENOVO REALTY- New
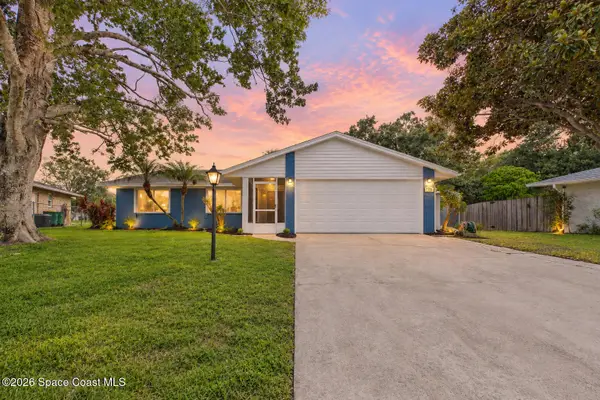 $345,000Active3 beds 2 baths1,372 sq. ft.
755 John Carroll Lane, West Melbourne, FL 32904
MLS# 1087454Listed by: DENOVO REALTY - Open Sat, 12 to 2:30pmNew
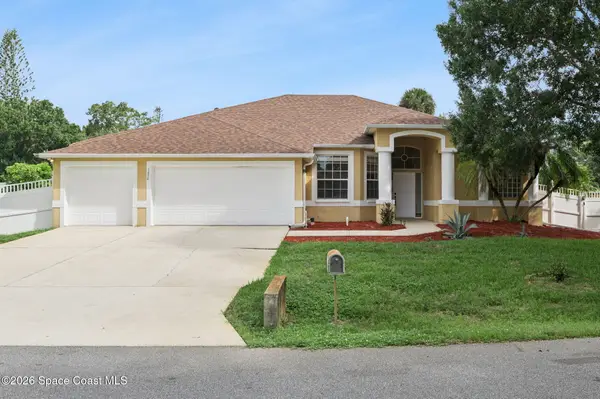 $550,000Active5 beds 3 baths2,486 sq. ft.
7870 Olive Grove Avenue, West Melbourne, FL 32904
MLS# 1086620Listed by: 85 & SUNNY REAL ESTATE,PA - New
 $210,000Active2 beds 3 baths1,276 sq. ft.
627 Greenwood Manor Circle #33-H, West Melbourne, FL 32904
MLS# 1087373Listed by: DALE SORENSEN REAL ESTATE INC. - New
 $279,999Active3 beds 2 baths1,161 sq. ft.
154 Hollywood Boulevard, West Melbourne, FL 32904
MLS# 1087374Listed by: BEYCOME OF FLORIDA LLC


Protect your home and budget from life's surprises with an Assurant Home Warranty, backed by a partner that supports you through every step of homeownership. Explore Plans.
©2026 Century 21 Real Estate LLC. All rights reserved. CENTURY 21®, the CENTURY 21 Logo and C21® are service marks owned by Century 21 Real Estate LLC. Century 21 Real Estate LLC fully supports the principles of the Fair Housing Act and the Equal Opportunity Act. Each office is independently owned and operated. Listing information is deemed reliable but not guaranteed accurate.