
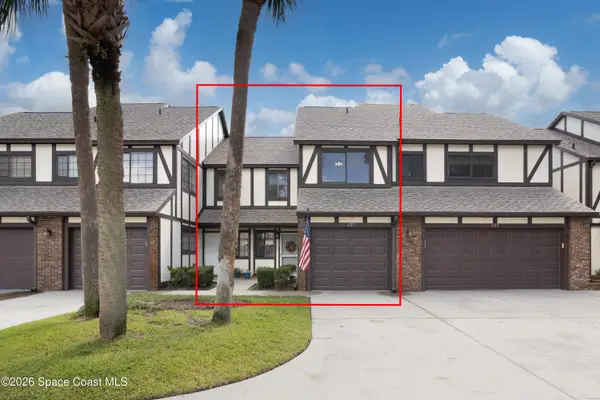
2712 Glasbern Circle, West Melbourne, FL 32904
Local realty services provided by:CENTURY 21 Results
2712 Glasbern Circle,West Melbourne, FL 32904
$449,900
- 4 Beds
- 3 Baths
- 2,417 sq. ft.
- Single family
- Active
Listed by: cynthia j tripp
Office: surfside properties & mgmt.
MLS#:1087186
Source:FL_SPACE
Price summary
- Price:$449,900
- Price per sq. ft.:$186.14
About this home
Discover the inviting lifestyle of Hammock Lakes East in this beautiful, thoughtfully designed 4-bedroom, 3-bath home. From the moment you step inside, the spacious open living areas and quality finishes create a warm and sophisticated atmosphere. The gourmet-inspired kitchen is a true centerpiece, featuring a generous granite island, upgraded stainless appliances, and stylish backsplash, all flowing seamlessly into the family room and screened porch--perfect for everyday living and entertaining. A first-floor bedroom with a private bath offers flexibility for guests, a home office, or extended family. Upstairs, the exceptional primary suite provides a peaceful retreat with a luxurious garden tub, separate shower, and walk-in closet. Additional bedrooms and convenient upstairs laundry, surround a versatile loft ideal for a media room, playroom, or relaxed gathering space. An oversized garage and newly installed vinyl fencing encloses the backyard for privacy and outdoor enjoyment.
Contact an agent
Home facts
- Year built:2003
- Subdivision & Development:Hammock Lakes E Phase 2
- Listing ID #:1087186
- Added:3 day(s) ago
Rooms and interior
- Bedrooms:4
- Total bathrooms:3
- Full bathrooms:3
- Flooring:Tile, Wood
- Kitchen Description:Breakfast Nook, Pantry, appl_
- Living area:2,417 sq. ft.
Heating and cooling
- Heating:Central, Electric
- Central air:Yes
Structure and exterior
- Year built:2003
- Building area:2,417 sq. ft.
- Lot area:0.14 Acres
- Lot Features:Wooded
- Construction Materials:Stucco
Schools
- High school:Melbourne
- Middle school:Central
- Elementary school:Meadowlane
Utilities
- Sewer:Public Sewer
Finances and disclosures
- Price:$449,900
- Price per sq. ft.:$186.14
- Tax amount:$4,738 (2025)
Features and amenities
- Laundry features:appl_
- Amenities:Breakfast Nook, Ceiling Fan(s), Pantry
Parking
- Parking description:Attached
- Garage:Yes
- Garage spaces:2
New listings near 2712 Glasbern Circle
- New
 $175,000Active2 beds 3 baths1,288 sq. ft.
62 Piney Branch Way #A, West Melbourne, FL 32904
MLS# B26075909Listed by: WORTHY REALTY LLC - New
 $425,000Active4 beds 3 baths1,963 sq. ft.
2615 Kendrick Court, Indian Harbour Beach, FL 32937
MLS# 1087534Listed by: BHHS FLORIDA REALTY - New
 $427,000Active4 beds 3 baths2,862 sq. ft.
511 Tortuga Way, WEST MELBOURNE, FL 32904
MLS# O6441558Listed by: EXP REALTY LLC - Open Sun, 12 to 2pmNew
 $560,000Active4 beds 2 baths2,307 sq. ft.
2654 Tuscarora Court, West Melbourne, FL 32904
MLS# 1087404Listed by: REAL BROKER, LLC - New
 $650,000Active5 beds 4 baths2,828 sq. ft.
2871 Bobby Jones Street, Melbourne, FL 32904
MLS# 1087502Listed by: EXP REALTY LLC - New
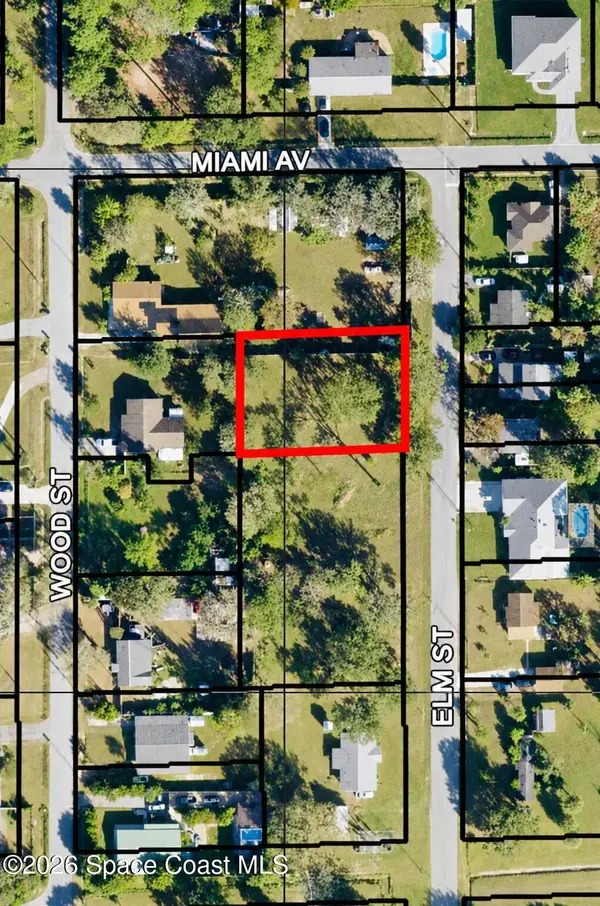 $75,000Active0.32 Acres
000000 Elm Street, West Melbourne, FL 32904
MLS# 1087492Listed by: RE/MAX AEROSPACE REALTY 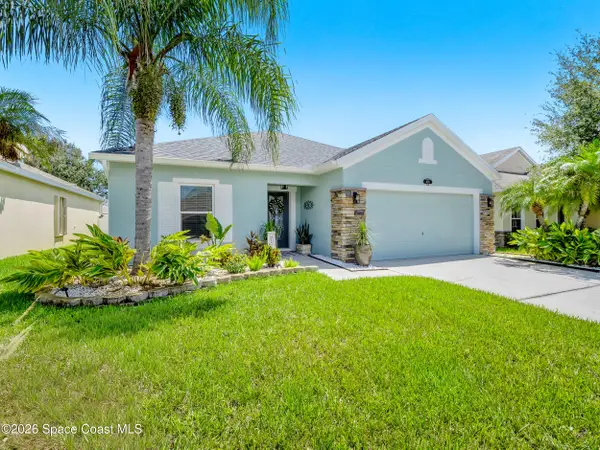 $434,800Active4 beds 2 baths1,873 sq. ft.
4021 Joslin Way, West Melbourne, FL 32904
MLS# 1086507Listed by: DENOVO REALTY- New
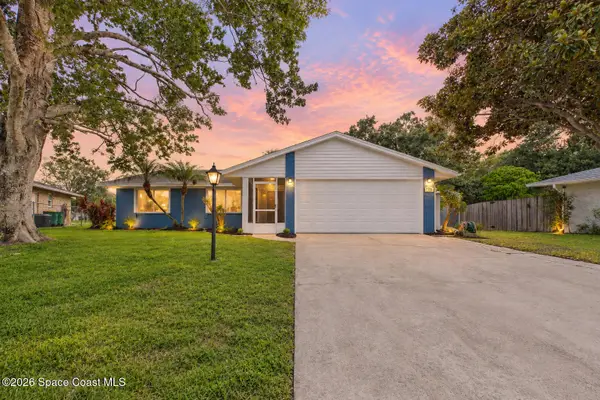 $345,000Active3 beds 2 baths1,372 sq. ft.
755 John Carroll Lane, West Melbourne, FL 32904
MLS# 1087454Listed by: DENOVO REALTY - Open Sat, 12 to 2:30pmNew
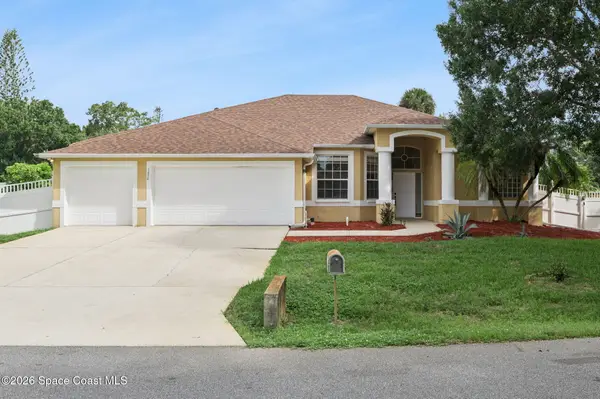 $550,000Active5 beds 3 baths2,486 sq. ft.
7870 Olive Grove Avenue, West Melbourne, FL 32904
MLS# 1086620Listed by: 85 & SUNNY REAL ESTATE,PA - New
 $210,000Active2 beds 3 baths1,276 sq. ft.
627 Greenwood Manor Circle #33-H, West Melbourne, FL 32904
MLS# 1087373Listed by: DALE SORENSEN REAL ESTATE INC.


Protect your home and budget from life's surprises with an Assurant Home Warranty, backed by a partner that supports you through every step of homeownership. Explore Plans.
©2026 Century 21 Real Estate LLC. All rights reserved. CENTURY 21®, the CENTURY 21 Logo and C21® are service marks owned by Century 21 Real Estate LLC. Century 21 Real Estate LLC fully supports the principles of the Fair Housing Act and the Equal Opportunity Act. Each office is independently owned and operated. Listing information is deemed reliable but not guaranteed accurate.