
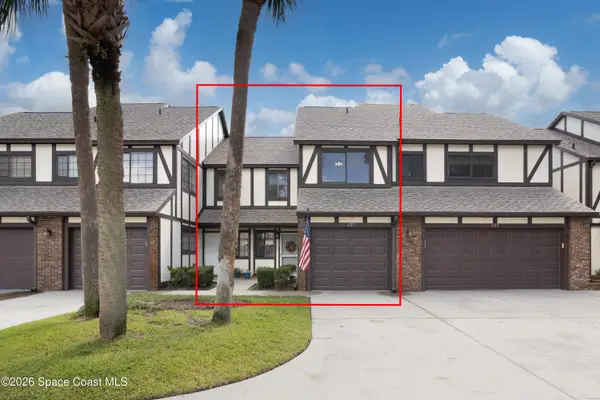
4578 Trovita Circle, West Melbourne, FL 32904
Local realty services provided by:CENTURY 21 Results
Listed by: stuart m brown
Office: re/max elite
MLS#:1083630
Source:FL_SPACE
Price summary
- Price:$499,999
- Price per sq. ft.:$189.18
- Monthly HOA dues:$72.67
About this home
Impact Glass and screen doors, Quality-built by a respected local custom builder, this beautifully upgraded 3-bed, 2-bath home offers 1,998 square feet of thoughtfully designed living space. Impact glass windows and an impact-rated screen door provide added value, security, and energy efficiency. Tile flooring flows throughout the home, complemented by custom lighting, upgraded painted kitchen cabinetry, quartz countertops, and premium appliances. The kitchen has been designed with the sink relocated from the center island to the side, creating an expansive breakfast bar and prep space perfect for entertaining. The laundry room has been converted into a convenient home office, with laundry relocated to the garage. Relax on the covered rear porch with paver patio overlooking tranquil water views. Every detail reflects quality, comfort, and pride of ownership. Move-in ready and meticulously maintained, this exceptional home blends timeless craftsmanship with stylish modern updates, also extra wide paved driveway....
Contact an agent
Home facts
- Year built:2022
- Subdivision & Development:Eber Cove
- Listing ID #:1083630
- Added:47 day(s) ago
Rooms and interior
- Bedrooms:3
- Total bathrooms:2
- Full bathrooms:2
- Flooring:Tile
- Kitchen Description:Breakfast Bar, appl_
- Living area:1,998 sq. ft.
Heating and cooling
- Cooling:Electric
- Heating:Central, Electric
- Central air:Yes
Structure and exterior
- Year built:2022
- Building area:1,998 sq. ft.
- Lot area:0.14 Acres
- Lot Features:Zero Lot Line
- Construction Materials:Stucco
- Exterior Features:Storm Shutters
Schools
- High school:Melbourne
- Middle school:Stone
Utilities
- Sewer:Public Sewer
Finances and disclosures
- Price:$499,999
- Price per sq. ft.:$189.18
- Tax amount:$2,782 (2025)
Features and amenities
- Laundry features:appl_
- Amenities:Breakfast Bar, Ceiling Fan(s)
Parking
- Garage:Yes
- Garage spaces:2
New listings near 4578 Trovita Circle
- New
 $175,000Active2 beds 3 baths1,288 sq. ft.
62 Piney Branch Way #A, West Melbourne, FL 32904
MLS# B26075909Listed by: WORTHY REALTY LLC - New
 $427,000Active4 beds 3 baths2,862 sq. ft.
511 Tortuga Way, WEST MELBOURNE, FL 32904
MLS# O6441558Listed by: EXP REALTY LLC - Open Sun, 12 to 2pmNew
 $560,000Active4 beds 2 baths2,307 sq. ft.
2654 Tuscarora Court, West Melbourne, FL 32904
MLS# 1087404Listed by: REAL BROKER, LLC - New
 $650,000Active5 beds 4 baths2,828 sq. ft.
2871 Bobby Jones Street, Melbourne, FL 32904
MLS# 1087502Listed by: EXP REALTY LLC - New
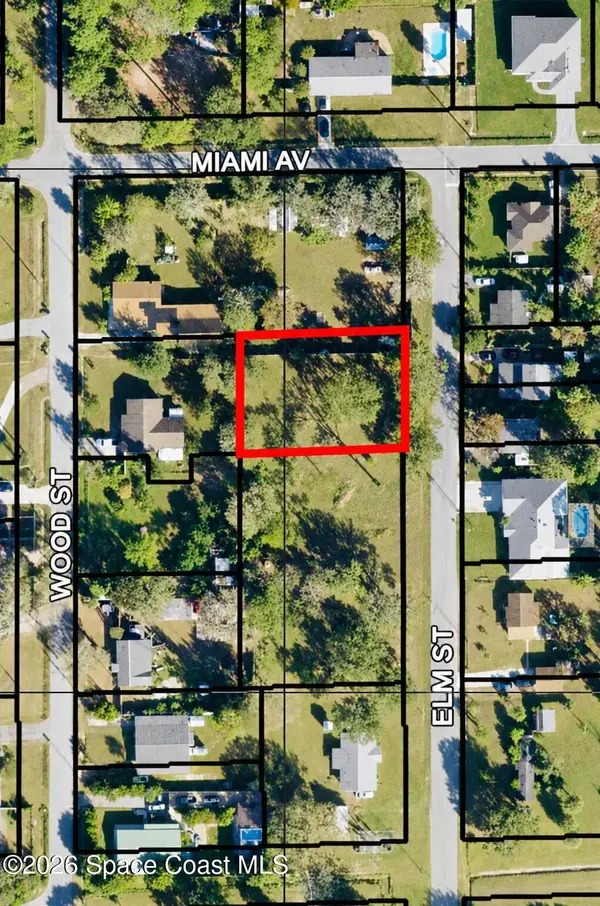 $75,000Active0.32 Acres
000000 Elm Street, West Melbourne, FL 32904
MLS# 1087492Listed by: RE/MAX AEROSPACE REALTY 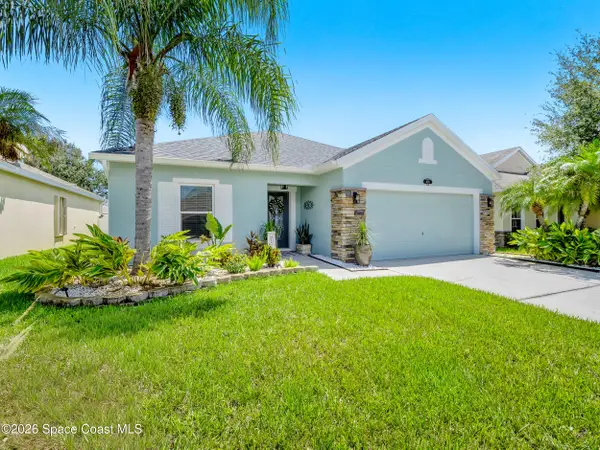 $434,800Active4 beds 2 baths1,873 sq. ft.
4021 Joslin Way, West Melbourne, FL 32904
MLS# 1086507Listed by: DENOVO REALTY- New
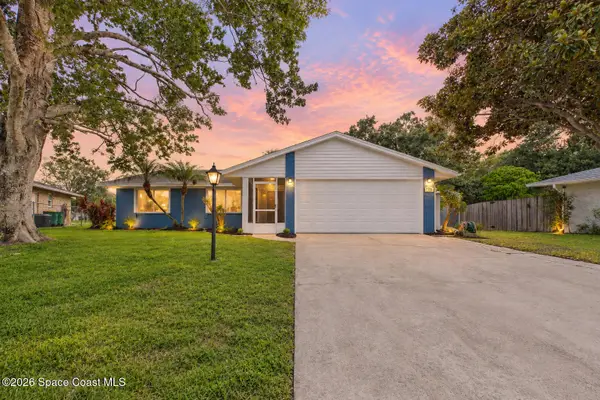 $345,000Active3 beds 2 baths1,372 sq. ft.
755 John Carroll Lane, West Melbourne, FL 32904
MLS# 1087454Listed by: DENOVO REALTY - Open Sat, 12 to 2:30pmNew
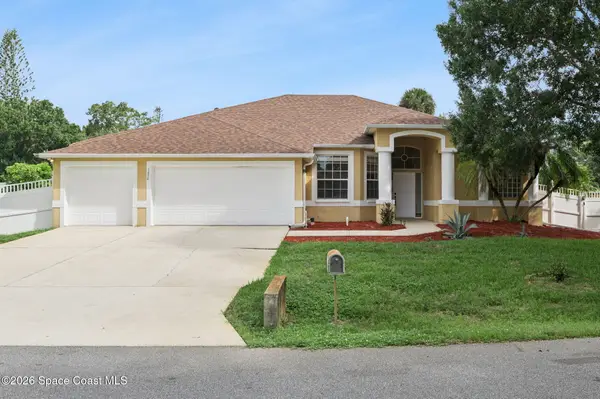 $550,000Active5 beds 3 baths2,486 sq. ft.
7870 Olive Grove Avenue, West Melbourne, FL 32904
MLS# 1086620Listed by: 85 & SUNNY REAL ESTATE,PA - New
 $210,000Active2 beds 3 baths1,276 sq. ft.
627 Greenwood Manor Circle #33-H, West Melbourne, FL 32904
MLS# 1087373Listed by: DALE SORENSEN REAL ESTATE INC. - New
 $279,999Active3 beds 2 baths1,161 sq. ft.
154 Hollywood Boulevard, West Melbourne, FL 32904
MLS# 1087374Listed by: BEYCOME OF FLORIDA LLC


Protect your home and budget from life's surprises with an Assurant Home Warranty, backed by a partner that supports you through every step of homeownership. Explore Plans.
©2026 Century 21 Real Estate LLC. All rights reserved. CENTURY 21®, the CENTURY 21 Logo and C21® are service marks owned by Century 21 Real Estate LLC. Century 21 Real Estate LLC fully supports the principles of the Fair Housing Act and the Equal Opportunity Act. Each office is independently owned and operated. Listing information is deemed reliable but not guaranteed accurate.