
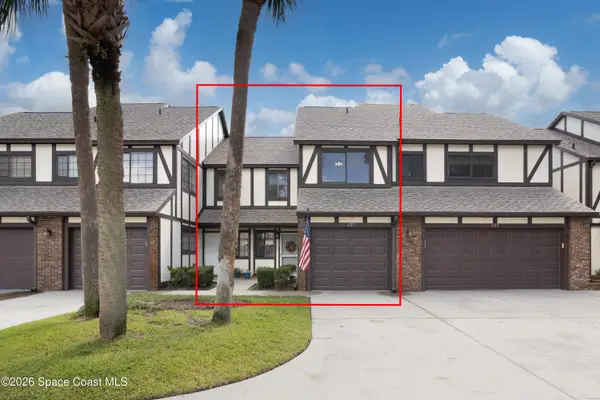
5110 Morning Dew Lane, West Melbourne, FL 32904
Local realty services provided by:CENTURY 21 Link Realty, Inc.
Upcoming open houses
- Sat, Sep 1910:00 am - 04:00 pm
- Sun, Sep 2012:00 pm - 04:00 pm
- Sat, Sep 2610:00 am - 04:00 pm
- Sun, Sep 2712:00 pm - 04:00 pm
Listed by: adrienne escott
Office: pulte realty of north florida llc.
MLS#:O6437976
Source:MFRMLS
Price summary
- Price:$317,790
- Price per sq. ft.:$187.05
- Monthly HOA dues:$225
About this home
Discover Sunrise Estates, Space Coast's newest community featuring single-family residences and spacious townhomes. Located in West Melbourne off 192 and St. Johns Heritage Parkway approximately 1 mile from I-95 offering easy access to Orlando and Brevard County. Enjoy the privacy of a gated community with a resort-style pool and cabana. Positioned in an ideal location with NO CDD fees and minutes to local shopping and dining. You'll love coming home - Now Selling!
This gorgeous interior-unit townhome offers 3 spacious bedrooms, 2 full bathrooms, a powder room, a single-car garage, and a covered lanai. The open-concept first floor is perfect for modern living, with a gourmet kitchen featuring quartz countertops, sleek Trenton Burlap cabinetry, stylish tile backsplash, and stainless-steel Whirlpool appliances, including a refrigerator. The open concept gathering room and café area flow seamlessly into the covered lanai, providing a perfect setting for entertaining or simply relaxing. Upstairs, retreat to your private Owner’s Suite, which boasts a generous walk-in closet and a luxurious en suite bathroom complete with a double-sink quartz vanity, a walk-in shower with a glass enclosure, and ample storage space. Two additional bedrooms, a secondary bathroom, and a conveniently located laundry room offer both privacy and functionality. With elegant, professionally curated design selections including wood-look luxury vinyl plank flooring throughout the first floor, tile flooring in the bathrooms and laundry room, soft and stain-resistant Shaw Brand carpet in the bedrooms, Whirlpool washer and dryer, and 2” faux wood blinds, this home is as beautiful as it is practical. Don’t miss the opportunity to make this sophisticated townhome yours—schedule a tour today and experience the luxury and ease of modern living!...
Contact an agent
Home facts
- Year built:2026
- Subdivision & Development:SUNRISE ESTATES
- Listing ID #:O6437976
- Added:13 day(s) ago
- Updated:September 14, 2026 at 05:53 PM
Rooms and interior
- Bedrooms:3
- Total bathrooms:3
- Full bathrooms:2
- Half bathrooms:1
- Flooring:Carpet, Luxury Vinyl, Tile
- Dining Description:Eat In Kitchen
- Kitchen Description:Dishwasher, Disposal, Eat-in Kitchen, Kitchen/Family Room Combo, Microwave, Range, Refrigerator, Stone Counters
- Bedroom Description:Primary Bedroom Upstairs, Split Bedroom, Walk-In Closet(s)
- Living area:1,699 sq. ft.
Heating and cooling
- Cooling:Central Air
- Heating:Central, Electric, Heat Pump
- Central air:Yes
Structure and exterior
- Roof:Shingle
- Year built:2026
- Building area:1,699 sq. ft.
- Lot area:0.05 Acres
- Lot Features:Cleared, Landscaped, Paved, Sidewalk
- Architectural Style:Coastal
- Construction Materials:Block, Frame, Hardi Plank Type, Stucco
- Exterior Features:Covered Porch/Patio, Lighting, Rear Porch, Sidewalk
- Foundation Description:Slab
- Levels:2 Story
Utilities
- Water:Public, Water Connected
- Sewer:Public, Public Sewer, Sewer Connected
Finances and disclosures
- Price:$317,790
- Price per sq. ft.:$187.05
- Tax amount:$768 (2025)
Features and amenities
- Appliances:Dishwasher, Disposal, Dryer, Irrigation Equipment, Microwave, Range, Refrigerator, Washer
- Laundry features:Dryer, Inside, Laundry Closet, Laundry Upper Level, Washer
- Amenities:BB/HS Internet Available, Cable Available, Eat-in Kitchen, Gated, Irrigation Equipment, Kitchen/Family Room Combo, Open Floorplan, Phone Available, Pool, Primary Bedroom Upstairs, Split Bedroom, Stone Counters, Thermostat, Underground Utilities, Walk-In Closet(s)
- Pool features:Pool, Public Pool
Parking
- Parking description:Attached Garage, Driveway, Garage Door Opener
- Garage:Yes
- Garage spaces:1
 The information being provided by Stellar Mls is for the consumer's personal, non-commercial use and may not be used for any purpose other than to identify prospective properties consumer may be interested in purchasing. Any information relating to real estate for sale referenced on this web site comes from the Internet Data Exchange (IDX) program of the Stellar Mls. CENTURY 21 Link Realty, Inc. is not a Multiple Listing Service (MLS), nor does it offer MLS access. This website is a service of CENTURY 21 Link Realty, Inc., a broker participant of Stellar Mls. This web site may reference real estate listing(s) held by a brokerage firm other than the broker and/or agent who owns this web site.
The accuracy of all information, regardless of source, including but not limited to open house information, square footages and lot sizes, is deemed reliable but not guaranteed and should be personally verified through personal inspection by and/or with the appropriate professionals. The data contained herein is copyrighted by Stellar Mls and is protected by all applicable copyright laws. Any unauthorized dissemination of this information is in violation of copyright laws and is strictly prohibited.
Properties in listings may have been sold or may no longer be available.
Copyright 2026 Stellar Mls. All rights reserved. MFRMLS Member Broker: Danielle DeCarbo
The information being provided by Stellar Mls is for the consumer's personal, non-commercial use and may not be used for any purpose other than to identify prospective properties consumer may be interested in purchasing. Any information relating to real estate for sale referenced on this web site comes from the Internet Data Exchange (IDX) program of the Stellar Mls. CENTURY 21 Link Realty, Inc. is not a Multiple Listing Service (MLS), nor does it offer MLS access. This website is a service of CENTURY 21 Link Realty, Inc., a broker participant of Stellar Mls. This web site may reference real estate listing(s) held by a brokerage firm other than the broker and/or agent who owns this web site.
The accuracy of all information, regardless of source, including but not limited to open house information, square footages and lot sizes, is deemed reliable but not guaranteed and should be personally verified through personal inspection by and/or with the appropriate professionals. The data contained herein is copyrighted by Stellar Mls and is protected by all applicable copyright laws. Any unauthorized dissemination of this information is in violation of copyright laws and is strictly prohibited.
Properties in listings may have been sold or may no longer be available.
Copyright 2026 Stellar Mls. All rights reserved. MFRMLS Member Broker: Danielle DeCarboNew listings near 5110 Morning Dew Lane
- New
 $175,000Active2 beds 3 baths1,288 sq. ft.
62 Piney Branch Way #A, West Melbourne, FL 32904
MLS# B26075909Listed by: WORTHY REALTY LLC - New
 $425,000Active4 beds 3 baths1,963 sq. ft.
2615 Kendrick Court, Indian Harbour Beach, FL 32937
MLS# 1087534Listed by: BHHS FLORIDA REALTY - New
 $427,000Active4 beds 3 baths2,862 sq. ft.
511 Tortuga Way, WEST MELBOURNE, FL 32904
MLS# O6441558Listed by: EXP REALTY LLC - Open Sun, 12 to 2pmNew
 $560,000Active4 beds 2 baths2,307 sq. ft.
2654 Tuscarora Court, West Melbourne, FL 32904
MLS# 1087404Listed by: REAL BROKER, LLC - New
 $650,000Active5 beds 4 baths2,828 sq. ft.
2871 Bobby Jones Street, Melbourne, FL 32904
MLS# 1087502Listed by: EXP REALTY LLC - New
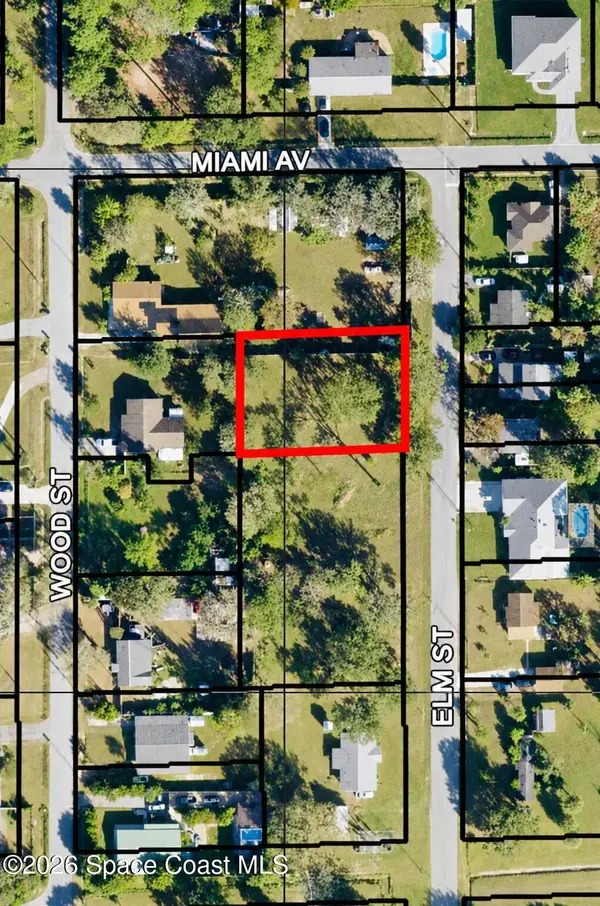 $75,000Active0.32 Acres
000000 Elm Street, West Melbourne, FL 32904
MLS# 1087492Listed by: RE/MAX AEROSPACE REALTY 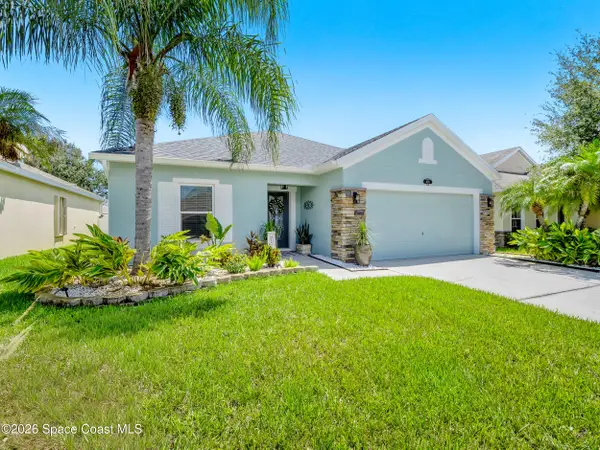 $434,800Active4 beds 2 baths1,873 sq. ft.
4021 Joslin Way, West Melbourne, FL 32904
MLS# 1086507Listed by: DENOVO REALTY- New
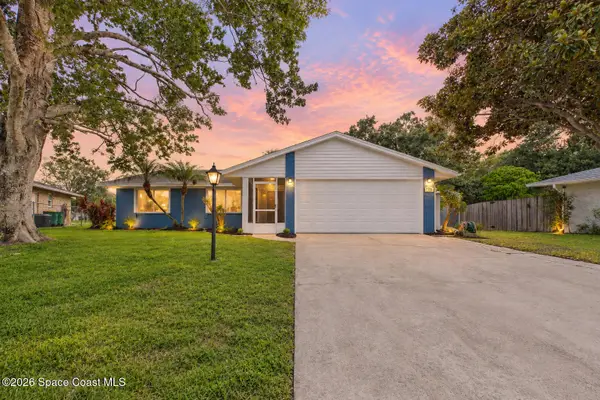 $345,000Active3 beds 2 baths1,372 sq. ft.
755 John Carroll Lane, West Melbourne, FL 32904
MLS# 1087454Listed by: DENOVO REALTY - Open Sat, 12 to 2:30pmNew
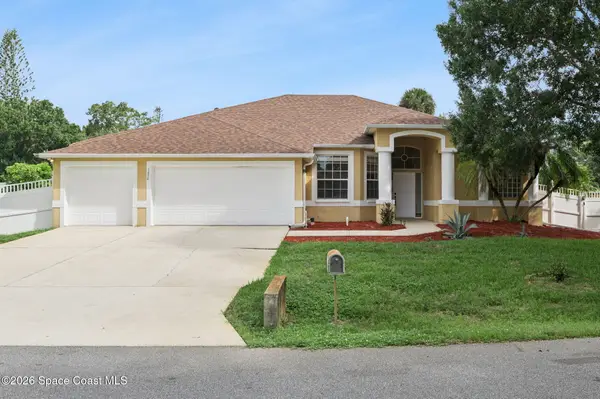 $550,000Active5 beds 3 baths2,486 sq. ft.
7870 Olive Grove Avenue, West Melbourne, FL 32904
MLS# 1086620Listed by: 85 & SUNNY REAL ESTATE,PA - New
 $210,000Active2 beds 3 baths1,276 sq. ft.
627 Greenwood Manor Circle #33-H, West Melbourne, FL 32904
MLS# 1087373Listed by: DALE SORENSEN REAL ESTATE INC.


Protect your home and budget from life's surprises with an Assurant Home Warranty, backed by a partner that supports you through every step of homeownership. Explore Plans.
©2026 Century 21 Real Estate LLC. All rights reserved. CENTURY 21®, the CENTURY 21 Logo and C21® are service marks owned by Century 21 Real Estate LLC. Century 21 Real Estate LLC fully supports the principles of the Fair Housing Act and the Equal Opportunity Act. Each office is independently owned and operated. Listing information is deemed reliable but not guaranteed accurate.