
62 Piney Branch Way #A, West Melbourne, FL 32904
Local realty services provided by:CENTURY 21 Move With Us
Listed by: paola hector
Office: worthy realty llc.
MLS#:B26075909
Source:FL_RAMC
Price summary
- Price:$175,000
- Price per sq. ft.:$135.87
About this home
Well-maintained 2BR/2.5BA townhome in quiet West Melbourne community, just steps from the pool! Features a paved patio, 2023 roof, 2017 A/C, and thoughtful accessibility upgrades including a stair lift and walk-in shower. Conveniently located near I-95, shopping, restaurants, and Downtown Melbourne. Great opportunity for investors, first-time buyers, or those seeking added accessibility. Furniture is negotiable and available for purchase.
Contact an agent
Home facts
- Year built:1988
- Subdivision & Development:CHATEAU IN THE PINES
- Listing ID #:B26075909
- Added:1 day(s) ago
- Updated:September 14, 2026 at 10:50 PM
Rooms and interior
- Bedrooms:2
- Total bathrooms:3
- Full bathrooms:2
- Half bathrooms:1
- Rooms Total:3
- Flooring:Carpet, Tile
- Dining Description:Kitchen/Dining Combo
- Kitchen Description:Built-In Oven, Cooktop, Dishwasher, Disposal, Freezer, Kitchen/Dining Combo, Microwave, Refrigerator
- Bedroom Description:Split Bedroom
- Living area:1,288 sq. ft.
Heating and cooling
- Cooling:Ceiling Fans, Central Air
- Heating:Central
- Central air:Yes
Structure and exterior
- Roof:Built-Up, Flat Tile
- Year built:1988
- Building area:1,288 sq. ft.
- Lot Features:Sprinklers Automatic
- Exterior Features:Sprinkler Irrigation
- Levels:2 Stories
Utilities
- Water:Water Available
Finances and disclosures
- Price:$175,000
- Price per sq. ft.:$135.87
- Tax amount:$686 (2025)
Features and amenities
- Appliances:Built-In Oven, Cooktop, Dishwasher, Disposal, Dryer, Freezer, Microwave, Refrigerator, Some Electric Appliances, Water Heater
- Laundry features:Dryer
- Pool features:Community
Parking
- Total parking spaces:2
- Parking description:Assigned
 The data relating to real estate for sale on this web site comes in part from a cooperative data exchange program of the Realtor<REGISTERED_LOGO> Association of Martin County, Inc. MLS. Real estate listings held by brokerage firms other than CENTURY 21 Move With Us are marked with the IDX logo (Broker Reciprocity) or name and detailed information about such listings includes the name of the listing brokers. Data provided is deemed reliable but is not guaranteed.
New listings near 62 Piney Branch Way #A
- New
 $548,900Active5 beds 3 baths3,275 sq. ft.
4318 Alligator Flag Circle, West Melbourne, FL 32904
MLS# 1087600Listed by: BOARD & BEAM REALTY, LLC - New
 $425,000Active4 beds 3 baths1,963 sq. ft.
2615 Kendrick Court, Indian Harbour Beach, FL 32937
MLS# 1087534Listed by: BHHS FLORIDA REALTY - New
 $427,000Active4 beds 3 baths2,862 sq. ft.
511 Tortuga Way, WEST MELBOURNE, FL 32904
MLS# O6441558Listed by: EXP REALTY LLC - Open Sun, 12 to 2pmNew
 $560,000Active4 beds 2 baths2,307 sq. ft.
2654 Tuscarora Court, West Melbourne, FL 32904
MLS# 1087404Listed by: REAL BROKER, LLC - New
 $650,000Active5 beds 4 baths2,828 sq. ft.
2871 Bobby Jones Street, Melbourne, FL 32904
MLS# 1087502Listed by: EXP REALTY LLC - New
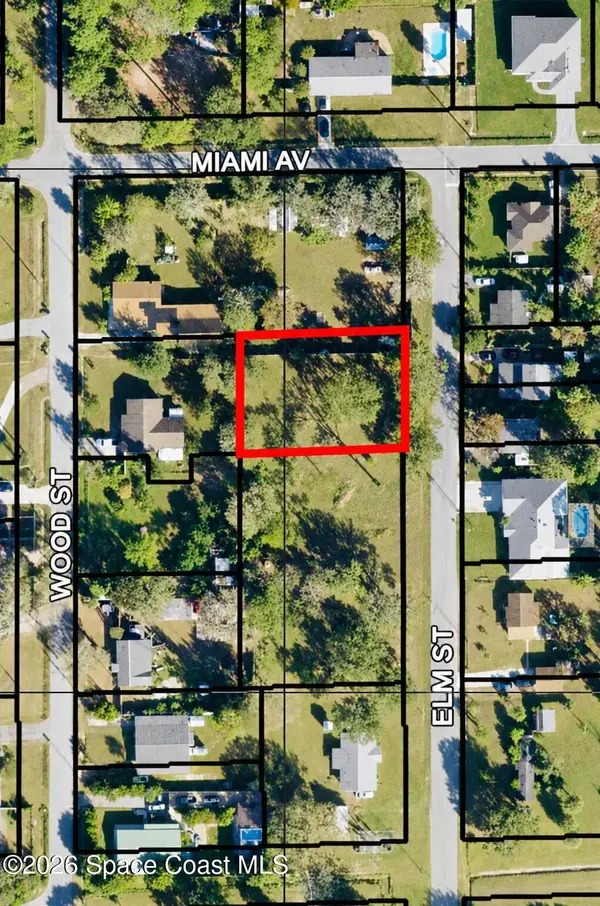 $75,000Active0.32 Acres
000000 Elm Street, West Melbourne, FL 32904
MLS# 1087492Listed by: RE/MAX AEROSPACE REALTY 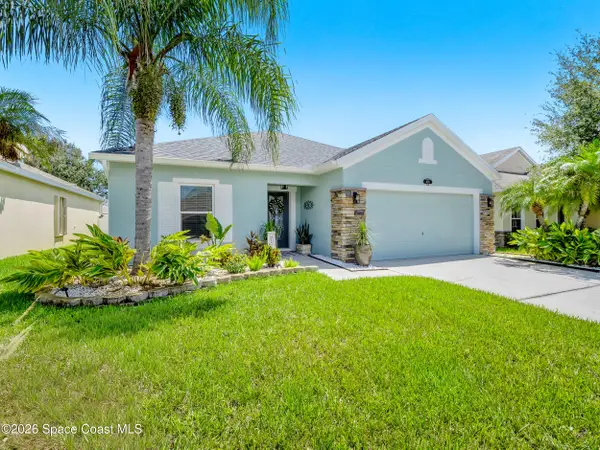 $434,800Active4 beds 2 baths1,873 sq. ft.
4021 Joslin Way, West Melbourne, FL 32904
MLS# 1086507Listed by: DENOVO REALTY- New
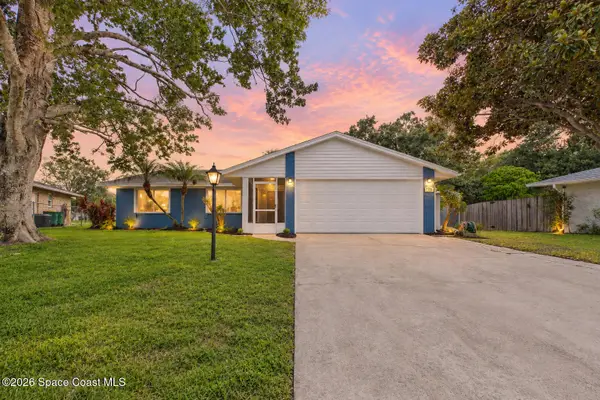 $345,000Active3 beds 2 baths1,372 sq. ft.
755 John Carroll Lane, West Melbourne, FL 32904
MLS# 1087454Listed by: DENOVO REALTY - Open Sat, 12 to 2:30pmNew
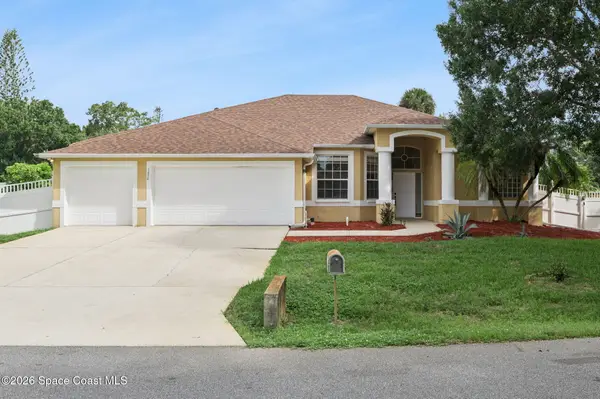 $550,000Active5 beds 3 baths2,486 sq. ft.
7870 Olive Grove Avenue, West Melbourne, FL 32904
MLS# 1086620Listed by: 85 & SUNNY REAL ESTATE,PA


Protect your home and budget from life's surprises with an Assurant Home Warranty, backed by a partner that supports you through every step of homeownership. Explore Plans.
©2026 Century 21 Real Estate LLC. All rights reserved. CENTURY 21®, the CENTURY 21 Logo and C21® are service marks owned by Century 21 Real Estate LLC. Century 21 Real Estate LLC fully supports the principles of the Fair Housing Act and the Equal Opportunity Act. Each office is independently owned and operated. Listing information is deemed reliable but not guaranteed accurate.