1023 Andrews Road, West Palm Beach, FL 33405
Local realty services provided by:CENTURY 21 Move With Us
Listed by: andrew hankin
Office: realty one group innovation
MLS#:B26088956
Source:FL_RAMC
Price summary
- Price:$650,000
- Price per sq. ft.:$369.53
About this home
Come see this beautifully renovated West Palm Beach pool home before it's gone. Perfectly located in a peaceful neighborhood, you can easily ride your bike or take a quick drive to all of the action that West Palm Beach has to offer. This home features a brand new roof, full impact windows and doors, HVAC system, fully fenced yard with a sliding gate, newly resurfaced pool, new porcelain tile floors, new kitchen with appliances, new bathrooms, and much more. 1023 Andrews Rd is unique in that the pool is located in the front yard. While this is certainly not typical, the front yard is fully fenced and includes a large clusia hedge that will continue to grow. This will enable you to also get full usage of your backyard and maximize your outdoor living space. The City of West Palm Beach will be repaving the front sidewalk along 1023 Andrews Rd in order to repair a standing water issue. Currently, the sidewalk is graded too low and causes some water to pool into the home's apron.
Contact an agent
Home facts
- Year built:1954
- Subdivision & Development:BELVEDERE SOUTH 2
- Listing ID #:B26088956
- Added:1 day(s) ago
- Updated:October 16, 2026 at 03:34 PM
Rooms and interior
- Bedrooms:3
- Total bathrooms:2
- Full bathrooms:2
- Rooms Total:3
- Flooring:Tile
- Kitchen Description:Dishwasher, Disposal, Electric Range, Microwave, Refrigerator
- Living area:1,443 sq. ft.
Heating and cooling
- Cooling:Ceiling Fans, Central Air
- Heating:Central
- Central air:Yes
Structure and exterior
- Year built:1954
- Building area:1,443 sq. ft.
- Construction Materials:Block, Concrete
- Levels:1 Story
Schools
- High school:Forest Hill Community
- Middle school:Conniston
- Elementary school:Belvedere
Utilities
- Water:Water Available, Water Connected, Well
Finances and disclosures
- Price:$650,000
- Price per sq. ft.:$369.53
- Tax amount:$4,370 (2025)
Features and amenities
- Appliances:Dishwasher, Disposal, Electric Range, Microwave, Refrigerator, Some Electric Appliances, Water Heater
- Amenities:Impact Glass
Parking
- Total parking spaces:1
- Parking description:Attached Carport
 The data relating to real estate for sale on this web site comes in part from a cooperative data exchange program of the Realtor<REGISTERED_LOGO> Association of Martin County, Inc. MLS. Real estate listings held by brokerage firms other than CENTURY 21 Move With Us are marked with the IDX logo (Broker Reciprocity) or name and detailed information about such listings includes the name of the listing brokers. Data provided is deemed reliable but is not guaranteed.
New listings near 1023 Andrews Road
- New
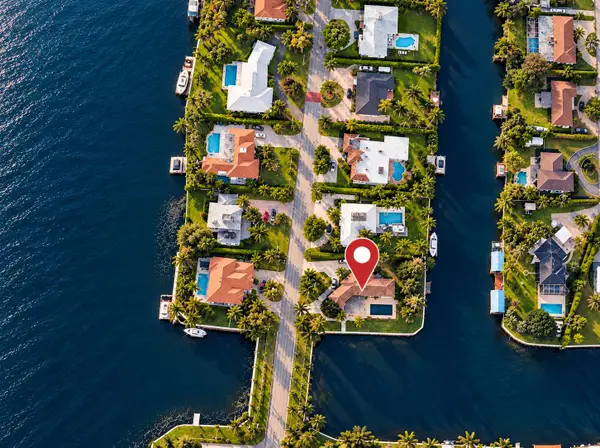 $1,750,000Active4 beds 3 baths2,750 sq. ft.
7438 Pine Tree Lane, West Palm Beach, FL 33406
MLS# B26089122Listed by: COMPASS FLORIDA, LLC - New
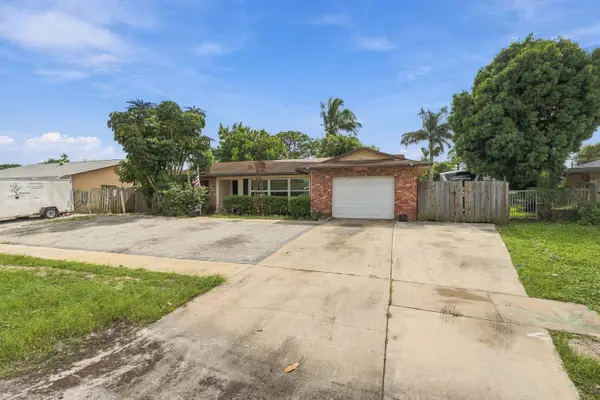 $449,900Active3 beds 2 baths1,351 sq. ft.
1275 Scottsdale Road S, West Palm Beach, FL 33417
MLS# B26089131Listed by: EXP REALTY LLC - New
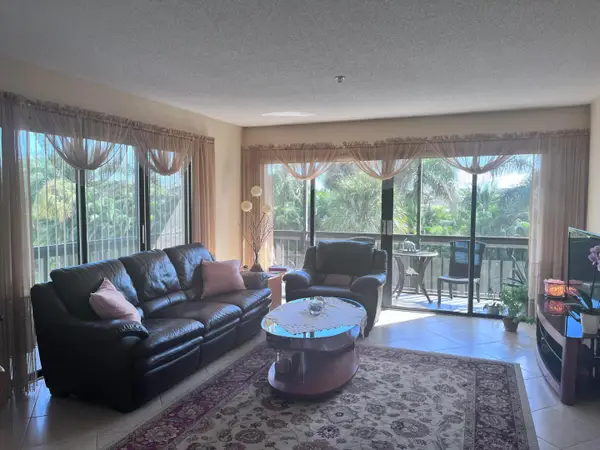 $240,000Active2 beds 2 baths1,045 sq. ft.
3000 Presidential Way #301, West Palm Beach, FL 33401
MLS# B26089135Listed by: RE/MAX PROPERTIES - New
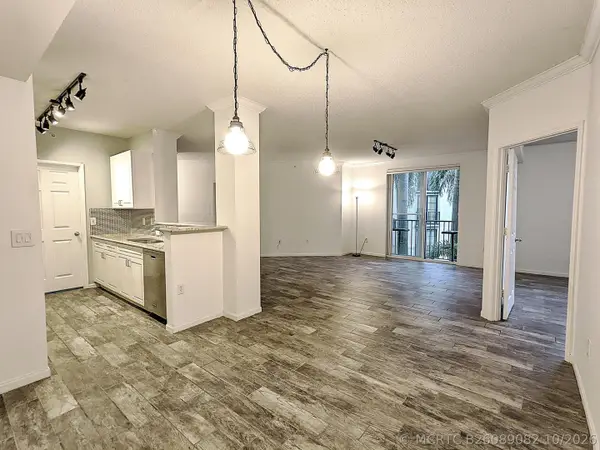 $589,000Active2 beds 2 baths1,299 sq. ft.
630 S Sapodilla Avenue #308, West Palm Beach, FL 33401
MLS# B26089082Listed by: MARX REALTY GROUP INC - New
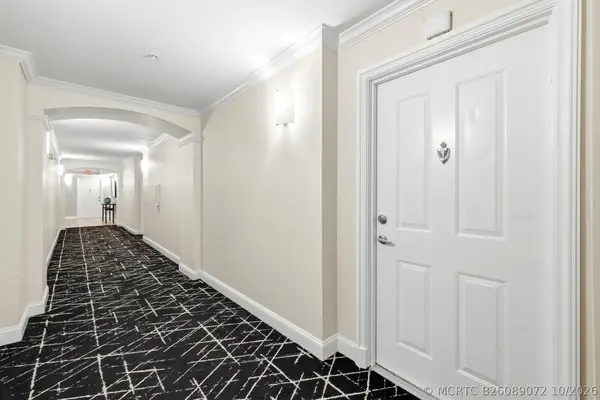 $395,000Active1 beds 1 baths805 sq. ft.
600 S Dixie Highway #825, West Palm Beach, FL 33401
MLS# B26089072Listed by: ANDERSON & CARR - New
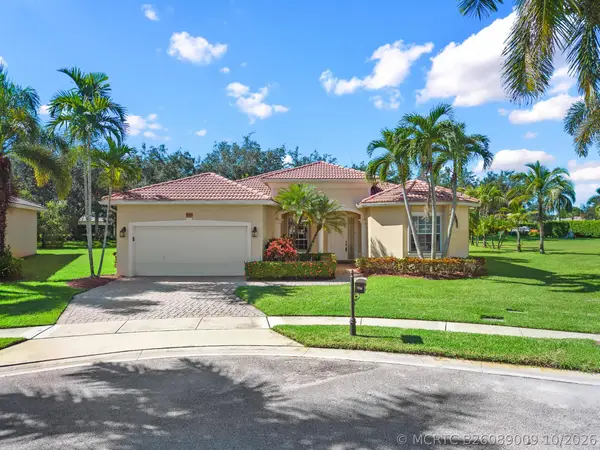 $575,000Active3 beds 3 baths2,102 sq. ft.
9566 Lantern Bay Circle, West Palm Beach, FL 33411
MLS# B26089009Listed by: KELLER WILLIAMS REALTY - WELLINGTON - New
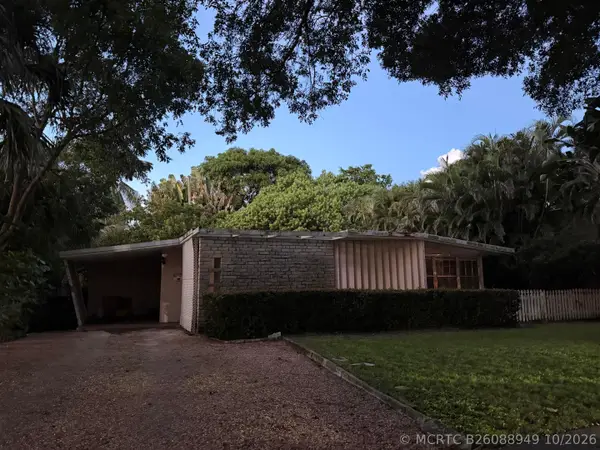
 $1,900,000Active2 beds 2 baths1,202 sq. ft.
253 Desota Road, West Palm Beach, FL 33405
MLS# B26088949Listed by: CENTURY 21 AMERICA'S CHOICE - New
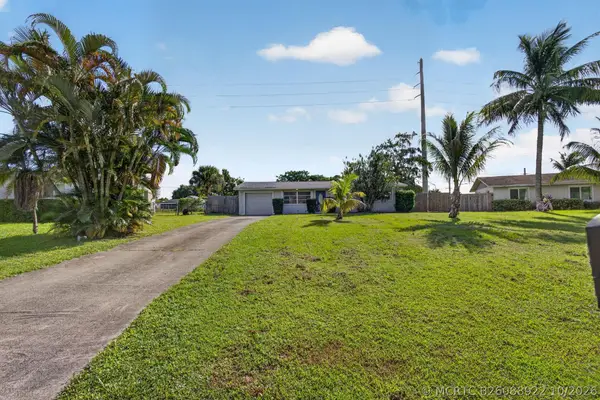 $500,000Active3 beds 2 baths1,424 sq. ft.
446 E Shadyside Circle, West Palm Beach, FL 33415
MLS# B26088922Listed by: 27NORTH REALTY - New
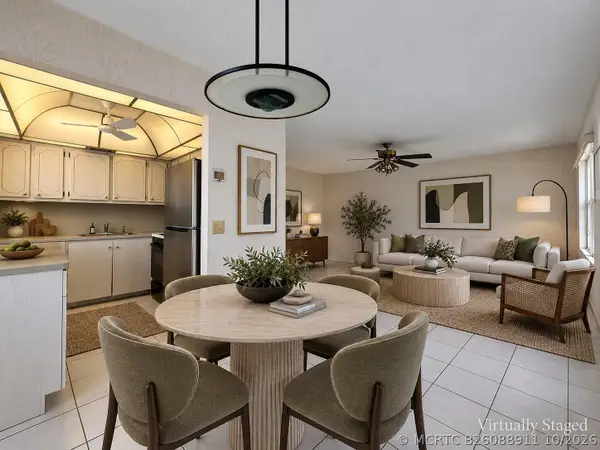 $107,000Active2 beds 2 baths798 sq. ft.
265 Northampton N, West Palm Beach, FL 33417
MLS# B26088911Listed by: RE/MAX DIRECT


Protect your home and budget from life's surprises with an Assurant Home Warranty, backed by a partner that supports you through every step of homeownership. Explore Plans.
©2026 Century 21 Real Estate LLC. All rights reserved. CENTURY 21®, the CENTURY 21 Logo and C21® are service marks owned by Century 21 Real Estate LLC. Century 21 Real Estate LLC fully supports the principles of the Fair Housing Act and the Equal Opportunity Act. Each office is independently owned and operated. Listing information is deemed reliable but not guaranteed accurate.