
1158 Summit Trail Circle #C, West Palm Beach, FL 33415
Local realty services provided by:CENTURY 21 Move With Us
Listed by: william shearouse
Office: united realty group, inc
MLS#:B26055001
Source:FL_RAMC
Price summary
- Price:$354,899
- Price per sq. ft.:$266.44
About this home
Enjoy the comfort and convenience of single-story villa living in this beautifully maintained 3-bedroom, 2-bath villa located in the highly desirable Summit Pines community. Unlike many townhomes and condominiums, this villa offers the convenience of no interior stairs, making everyday living easier and more accessible. This spacious villa features an open, airy floor plan with soaring vaulted ceilings and abundant natural light throughout. The kitchen offers generous cabinet space and an efficient layout that is perfect for everyday living and entertaining. The spacious primary suite includes a private en-suite bathroom and ample closet space. Relax on the peaceful screened-in patio, an ideal space for morning coffee, outdoor dining, or entertaining guests. The home also includes two assigned parking spaces for added convenience. Summit Pines is a pet-friendly community with outstanding amenities, including a community pool, clubhouse, tennis courts, basketball court, playground, walking trails, on-site management, and ample guest parking. Ideally located near shopping, restaurants, schools, and major highways, this exceptional villa offers the perfect combination of comfort, convenience, and low-maintenance living. Don't miss this opportunity to own a spacious, move-in-ready, single-story villa in one of West Palm Beach's most desirable communities!...
Contact an agent
Home facts
- Year built:1987
- Subdivision & Development:SUMMIT PINES UNIT
- Listing ID #:B26055001
- Added:9 day(s) ago
- Updated:September 10, 2026 at 03:37 PM
Rooms and interior
- Bedrooms:3
- Total bathrooms:2
- Full bathrooms:2
- Rooms Total:3
- Flooring:Carpet, Tile
- Dining Description:Breakfast Bar
- Kitchen Description:Built-In Oven, Cooktop, Dishwasher, Disposal, Electric Range, Range, Refrigerator
- Living area:1,332 sq. ft.
Heating and cooling
- Cooling:Central Air, Electric
- Heating:Central, Electric
- Central air:Yes
Structure and exterior
- Year built:1987
- Building area:1,332 sq. ft.
- Construction Materials:Block, Concrete
- Levels:1 Story
Schools
- High school:John I. Leonard
- Elementary school:Pine Jog
Finances and disclosures
- Price:$354,899
- Price per sq. ft.:$266.44
- Tax amount:$523 (2025)
Features and amenities
- Appliances:Built-In Oven, Cooktop, Dishwasher, Disposal, Dryer, Electric Range, Range, Refrigerator, Some Electric Appliances, Washer, Water Heater
- Laundry features:Dryer, Washer
- Amenities:Gated Community, Phone Entry
- Pool features:Community
Parking
- Parking description:Assigned, Guest, Open
 The data relating to real estate for sale on this web site comes in part from a cooperative data exchange program of the Realtor<REGISTERED_LOGO> Association of Martin County, Inc. MLS. Real estate listings held by brokerage firms other than CENTURY 21 Move With Us are marked with the IDX logo (Broker Reciprocity) or name and detailed information about such listings includes the name of the listing brokers. Data provided is deemed reliable but is not guaranteed.
New listings near 1158 Summit Trail Circle #C
- New
 $790,000Active-- beds -- baths2,166 sq. ft.
1332 Longwood Street, West Palm Beach, FL 33401
MLS# B26074515Listed by: PALM BEACH REAL ESTATE CLUB, LLC - New
 $137,900Active1 beds 1 baths629 sq. ft.
2641 Gately Dr W #902, West Palm Beach, FL 33415
MLS# A12085699Listed by: UNITED REALTY GROUP INC. - New
 $540,000Active1 beds 2 baths965 sq. ft.
1801 S Flagler Drive #301, West Palm Beach, FL 33401
MLS# B26074408Listed by: RE/MAX PRESTIGE REALTY/WELLINGTON - New
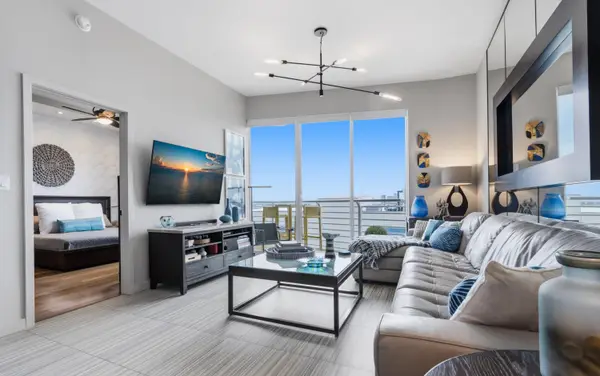 $675,000Active2 beds 2 baths1,175 sq. ft.
1551 N Flagler Drive #LPH-16, West Palm Beach, FL 33401
MLS# B26074426Listed by: COMPASS FLORIDA LLC - New
 $499,000Active2 beds 3 baths1,820 sq. ft.
446 Santa Fe Road, West Palm Beach, FL 33406
MLS# B26074439Listed by: RED PIN REALTY - New
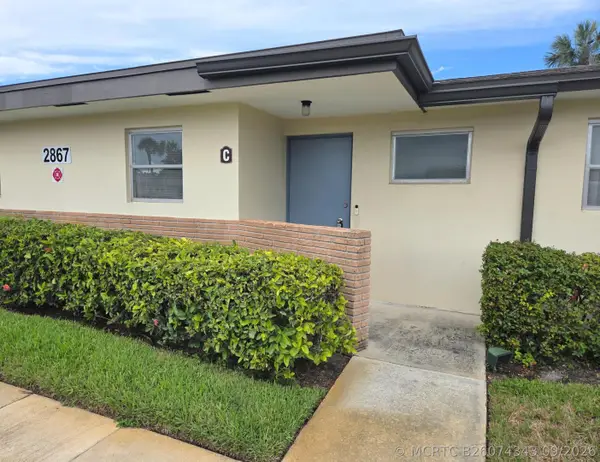 $170,000Active2 beds 2 baths910 sq. ft.
2867 Ashley Drive W #C, West Palm Beach, FL 33415
MLS# B26074343Listed by: OUELLETTE REALTY GROUP INC - New
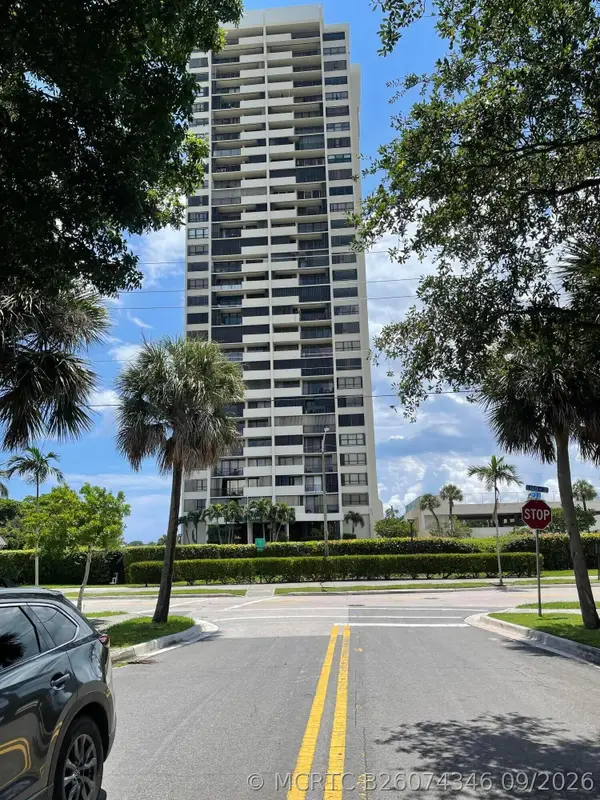 $349,900Active2 beds 2 baths1,170 sq. ft.
5600 N Flagler Drive #2803, West Palm Beach, FL 33407
MLS# B26074346Listed by: GREENWISE REALTY INC. - New
 $499,000Active3 beds 3 baths2,089 sq. ft.
1357 Sweet William Lane, West Palm Beach, FL 33415
MLS# B26074285Listed by: ALTON LIFE REALTY LLC - New
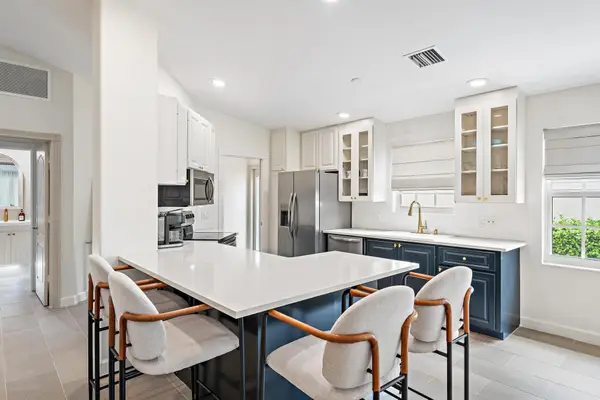 $459,000Active2 beds 2 baths1,526 sq. ft.
7819 N Fork Drive, West Palm Beach, FL 33411
MLS# B26074293Listed by: COMPASS FLORIDA LLC - New
 $99,900Active1 beds 1 baths611 sq. ft.
2845 Crosley Drive E #E, West Palm Beach, FL 33415
MLS# B26074331Listed by: KELLER WILLIAMS REALTY - WELLINGTON


Protect your home and budget from life's surprises with an Assurant Home Warranty, backed by a partner that supports you through every step of homeownership. Explore Plans.
©2026 Century 21 Real Estate LLC. All rights reserved. CENTURY 21®, the CENTURY 21 Logo and C21® are service marks owned by Century 21 Real Estate LLC. Century 21 Real Estate LLC fully supports the principles of the Fair Housing Act and the Equal Opportunity Act. Each office is independently owned and operated. Listing information is deemed reliable but not guaranteed accurate.