
1167 Jason Way, West Palm Beach, FL 33406
Local realty services provided by:CENTURY 21 Beggins Enterprises
Listed by: frandy louis
Office: selected homes realty llc.
MLS#:B26076092
Source:RMLS
Price summary
- Price:$1,500,000
- Price per sq. ft.:$757.58
About this home
A private South Florida retreat designed for indoor-outdoor living. Welcome to 1167 Jason Way, where contemporary interiors meet a resort-inspired backyard in West Palm Beach. The home's sleek kitchen features high-gloss cabinetry, waterfall-style countertops, stainless-steel appliances, double ovens, an oversized range hood and a center island ideal for entertaining. Updated bathrooms feature modern finishes, frameless glass and spa-inspired showers. Additional highlights include 3 bedrooms, 2.5 bathrooms, a spacious primary suite with walk-in closet, 2-car garage, beautifully maintained landscaping and approximately 1,950 square feet of living space. From quiet mornings by the water to evenings entertaining around the pool. this home offers a distinctive take on the South Florida lifestyle. The living spaces transition beautifully toward the outdoors, including a light-filled Florida room accented by a warm wood ceiling and exposed beams overlooking the pool. Step outside and you'll understand what truly sets this property apart. Surrounded by mature tropical landscaping and privacy fencing, the backyard feels like your own private escape. Enjoy a heated pool, elevated spa, cascading water features, expansive stone decking, multiple lounging areas, and a tiki-style covered retreat — all designed for enjoying Florida living year-round. This is the vacation home you never want to leave. And unlike some homes where you're choosing between beautiful interiors or an incredible backyard, this one gives you both....
Contact an agent
Home facts
- Year built:1975
- Subdivision & Development:FLA MANGO ESTATES AS
- Listing ID #:B26076092
- Added:1 day(s) ago
- Updated:September 14, 2026 at 10:38 PM
Rooms and interior
- Bedrooms:3
- Total bathrooms:3
- Full bathrooms:2
- Half bathrooms:1
- Flooring:Marble, Tile, Wood
- Kitchen Description:Dishwasher, Freezer, Microwave, Refrigerator
- Living area:1,950 sq. ft.
Heating and cooling
- Cooling:Central Air
- Heating:Central, Heat Pump
- Central air:Yes
Structure and exterior
- Roof:Concrete, Tile
- Year built:1975
- Building area:1,950 sq. ft.
- Architectural Style:Ranch, Traditional
- Construction Materials:Block, Stucco
- Exterior Features:Barbecue, Lighting, Patio
- Levels:1 Story
Schools
- High school:Forest Hill
- Middle school:Conniston Community
- Elementary school:Meadow Park
Utilities
- Water:Public
- Sewer:Public Sewer, Sewer Available
Finances and disclosures
- Price:$1,500,000
- Price per sq. ft.:$757.58
- Tax amount:$9,109 (2026)
Features and amenities
- Appliances:Cooktop, Dishwasher, Dryer, Freezer, Microwave, Refrigerator, Washer
- Laundry features:Dryer, In Garage, Washer
- Pool features:Heated, In Ground, Pool Spa Combo, Private
Parking
- Total parking spaces:2
- Parking description:Driveway, Garage
- Garage:Yes
- Garage spaces:3
New listings near 1167 Jason Way
- New
 $399,000Active3 beds 2 baths1,422 sq. ft.
8260 Fresh Creek, West Palm Beach, FL 33411
MLS# B26075991Listed by: KW RESERVE PALM BEACH - New
 $215,000Active2 beds 2 baths874 sq. ft.
108 Somerset F, West Palm Beach, FL 33417
MLS# B26076116Listed by: RE/MAX DIRECT - New
 $1,900,000Active0 Acres
4610 Grove Street, West Palm Beach, FL 33415
MLS# B26076119Listed by: KW RESERVE PALM BEACH - New
 $299,900Active3 beds 2 baths1,310 sq. ft.
9873 Baywinds Drive #5302, West Palm Beach, FL 33411
MLS# B26076145Listed by: COLDWELL BANKER REALTY - New
 $525,000Active2 beds 2 baths1,071 sq. ft.
1801 N Flagler Drive, West Palm Beach, FL 33407
MLS# B26076159Listed by: OCEAN CAPITAL R.E. SERVICES GR - New
 $299,900Active3 beds 2 baths1,310 sq. ft.
9873 Baywinds Drive #5302, West Palm Beach, FL 33411
MLS# B26076145Listed by: COLDWELL BANKER REALTY - New
 $525,000Active2 beds 2 baths1,071 sq. ft.
1801 N Flagler Drive, West Palm Beach, FL 33407
MLS# B26076159Listed by: OCEAN CAPITAL R.E. SERVICES GR - New
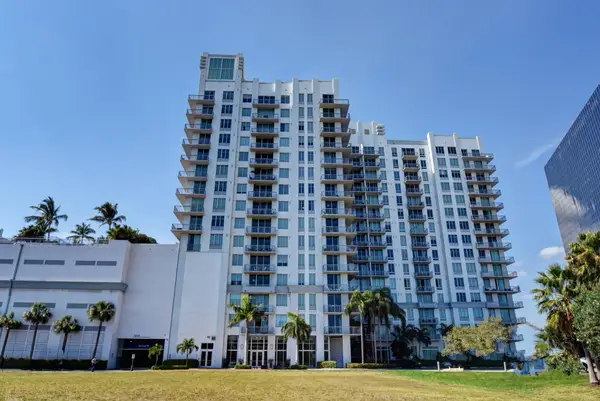 $649,000Active2 beds 3 baths1,727 sq. ft.
300 S Australian Avenue #128, West Palm Beach, FL 33401
MLS# B26076115Listed by: FRATER REALTY LLC - New
 $127,000Active1 beds 2 baths702 sq. ft.
21 Windsor B #21, West Palm Beach, FL 33417
MLS# A12087685Listed by: INTERBLOOM BUSINESS BROKERAGE, INC. - New
 $26,500,000Active7 beds 8 baths9,582 sq. ft.
3400 N Flagler Drive, West Palm Beach, FL 33407
MLS# B26076076Listed by: SERHANT


Protect your home and budget from life's surprises with an Assurant Home Warranty, backed by a partner that supports you through every step of homeownership. Explore Plans.
©2026 Century 21 Real Estate LLC. All rights reserved. CENTURY 21®, the CENTURY 21 Logo and C21® are service marks owned by Century 21 Real Estate LLC. Century 21 Real Estate LLC fully supports the principles of the Fair Housing Act and the Equal Opportunity Act. Each office is independently owned and operated. Listing information is deemed reliable but not guaranteed accurate.