
12212 82nd Street N, West Palm Beach, FL 33412
Local realty services provided by:CENTURY 21 Circle
12212 82nd Street N,West Palm Beach, FL 33412
$889,000
- 4 Beds
- 2 Baths
- 2,231 sq. ft.
- Single family
- Active
Listed by: natalie brown, justin raymond orlando
Office: compass florida llc.
MLS#:B26071662
Source:RMLS
Price summary
- Price:$889,000
- Price per sq. ft.:$321.75
About this home
A rare opportunity to enjoy privacy, acreage and extensive upgrades just minutes from the continued growth of western Palm Beach Gardens. Situated on 1.29 acres with no HOA, this custom 4-bedroom, 2-bath pool home offers approximately 2,230 square feet of open, inviting living space designed for both comfortable everyday living and entertaining. Natural light fills the open-concept interior, where a distinctive custom wood ceiling creates a warm architectural focal point. The renovated kitchen features quartz countertops, stainless steel appliances, generous cabinetry and a new Bosch dishwasher. Additional improvements include updated flooring throughout, beautifully renovated primary and guest bathrooms, a new HVAC system with ventilation improvements, a new water heater and a new whole-house reverse-osmosis system. A 2024 roof provides additional peace of mind. Outside, the property's fencing, gated entrance and mature landscaping create a completely private retreat. A spacious patio, custom pergola and resurfaced pool offer the perfect setting for relaxing and entertaining. Recent pool improvements include a new pump along with drain and skimmer repairs. The septic system and drainfield have also received recent improvements. With expansive front and rear grounds, a two-car garage and no HOA, the property offers exceptional flexibility for outdoor living and recreational vehicles, subject to applicable regulations. Located just minutes from the newly opened Avenir Town Center, featuring Publix, Walgreens and a growing selection of restaurants, shops and services, as well as Coconut Crossing with Aldi, Starbucks and additional everyday conveniences. Ongoing and planned improvements to Coconut Boulevard, Northlake Boulevard and the future Avenir Connector are expected to further enhance regional access. An increasingly rare combination of land, privacy, modern updates and proximity to one of the area's fastest-growing lifestyle corridors....
Contact an agent
Home facts
- Year built:1995
- Subdivision & Development:The Acreage
- Listing ID #:B26071662
- Added:1 day(s) ago
- Updated:September 02, 2026 at 09:41 PM
Rooms and interior
- Bedrooms:4
- Total bathrooms:2
- Full bathrooms:2
- Flooring:Tile
- Kitchen Description:Dishwasher, Disposal, Microwave, Refrigerator
- Living area:2,231 sq. ft.
Heating and cooling
- Cooling:Central Air
- Heating:Central
- Central air:Yes
Structure and exterior
- Roof:Composition, Shingle
- Year built:1995
- Building area:2,231 sq. ft.
- Lot area:1.29 Acres
- Architectural Style:Ranch
- Construction Materials:Block
- Exterior Features:Lighting
- Levels:1 Story
Schools
- High school:Seminole Ridge
- Middle school:Western Pines
- Elementary school:Pierce Hammock
Utilities
- Water:Water Available, Well
- Sewer:Septic Tank
Finances and disclosures
- Price:$889,000
- Price per sq. ft.:$321.75
- Tax amount:$5,838 (2025)
Features and amenities
- Appliances:Dishwasher, Disposal, Dryer, Microwave, Refrigerator, Washer
- Laundry features:Dryer, Washer
- Pool features:In Ground, Pool Equipment, Screen Enclosure
Parking
- Total parking spaces:6
- Parking description:Driveway, Garage, RV Access Parking
- Garage:Yes
- Garage spaces:2
New listings near 12212 82nd Street N
- New
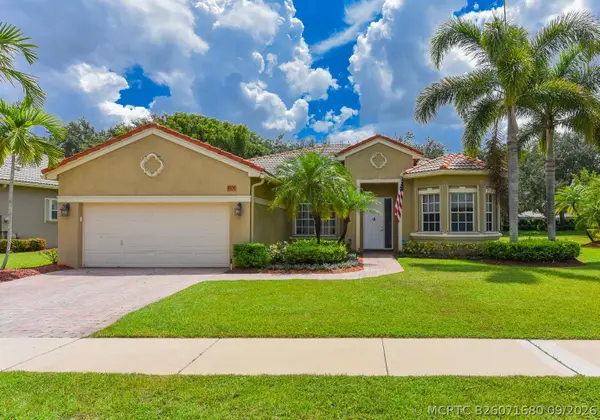 $619,500Active3 beds 2 baths1,987 sq. ft.
9570 Lantern Bay Circle, West Palm Beach, FL 33411
MLS# B26071680Listed by: PARTNERSHIP REALTY INC. - New
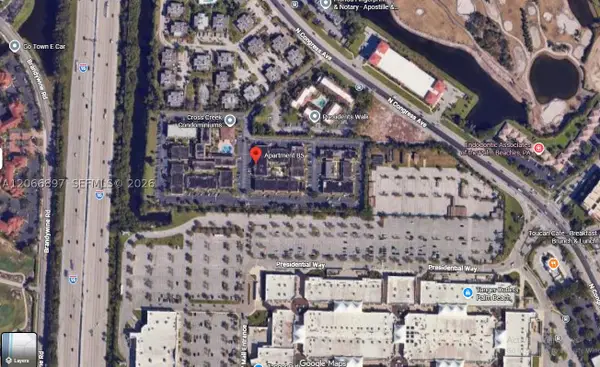 $175,000Active2 beds 2 baths924 sq. ft.
1500 N Congress #B5, West Palm Beach, FL 33401
MLS# A12066897Listed by: KELLER WILLIAMS LEGACY - New
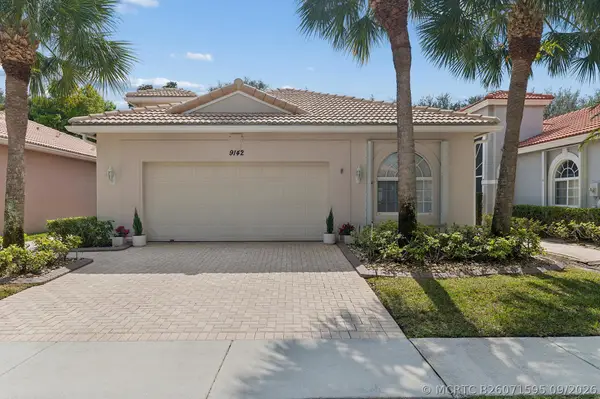 $445,500Active3 beds 2 baths1,659 sq. ft.
9142 Bay Point Circle, West Palm Beach, FL 33411
MLS# B26071595Listed by: THIRD DAY REALTY, LLC - New
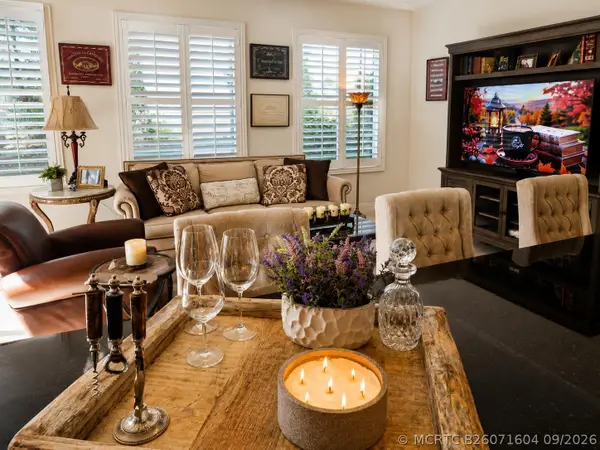 $675,000Active3 beds 2 baths1,844 sq. ft.
3604 S Dixie Highway, West Palm Beach, FL 33405
MLS# B26071604Listed by: REALTY HUB - New
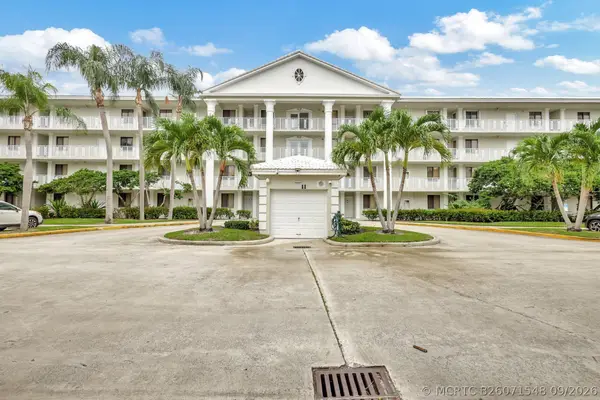 $179,999Active2 beds 2 baths1,437 sq. ft.
2601 Village Boulevard #Apt 406, West Palm Beach, FL 33409
MLS# B26071548Listed by: ILLUSTRATED PROPERTIES - New
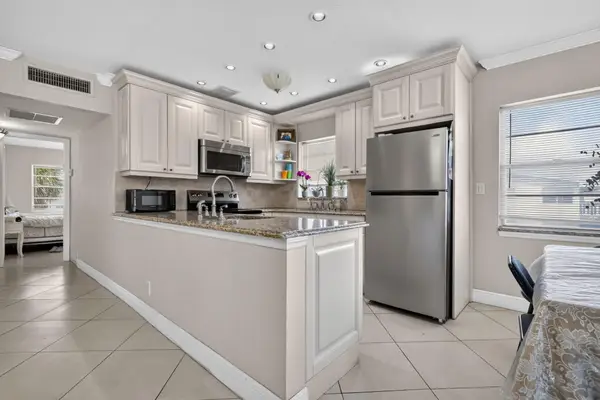 $150,000Active2 beds 2 baths798 sq. ft.
181 Coventry H, West Palm Beach, FL 33417
MLS# B26071483Listed by: RE/MAX DIRECT - New
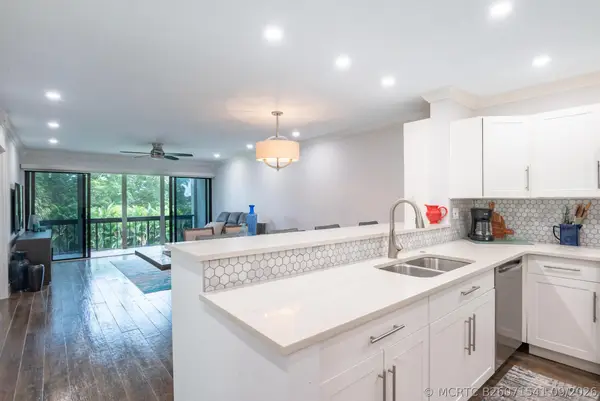 $265,000Active2 beds 2 baths1,042 sq. ft.
2500 Presidential Way #304, West Palm Beach, FL 33401
MLS# B26071541Listed by: PREMIER BROKERS INTERNATIONAL - New
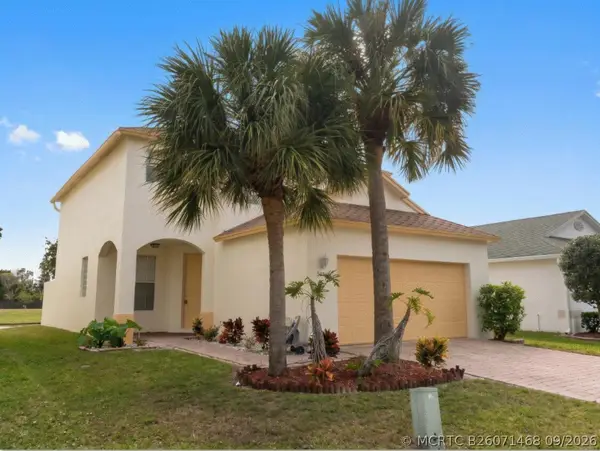 $519,000Active4 beds 3 baths2,047 sq. ft.
5676 Azalea Circle, West Palm Beach, FL 33415
MLS# B26071468Listed by: CHOICE PLUS REAL ESTATE - Open Sun, 12 to 2pmNew
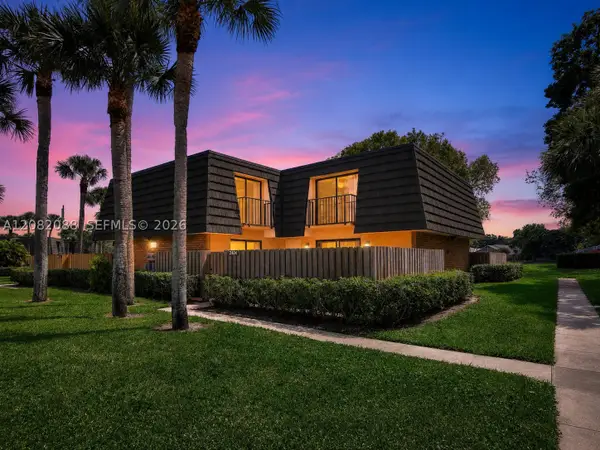 $285,000Active2 beds 3 baths1,236 sq. ft.
2404 24th, West Palm Beach, FL 33407
MLS# A12082088Listed by: THE KEYES COMPANY (TEQUESTA)


Protect your home and budget from life's surprises with an Assurant Home Warranty, backed by a partner that supports you through every step of homeownership. Explore Plans.
©2026 Century 21 Real Estate LLC. All rights reserved. CENTURY 21®, the CENTURY 21 Logo and C21® are service marks owned by Century 21 Real Estate LLC. Century 21 Real Estate LLC fully supports the principles of the Fair Housing Act and the Equal Opportunity Act. Each office is independently owned and operated. Listing information is deemed reliable but not guaranteed accurate.