
12521 83rd Lane N, West Palm Beach, FL 33412
Local realty services provided by:CENTURY 21 Move With Us
Listed by: jeffrey tricoli, hilda tricoli
Office: kw reserve palm beach
MLS#:B26082181
Source:FL_RAMC
Price summary
- Price:$894,900
- Price per sq. ft.:$254.23
About this home
Spacious corner-lot pool home in West Palm Beach situated on approximately 1.37 acres with no HOA. This 4-bedroom, 3-bathroom, with a den/office, one-story single-family residence offers approximately 3,520 total square feet and 2,661 square feet of living space, providing a comfortable and functional triple split layout for everyday living and entertaining. One of the bedrooms & full bathrooms can even be closed off with a pocket-door and used as a mother-in-law suite! The welcoming entrance foyer leads into generous living areas, while the upgraded kitchen features a center island, ample countertop space, and bar seating for casual dining and gathering. The main entry is highlighted by elegant French doors. Outdoor living is equally inviting, with a screened area overlooking the private pool and spa, creating a relaxing space for entertaining or enjoying the surrounding mature trees and established landscaping. The expansive corner lot offers an open feel, additional frontage, and plenty of room for outdoor activities, recreation, or future improvements. A large open driveway provides ample parking in addition to the attached 2-car garage. Conveniently located near major roads, shopping, dining, and nearby amenities, this property offers spacious living, privacy, and the freedom of no HOA....
Contact an agent
Home facts
- Year built:2006
- Subdivision & Development:The Acreage
- Listing ID #:B26082181
- Added:5 day(s) ago
- Updated:October 05, 2026 at 04:34 PM
Rooms and interior
- Bedrooms:5
- Total bathrooms:3
- Full bathrooms:3
- Rooms Total:11
- Flooring:Carpet, Ceramic Tile, Concrete, Tile
- Dining Description:Breakfast Area, Breakfast Bar, Kitchen/Dining Combo, Separate Formal Dining Room
- Bathrooms Description:Bathtub, Dual Sinks, Garden Tub/Roman Tub, Separate Shower
- Kitchen Description:Built-In Oven, Dishwasher, Disposal, Electric Range, Ice Maker, Kitchen Island, Kitchen/Dining Combo, Microwave, Pantry, Range, Refrigerator
- Bedroom Description:Closet Cabinetry, Split Bedroom, Walk-In Closet(s)
- Living area:2,661 sq. ft.
Heating and cooling
- Cooling:Ceiling Fans, Central Air, Electric
- Heating:Central, Electric
- Central air:Yes
Structure and exterior
- Roof:Barrel Tile, Spanish Tile
- Year built:2006
- Building area:2,661 sq. ft.
- Lot Features:Corner Lot
- Architectural Style:Mediterranean, Ranch
- Construction Materials:Block, Concrete
- Exterior Features:Fence
- Levels:1 Story
Schools
- High school:Seminole Ridge Community
- Elementary school:Pierce Hammock
Utilities
- Water:Water Available, Water Connected, Well
Finances and disclosures
- Price:$894,900
- Price per sq. ft.:$254.23
- Tax amount:$12,336 (2026)
Features and amenities
- Appliances:Built-In Oven, Dishwasher, Disposal, Dryer, Electric Range, Ice Maker, Microwave, Range, Refrigerator, Some Electric Appliances, Washer, Water Heater
- Laundry features:Dryer, Washer
- Amenities:Bar, Blinds, Cathedral Ceilings, Closet Cabinetry, Drapes, Pantry, Plantation Shutters, Single Hung, Wood Frames
- Pool features:Free Form, Heated, In Ground, Private, Screen Enclosure
Parking
- Total parking spaces:2
- Parking description:Attached, Driveway, Garage, Garage Door Opener
- Garage:Yes
 The data relating to real estate for sale on this web site comes in part from a cooperative data exchange program of the Realtor<REGISTERED_LOGO> Association of Martin County, Inc. MLS. Real estate listings held by brokerage firms other than CENTURY 21 Move With Us are marked with the IDX logo (Broker Reciprocity) or name and detailed information about such listings includes the name of the listing brokers. Data provided is deemed reliable but is not guaranteed.
New listings near 12521 83rd Lane N
- New
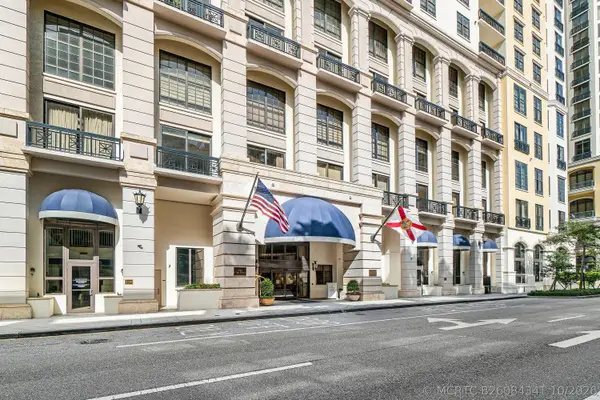 $595,000Active1 beds 2 baths887 sq. ft.
801 S Olive Avenue #Unit 820, West Palm Beach, FL 33401
MLS# B26084341Listed by: THE CORCORAN GROUP - New
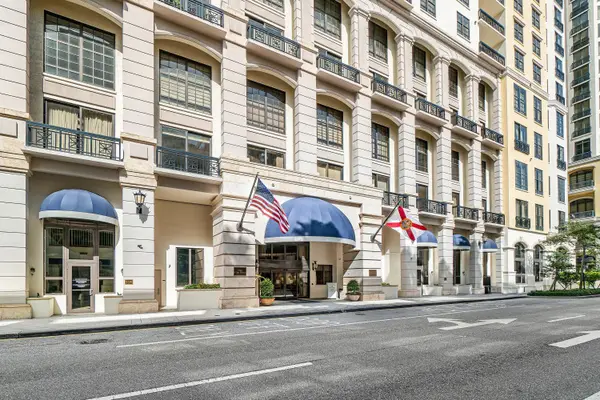 $595,000Active1 beds 2 baths887 sq. ft.
801 S Olive Avenue #Unit 820, West Palm Beach, FL 33401
MLS# B26084341Listed by: THE CORCORAN GROUP - New
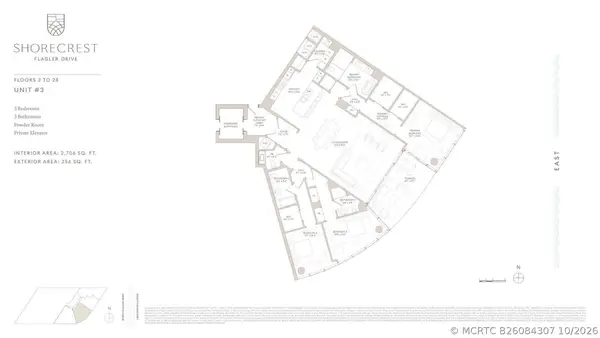 $7,568,000Active3 beds 4 baths2,706 sq. ft.
1865 N Flagler Drive #1703, West Palm Beach, FL 33407
MLS# B26084307Listed by: THE CORCORAN GROUP - New
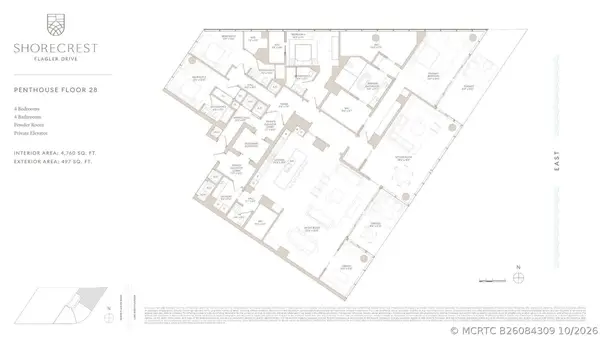 $14,750,000Active4 beds 5 baths4,760 sq. ft.
1865 N Flagler Drive #2801, West Palm Beach, FL 33407
MLS# B26084309Listed by: THE CORCORAN GROUP - New
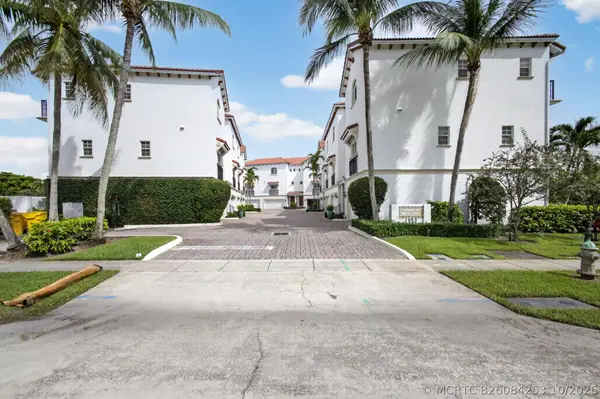 $575,000Active3 beds 4 baths1,743 sq. ft.
1950 Presidential Way #10, West Palm Beach, FL 33401
MLS# B26084253Listed by: THE KEYES COMPANY - New
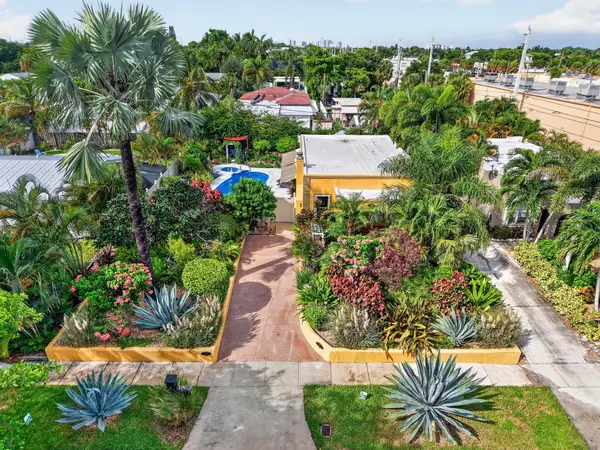 $1,249,000Active2 beds 2 baths1,000 sq. ft.
415 Colonial Road, West Palm Beach, FL 33405
MLS# B26084212Listed by: COLDWELL BANKER REALTY - New
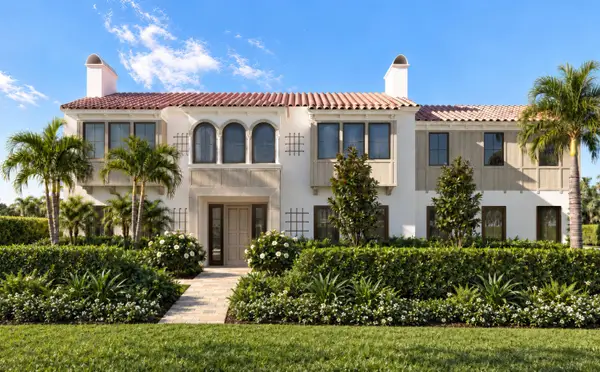 $12,500,000Active5 beds 15 baths6,300 sq. ft.
260 E Lakewood Road, West Palm Beach, FL 33405
MLS# B26084243Listed by: BROWN HARRIS STEVENS OF PB - New
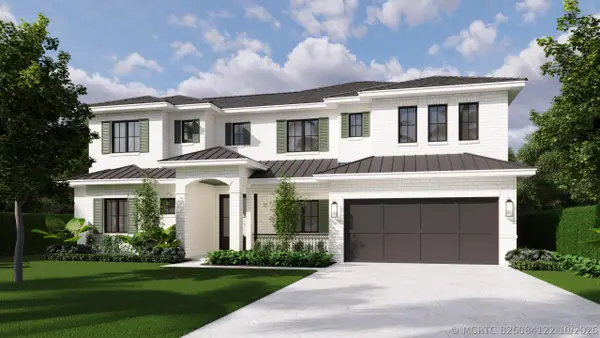 $5,875,000Active5 beds 6 baths4,352 sq. ft.
241 Forest Hill Boulevard, West Palm Beach, FL 33405
MLS# B26084122Listed by: LEIBOWITZ REALTY GROUP, LLC./PBG - New
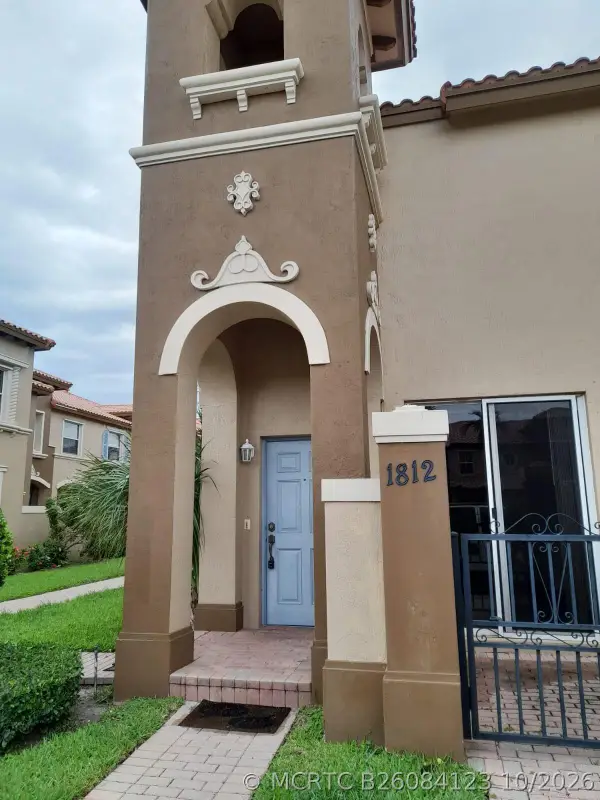 $329,900Active3 beds 3 baths1,272 sq. ft.
6516 Morgan Hill Trail #1812, West Palm Beach, FL 33411
MLS# B26084123Listed by: SAINAAM REALTY & INVESTMENT - New
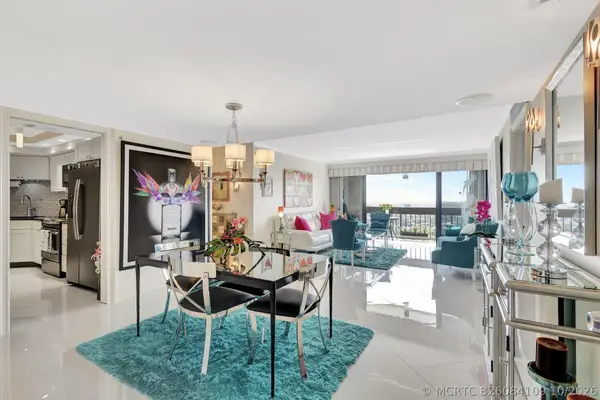 $359,000Active1 beds 2 baths894 sq. ft.
2000 Presidential Way #PH5, West Palm Beach, FL 33401
MLS# B26084109Listed by: RINKER REALTY INC


Protect your home and budget from life's surprises with an Assurant Home Warranty, backed by a partner that supports you through every step of homeownership. Explore Plans.
©2026 Century 21 Real Estate LLC. All rights reserved. CENTURY 21®, the CENTURY 21 Logo and C21® are service marks owned by Century 21 Real Estate LLC. Century 21 Real Estate LLC fully supports the principles of the Fair Housing Act and the Equal Opportunity Act. Each office is independently owned and operated. Listing information is deemed reliable but not guaranteed accurate.