
12564 68th Street N, West Palm Beach, FL 33412
Local realty services provided by:CENTURY 21 AllPoints Realty
Listed by: debbie swift pa
Office: swift real estate services
MLS#:B26059726
Source:RMLS
Price summary
- Price:$689,900
- Price per sq. ft.:$244.13
About this home
Unlimited possibilities 3/2 CBS Home. Extra large 600 sq feet detached garage could easily be a future guest house. You could also Build a garage behind or on far left. Old Deck has electric. Oversized fully fenced treed lot which is so private. Bring your horses, collector cars, toys or a perfect man cave. 2022-NEW ROOF, A/C, Water system. 2024 home freshly painted inside and out. Great open floor plan cathedral ceilings, large split bedrooms, family, living, dining room and an oversized kitchen with real wood cabinets. Step out to large roofed screened patio 26x12. Guest bath just remodeled. Priced to SELL quickly Or buyer can have seller remodel kitchen, and put NEW luxury vinyl for $745K Hurry you choose whats best. Vacant & ready can also do creative financing or Lease to own. WOW this home sits on a paved road surrounded by beautiful homes.
Contact an agent
Home facts
- Year built:1995
- Subdivision & Development:Acreage
- Listing ID #:B26059726
- Added:1 day(s) ago
- Updated:August 04, 2026 at 02:49 AM
Rooms and interior
- Bedrooms:3
- Total bathrooms:2
- Full bathrooms:2
- Flooring:Tile, Wood
- Kitchen Description:Dishwasher, Disposal, Microwave, Refrigerator
- Living area:1,900 sq. ft.
Heating and cooling
- Cooling:Central Air, Electric, Wall Window Units
- Heating:Central
- Central air:Yes
Structure and exterior
- Roof:Shingle
- Year built:1995
- Building area:1,900 sq. ft.
- Lot area:1.25 Acres
- Architectural Style:Contemporary, Ranch
- Construction Materials:Block, Stucco
- Exterior Features:Deck, Patio, Screened
- Levels:1 Story
Schools
- High school:Seminole Ridge
- Middle school:Western Pines
- Elementary school:Golden Grove
Utilities
- Water:Well
- Sewer:Septic Tank, Sewer Available
Finances and disclosures
- Price:$689,900
- Price per sq. ft.:$244.13
- Tax amount:$9,016 (2025)
Features and amenities
- Appliances:Dishwasher, Disposal, Dryer, Microwave, Refrigerator, Washer
- Laundry features:Dryer, Washer
Parking
- Total parking spaces:8
- Parking description:Detached, Driveway, Garage, Garage Door Opener
- Garage:Yes
- Garage spaces:2
New listings near 12564 68th Street N
- New
 $429,000Active3 beds 3 baths1,806 sq. ft.
Address Withheld By Seller, West Palm Beach, FL 33417
MLS# A12053941Listed by: NAVIGATE REAL ESTATE, LLC. - New
 $299,000Active3 beds 3 baths1,309 sq. ft.
1015 Pipers Cay Dr, West Palm Beach, FL 33415
MLS# A12064952Listed by: LOKATION - New
 $89,500Active1 beds 2 baths702 sq. ft.
456 Southampton C, West Palm Beach, FL 33417
MLS# B26059904Listed by: RE/MAX DIRECT - New
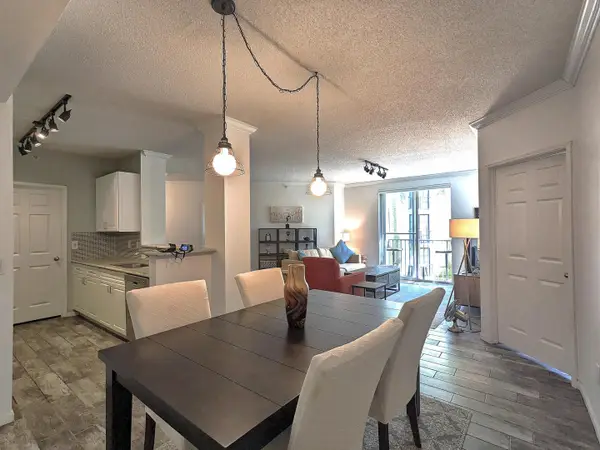 $589,000Active2 beds 2 baths1,299 sq. ft.
630 S Sapodilla Avenue #308, West Palm Beach, FL 33401
MLS# B26059809Listed by: MARX REALTY GROUP INC - New
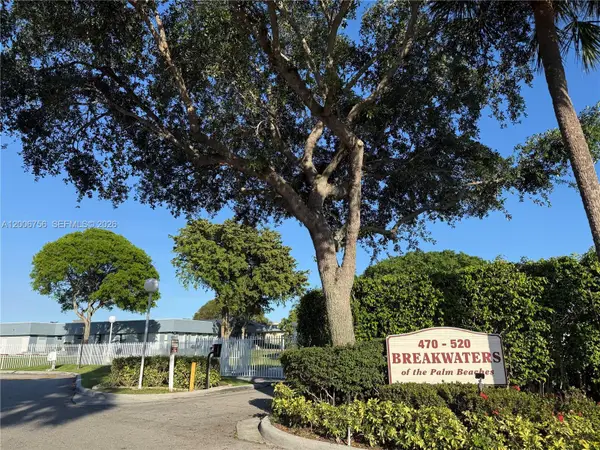 $115,000Active2 beds 2 baths960 sq. ft.
500 Executive Center Drive #2A, West Palm Beach, FL 33401
MLS# B26059828Listed by: ATLANTIC FLORIDA PROPERTIES INC - New
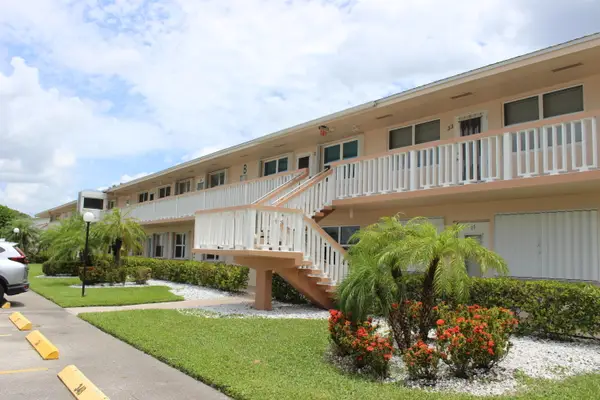 $165,000Active2 beds 2 baths874 sq. ft.
35 Somerset B #35, West Palm Beach, FL 33417
MLS# B26059838Listed by: DALTON WADE INC - New
 $299,000Active2 beds 3 baths1,236 sq. ft.
4213 42nd Way, West Palm Beach, FL 33407
MLS# A12064801Listed by: MEMBERS REALTY GROUP - New
 $244,900Active2 beds 3 baths1,288 sq. ft.
839 Blue Ridge Cir #839, West Palm Beach, FL 33409
MLS# A12060487Listed by: KELLER WILLIAMS EAGLE REALTY - New
 $249,000Active2 beds 2 baths867 sq. ft.
5080 Sanctuary Way #A, West Palm Beach, FL 33417
MLS# A12064567Listed by: MIAMI PREMIER REALTY - New
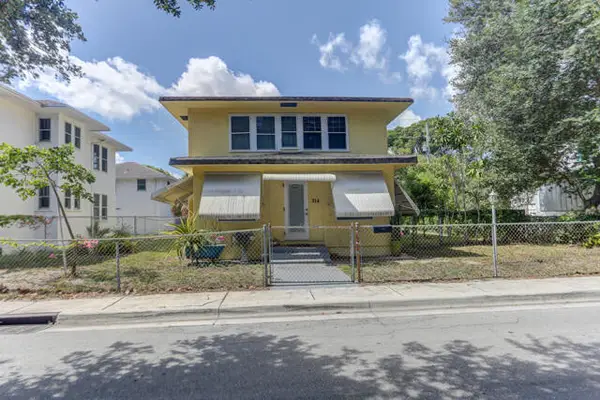 $2,250,000Active3 beds 2 baths1,836 sq. ft.
314 Cranesnest Way, West Palm Beach, FL 33401
MLS# B26059676Listed by: EXP REALTY LLC


Protect your home and budget from life's surprises with an Assurant Home Warranty, backed by a partner that supports you through every step of homeownership. Explore Plans.
©2026 Century 21 Real Estate LLC. All rights reserved. CENTURY 21®, the CENTURY 21 Logo and C21® are service marks owned by Century 21 Real Estate LLC. Century 21 Real Estate LLC fully supports the principles of the Fair Housing Act and the Equal Opportunity Act. Each office is independently owned and operated. Listing information is deemed reliable but not guaranteed accurate.