
13174 82nd Lane N, West Palm Beach, FL 33412
Local realty services provided by:CENTURY 21 Move With Us
Listed by: vittorio faricelli
Office: serhant
MLS#:B26069508
Source:FL_RAMC
Price summary
- Price:$825,000
- Price per sq. ft.:$195.22
About this home
Discover the space, privacy and possibilities of this beautifully updated 4-bedroom + Den/Office, 3-bath home situated on a fully fenced 1.15-acre lot. Offering approximately 3,001 sq. ft. of living space, this impressive property combines the freedom of acreage living with extensive recent improvements and convenient access to shopping, dining and everyday necessities. Inside, a desirable split-bedroom floor plan is enhanced by tray ceilings, spacious living areas and abundant natural light. The kitchen features granite countertops and stainless steel appliances, while the oversized primary suite offers generous walk-in closets and a luxurious bath with Roman Jacuzzi tub and separate shower. Luxury vinyl flooring, updated bathrooms, modern lighting and numerous interior improvements give the home a fresh, move-in-ready feel. Major upgrades include A/C systems replaced in 2024 and 2026, newer water systems, reverse osmosis, updated appliances, interior and exterior paint, new gutters, screens, lighting, ceiling fans and more. The spacious 3-car garage has also been upgraded with epoxy flooring. Outside is where this property truly shines. The beautiful, fully fenced 1.15-acre lot provides exceptional privacy and an incredible canvas for outdoor living. Relax or entertain from the newly screened covered patio, enjoy banana, papaya, Meyer lemon and mature mango trees, or create your own private resort with plenty of room for a pool, outdoor kitchen, fire pit, play area, garden or additional recreational space. A motorized entry gate with sensor lighting adds privacy and convenience, while hurricane protection and transferable termite coverage provide additional peace of mind. Enjoy over an acre of space without sacrificing convenience, with Publix approximately 3 miles away and shopping, dining and everyday essentials within easy reach....
Contact an agent
Home facts
- Year built:2007
- Subdivision & Development:ACREAGE
- Listing ID #:B26069508
- Added:1 day(s) ago
- Updated:September 02, 2026 at 03:22 PM
Rooms and interior
- Bedrooms:4
- Total bathrooms:3
- Full bathrooms:3
- Rooms Total:14
- Flooring:Ceramic Tile, Vinyl
- Dining Description:Breakfast Bar, Kitchen/Dining Combo, Separate Formal Dining Room
- Bathrooms Description:Bathtub, Dual Sinks, Garden Tub/Roman Tub, Jetted Tub, Separate Shower
- Kitchen Description:Built-In Oven, Dishwasher, Disposal, Electric Range, Ice Maker, Kitchen/Dining Combo, Microwave, Pantry, Refrigerator
- Bedroom Description:Split Bedroom, Walk-In Closet(s)
- Living area:3,001 sq. ft.
Heating and cooling
- Cooling:Central Air, Electric
- Heating:Central, Electric
- Central air:Yes
Structure and exterior
- Roof:Concrete, Tile
- Year built:2007
- Building area:3,001 sq. ft.
- Lot Features:Interior Lot, Sprinklers Automatic
- Architectural Style:Ranch
- Construction Materials:Block, Concrete
- Exterior Features:Sprinkler Irrigation
- Levels:1 Story
Schools
- High school:Seminole Ridge Community
- Elementary school:Pierce Hammock
Utilities
- Water:Water Available, Water Connected, Well
Finances and disclosures
- Price:$825,000
- Price per sq. ft.:$195.22
- Tax amount:$9,206 (2025)
Features and amenities
- Appliances:Built-In Oven, Dishwasher, Disposal, Dryer, Electric Range, Ice Maker, Microwave, Refrigerator, Some Electric Appliances, Washer, Water Heater, Water Softener
- Laundry features:Dryer, Washer
- Amenities:Cathedral Ceilings, Pantry, Security System Owned, Single Hung, Smoke Detectors
Parking
- Total parking spaces:3
- Parking description:Attached, Driveway, Garage, Garage Door Opener
- Garage:Yes
 The data relating to real estate for sale on this web site comes in part from a cooperative data exchange program of the Realtor<REGISTERED_LOGO> Association of Martin County, Inc. MLS. Real estate listings held by brokerage firms other than CENTURY 21 Move With Us are marked with the IDX logo (Broker Reciprocity) or name and detailed information about such listings includes the name of the listing brokers. Data provided is deemed reliable but is not guaranteed.
New listings near 13174 82nd Lane N
- New
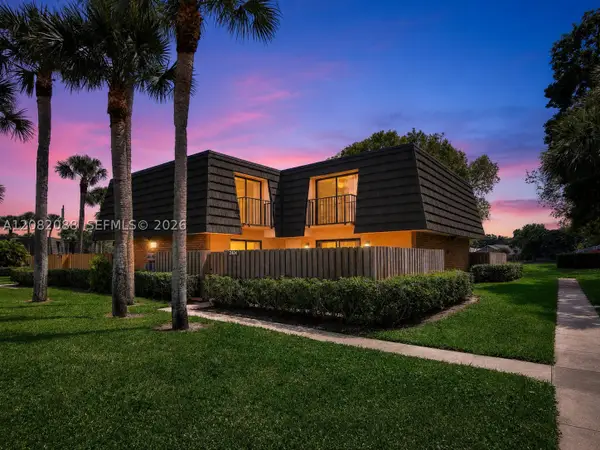 $285,000Active2 beds 3 baths1,236 sq. ft.
2404 24th Way, West Palm Beach, FL 33407
MLS# A12082088Listed by: THE KEYES COMPANY (TEQUESTA) - New
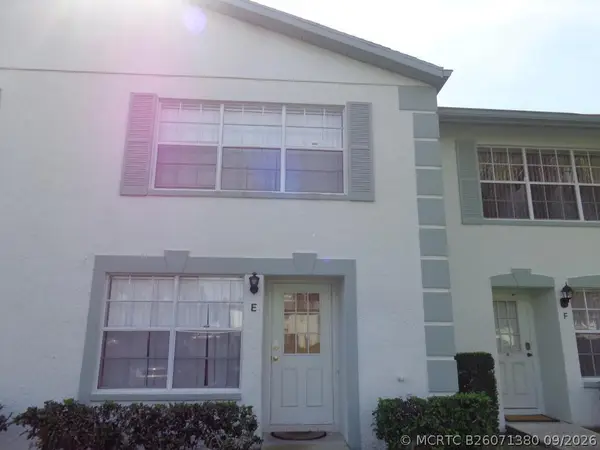 $275,000Active3 beds 3 baths1,554 sq. ft.
3708 Savoy Lane #E, West Palm Beach, FL 33417
MLS# B26071380Listed by: OASIS FLORIDA PROPERTIES - New
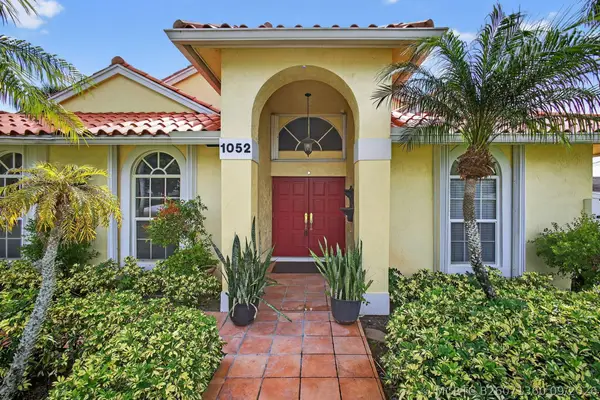 $649,000Active-- beds 2 baths1,895 sq. ft.
1052 W Shore Drive, West Palm Beach, FL 33406
MLS# B26071360Listed by: ATLANTIC FLORIDA PROPERTIES INC - New
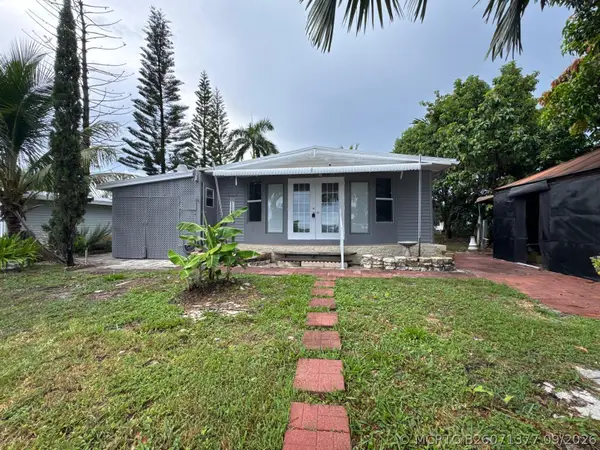 $110,000Active4 beds 3 baths1,400 sq. ft.
1495 Michelle Drive N #68, West Palm Beach, FL 33409
MLS# B26071377Listed by: HIGHLIGHT REALTY CORP/LW - New
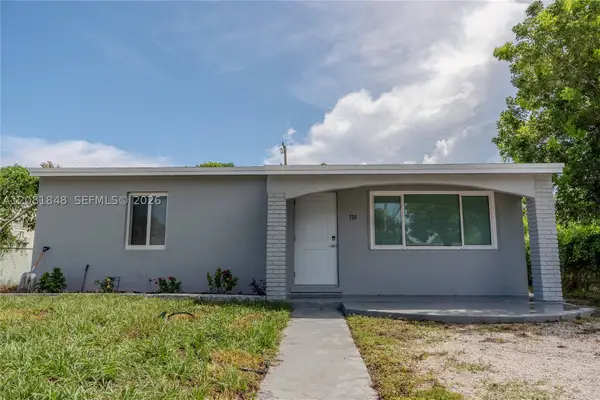 $359,000Active3 beds 2 baths875 sq. ft.
726 56th St, West Palm Beach, FL 33407
MLS# A12081848Listed by: MONTESOL REALTY, INC. - New
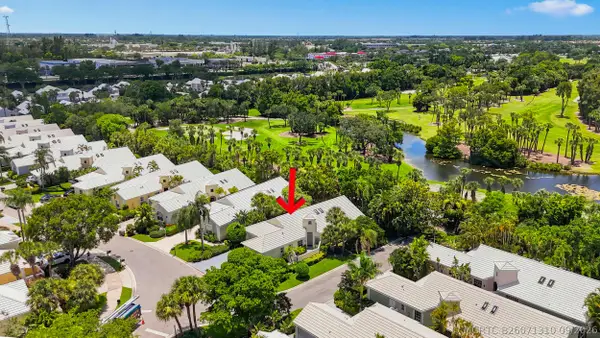 $565,000Active3 beds 3 baths2,069 sq. ft.
1109 Lytham Court, West Palm Beach, FL 33411
MLS# B26071310Listed by: KELLER WILLIAMS REALTY - WELLI - New
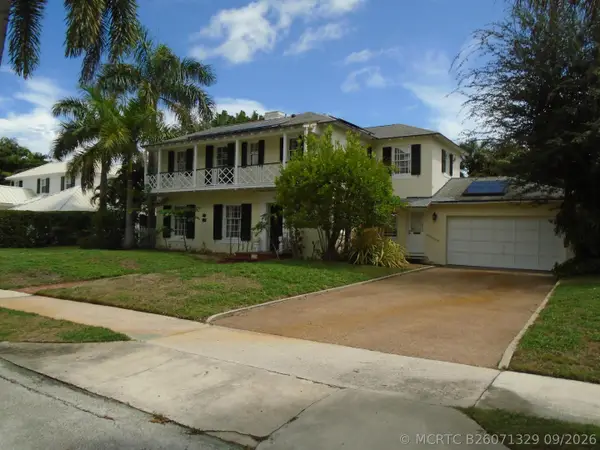 $2,900,000Active4 beds 3 baths1,930 sq. ft.
210 Belmonte Road, West Palm Beach, FL 33405
MLS# B26071329Listed by: LAER REALTY PARTNERS BOWEN/WELLINGTON - Open Sat, 11am to 2pmNew
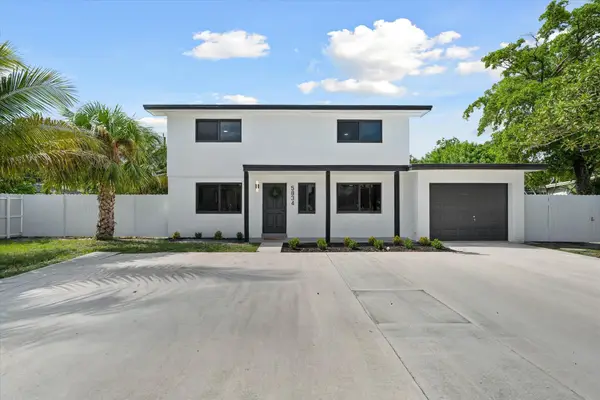 $650,000Active5 beds 4 baths2,328 sq. ft.
5834 Forest Hill Boulevard, West Palm Beach, FL 33415
MLS# B26071193Listed by: LOKATION - New
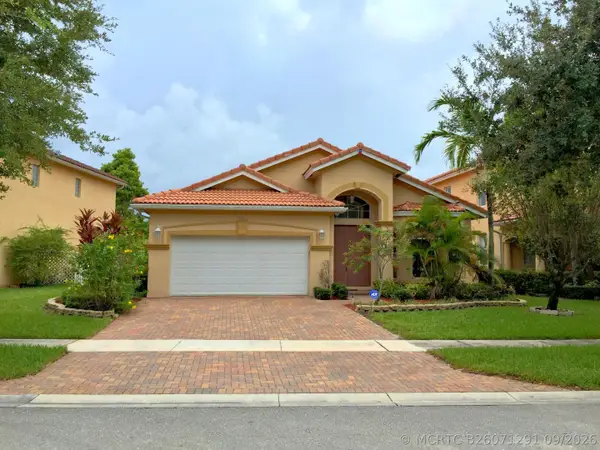 $485,000Active3 beds 2 baths1,935 sq. ft.
873 Gazetta Way, West Palm Beach, FL 33413
MLS# B26071291Listed by: ATLANTIC FLORIDA PROPERTIES INC 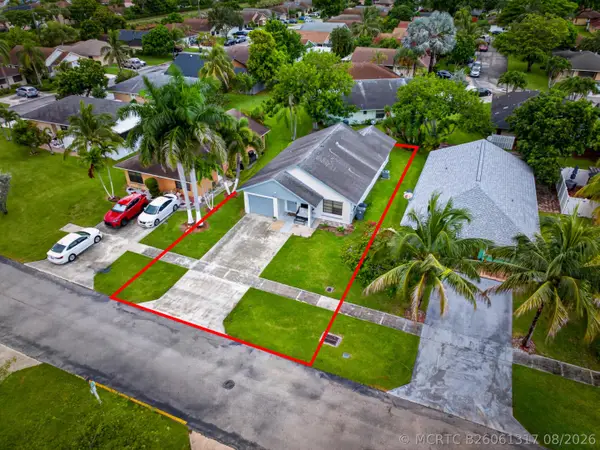 $369,500Pending3 beds 2 baths1,231 sq. ft.
1442 Summit Run Circle, West Palm Beach, FL 33415
MLS# B26061317Listed by: VOLANTE REALTY GROUP LLC


Protect your home and budget from life's surprises with an Assurant Home Warranty, backed by a partner that supports you through every step of homeownership. Explore Plans.
©2026 Century 21 Real Estate LLC. All rights reserved. CENTURY 21®, the CENTURY 21 Logo and C21® are service marks owned by Century 21 Real Estate LLC. Century 21 Real Estate LLC fully supports the principles of the Fair Housing Act and the Equal Opportunity Act. Each office is independently owned and operated. Listing information is deemed reliable but not guaranteed accurate.