
13220 51st Pl N, West Palm Beach, FL 33411
Local realty services provided by:CENTURY 21 Move With Us
Listed by: isabel garcia linares
Office: agent trust realty corporation
MLS#:A12071084
Source:FL_RAMC
Price summary
- Price:$689,900
- Price per sq. ft.:$258.1
About this home
This beautifully updated 4BR/3BA home offers approx. 2,100 sq ft of living area per appraisal on 1.31 fully fenced acres with NO HOA. A standout feature is the versatile in-law suite, offering a private bedroom, living area, full bath, refrigerator, sink and cabinetry—ideal for multigenerational living, extended family or guests. The main home features a renovated kitchen with an oversized island, quartz countertops, range hood, pendant lighting and large pantry, plus updated vinyl flooring and a remodeled secondary bath. Additional highlights include a 2021 roof, impact windows in the kitchen and living areas plus an impact rear sliding door, hurricane shutters, whole-house water filtration with UV treatment, 7-stage reverse osmosis in the kitchen, a detached 2-car garage and abundant parking. Enjoy privacy, space and flexibility in a peaceful acreage setting while remaining convenient to shopping and everyday amenities.
Contact an agent
Home facts
- Year built:1986
- Subdivision & Development:The Acreage
- Listing ID #:A12071084
- Added:52 day(s) ago
- Updated:October 23, 2026 at 03:57 PM
Rooms and interior
- Bedrooms:4
- Total bathrooms:3
- Full bathrooms:3
- Rooms Total:6
- Flooring:Vinyl
- Dining Description:Living/Dining Room
- Bathrooms Description:Separate Shower
- Kitchen Description:Electric Range, Kitchen Island, Microwave, Pantry, Refrigerator
- Bedroom Description:Walk-In Closet(s)
- Living area:2,100 sq. ft.
Heating and cooling
- Cooling:Central Air
- Heating:Central, Electric
- Central air:Yes
Structure and exterior
- Roof:Composite Shingle, Shingle
- Year built:1986
- Building area:2,100 sq. ft.
- Construction Materials:Block, Concrete
- Exterior Features:Fence, Patio, Storm/Security Shutters
Utilities
- Water:Water Available, Water Connected, Well
Finances and disclosures
- Price:$689,900
- Price per sq. ft.:$258.1
- Tax amount:$7,061 (2025)
Features and amenities
- Appliances:Dryer, Electric Range, Microwave, Refrigerator, Some Electric Appliances, Washer, Water Heater, Water Purifier, Water Softener
- Laundry features:Dryer, Washer
- Amenities:Blinds, Pantry, Storm Windows
Parking
- Total parking spaces:2
- Parking description:Detached, Driveway, Garage
- Garage:Yes
 The data relating to real estate for sale on this web site comes in part from a cooperative data exchange program of the Realtor<REGISTERED_LOGO> Association of Martin County, Inc. MLS. Real estate listings held by brokerage firms other than CENTURY 21 Move With Us are marked with the IDX logo (Broker Reciprocity) or name and detailed information about such listings includes the name of the listing brokers. Data provided is deemed reliable but is not guaranteed.
New listings near 13220 51st Pl N
- New
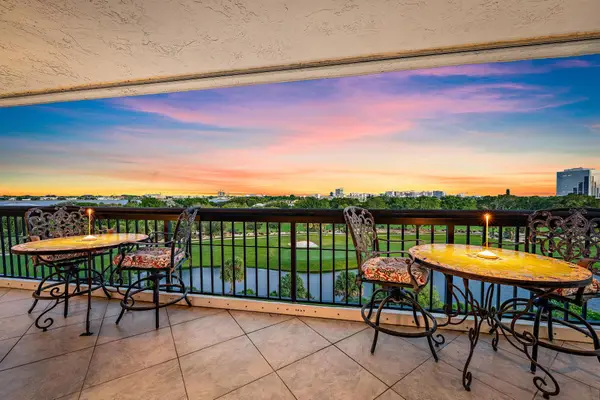 $699,000Active3 beds 2 baths2,200 sq. ft.
1900 Consulate Place #503, West Palm Beach, FL 33401
MLS# B26091856Listed by: WILLIAM RAVEIS REAL ESTATE - New
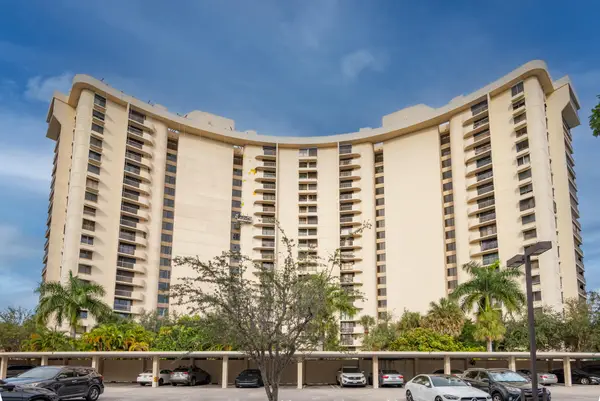 $419,000Active2 beds 2 baths1,855 sq. ft.
2480 Presidential Way #1103, West Palm Beach, FL 33401
MLS# B26091858Listed by: PREMIER BROKERS INTERNATIONAL - New
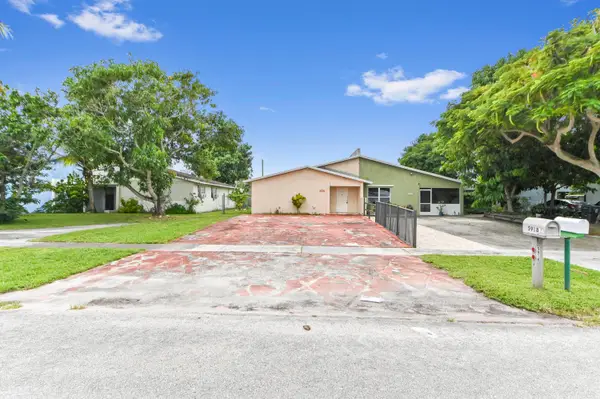 $325,000Active3 beds 2 baths1,360 sq. ft.
5918 S Rue Road, West Palm Beach, FL 33415
MLS# B26091809Listed by: KW RESERVE PALM BEACH - New
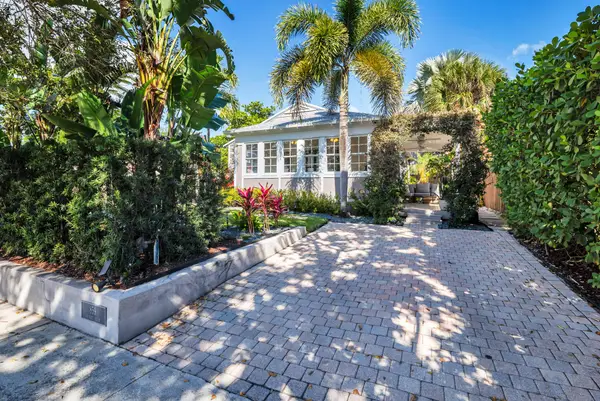 $1,425,000Active3 beds 2 baths2,164 sq. ft.
859 Sunset Road, West Palm Beach, FL 33401
MLS# B26091812Listed by: BROWN HARRIS STEVENS OF PB - New
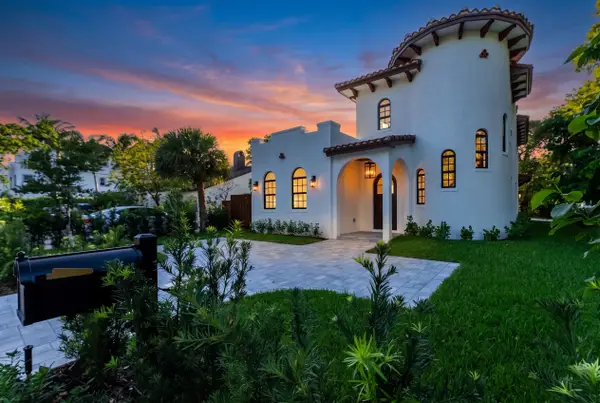 $3,999,000Active4 beds 4 baths2,623 sq. ft.
3601 S Olive Avenue, West Palm Beach, FL 33405
MLS# B26091829Listed by: OCEAN TRUST REALTY LLC - New
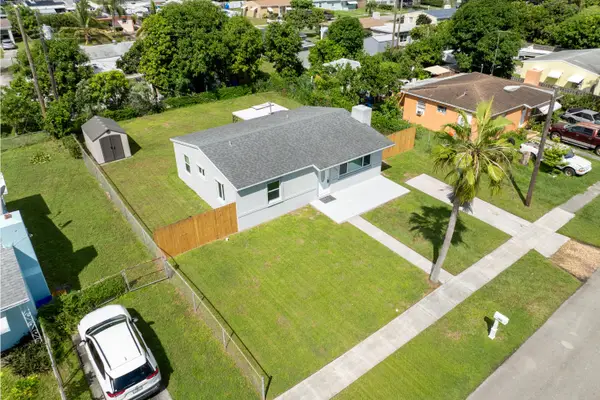 $400,000Active3 beds 1 baths936 sq. ft.
2349 Par Road, West Palm Beach, FL 33409
MLS# B26087128Listed by: REDFIN CORPORATION - New
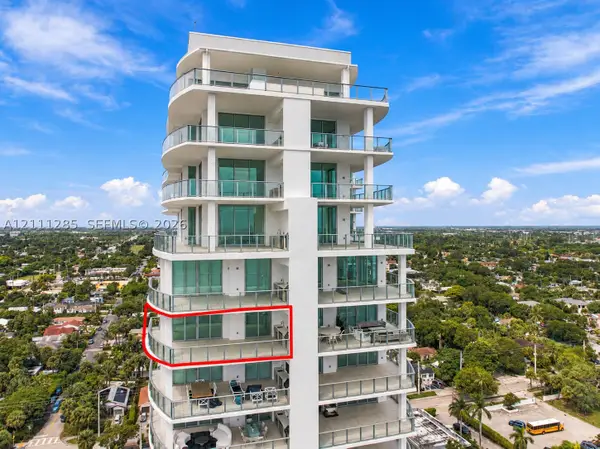 $4,399,000Active3 beds 4 baths
4714 N Flagler #1702, West Palm Beach, FL 33407
MLS# A12111285Listed by: INMOBILIATA, LLC - New
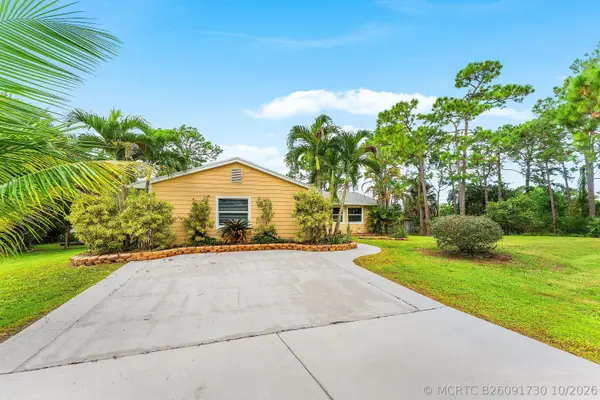 $699,999Active4 beds 2 baths1,750 sq. ft.
12946 66th Street N, West Palm Beach, FL 33412
MLS# B26091730Listed by: RE/MAX DIRECT - New
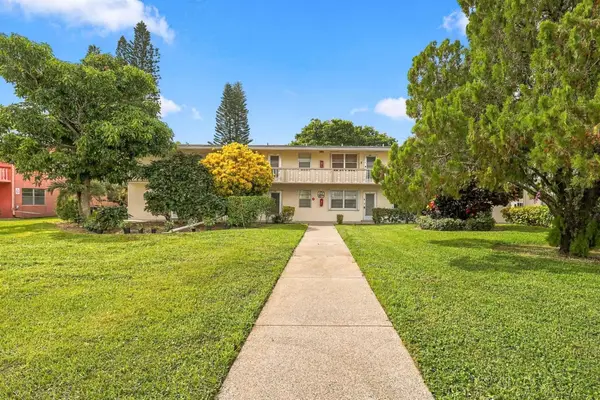 $140,170Active2 beds 2 baths798 sq. ft.
86 Sheffield D, West Palm Beach, FL 33417
MLS# B26091725Listed by: STAR PLATINUM REALTY GROUP INC. - New
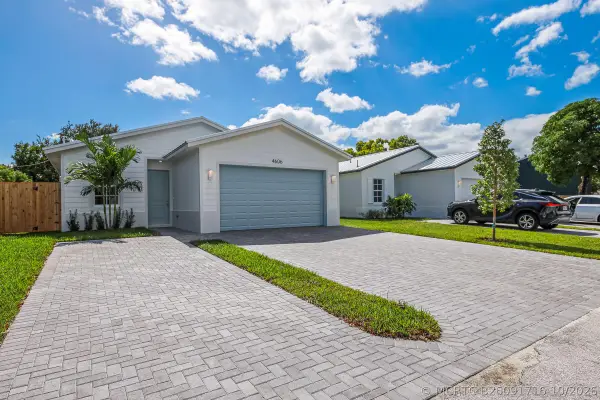 $615,000Active4 beds 3 baths1,901 sq. ft.
4606 Hibiscus Avenue, West Palm Beach, FL 33417
MLS# B26091716Listed by: TREASURE PROPERTY GROUP LLC


Protect your home and budget from life's surprises with an Assurant Home Warranty, backed by a partner that supports you through every step of homeownership. Explore Plans.
©2026 Century 21 Real Estate LLC. All rights reserved. CENTURY 21®, the CENTURY 21 Logo and C21® are service marks owned by Century 21 Real Estate LLC. Century 21 Real Estate LLC fully supports the principles of the Fair Housing Act and the Equal Opportunity Act. Each office is independently owned and operated. Listing information is deemed reliable but not guaranteed accurate.