1333 S Flagler Drive #402, West Palm Beach, FL 33401
Local realty services provided by:CENTURY 21 Move With Us
Listed by: john reynolds, randi binder
Office: douglas elliman
MLS#:B26064174
Source:FL_RAMC
Price summary
- Price:$8,995,000
- Price per sq. ft.:$1,648.04
About this home
Lowest price on the market at Forte! Discover this one-of-a kind, move-in ready 4-bedroom, 4½-bath residence designed by Bernardo Fort-Brescia at the prestigious Forte on Flagler, a 40-unit boutique, ultra-luxury waterfront building. A private elevator opens directly into your residence with dining, living and kitchen all facing the water & the largest primary suite and closets in the building. The three additional bedrooms & baths offer comfort and privacy for family or guests. Floor to ceiling windows throughout. A wrap-around oversized terrace that merges indoor elegance with outdoor ease. Sub-Zero and Wolf appliances. Gas cooktop. 2 reserved garage parking spaces. Spectacular 5-star amenities curated for discerning buyers who value privacy, prestige & the ultimate waterfront lifestyle.
Contact an agent
Home facts
- Year built:2025
- Subdivision & Development:JEFFERSON PARK
- Listing ID #:B26064174
- Added:59 day(s) ago
- Updated:October 30, 2026 at 05:12 PM
Rooms and interior
- Bedrooms:4
- Total bathrooms:5
- Full bathrooms:4
- Half bathrooms:1
- Rooms Total:6
- Flooring:Marble, Wood
- Dining Description:Family/Dining Room, Living/Dining Room
- Bathrooms Description:Bathtub, Dual Sinks, Garden Tub/Roman Tub, Separate Shower
- Kitchen Description:Built-In Oven, Cooktop, Dishwasher, Disposal, Gas Range, Ice Maker, Kitchen Island, Pantry, Refrigerator
- Living area:4,440 sq. ft.
Heating and cooling
- Cooling:Central Air
- Heating:Central
- Central air:Yes
Structure and exterior
- Year built:2025
- Building area:4,440 sq. ft.
- Architectural Style:Colonial
- Exterior Features:Balcony
- Levels:1 Story
Utilities
- Water:Water Available
Finances and disclosures
- Price:$8,995,000
- Price per sq. ft.:$1,648.04
Features and amenities
- Appliances:Built-In Oven, Cooktop, Dishwasher, Disposal, Dryer, Gas Range, Ice Maker, Refrigerator, Trash Compactor, Washer
- Laundry features:Dryer, Washer
- Amenities:Impact Glass, Lobby Secured, Pantry, Smoke Detectors
- Pool features:Community
Parking
- Total parking spaces:2
- Parking description:Assigned, Attached, Covered, Garage
- Garage:Yes
 The data relating to real estate for sale on this web site comes in part from a cooperative data exchange program of the Realtor<REGISTERED_LOGO> Association of Martin County, Inc. MLS. Real estate listings held by brokerage firms other than CENTURY 21 Move With Us are marked with the IDX logo (Broker Reciprocity) or name and detailed information about such listings includes the name of the listing brokers. Data provided is deemed reliable but is not guaranteed.
New listings near 1333 S Flagler Drive #402
- New
 $75,000Active1 beds 2 baths646 sq. ft.
46 Camden B, West Palm Beach, FL 33417
MLS# B26094505Listed by: LAER REALTY PARTNERS BOWEN/WELLINGTON - New
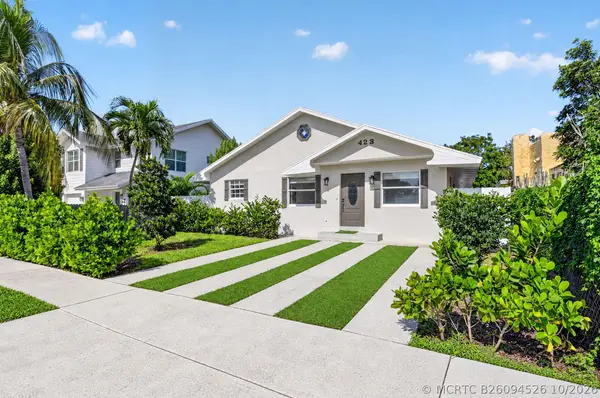 $699,000Active6 beds 4 baths2,275 sq. ft.
423 Wilder Street, West Palm Beach, FL 33405
MLS# B26094526Listed by: SOUTHDALE PROPERTIES INC. - New
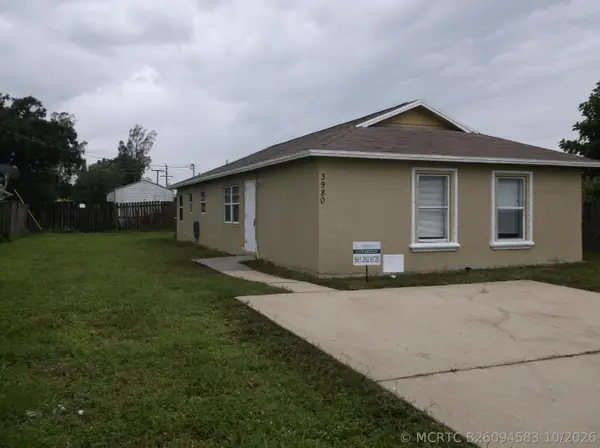 $395,000Active5 beds 2 baths1,248 sq. ft.
3980 Saranac Avenue, West Palm Beach, FL 33409
MLS# B26094583Listed by: ILLUSTRATED PROPERTIES - New
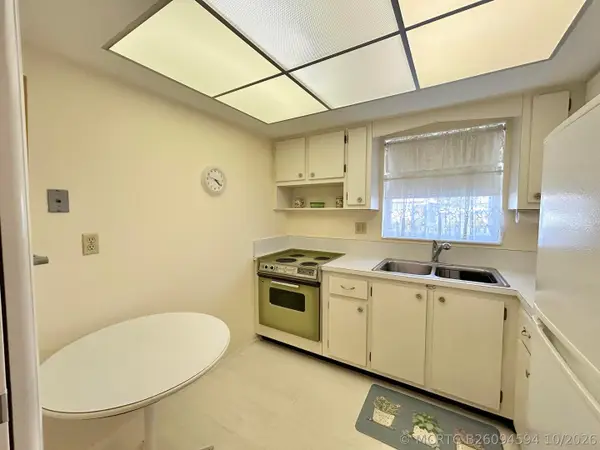 $70,000Active1 beds 1 baths611 sq. ft.
2955 Crosley Drive W #F, West Palm Beach, FL 33415
MLS# B26094594Listed by: ATLANTIC FLORIDA PROPERTIES IN - New
 $509,900Active3 beds 2 baths2,062 sq. ft.
4003 W Hamilton Key, West Palm Beach, FL 33411
MLS# B26094610Listed by: PRIME REAL ESTATE & INVESTMENT LLC - New
 $75,595Active1 beds 2 baths646 sq. ft.
135 Salisbury F, West Palm Beach, FL 33417
MLS# B26094617Listed by: RE/MAX DIRECT - New
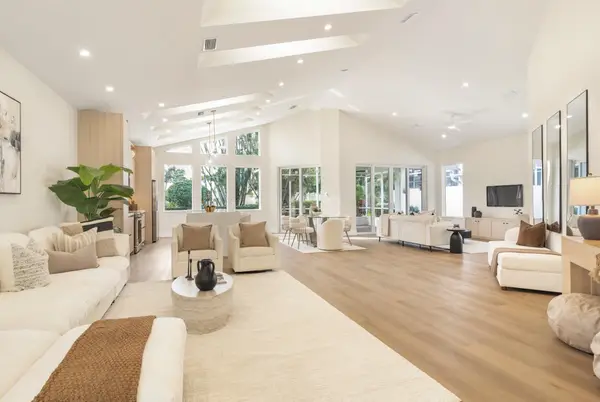 $749,000Active3 beds 3 baths2,205 sq. ft.
9106 Baybury Lane, West Palm Beach, FL 33411
MLS# B26094503Listed by: THE CORCORAN GROUP - New

 $210,000Active2 beds 2 baths1,104 sq. ft.
3612 Alder Drive #B3, West Palm Beach, FL 33417
MLS# B26094554Listed by: CENTURY 21 TENACE REALTY - New
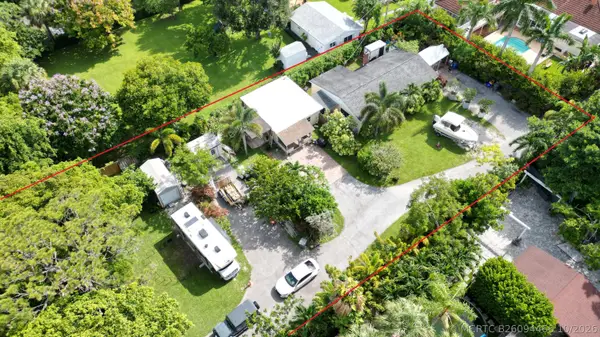 $619,900Active-- beds -- baths1,650 sq. ft.
383 Pine Way Trail #C, West Palm Beach, FL 33406
MLS# B26094466Listed by: LANDMARK INVESTMENTS & REAL ESTATE - New
 $405,000Active3 beds 2 baths1,020 sq. ft.
729 Cherry Road, West Palm Beach, FL 33409
MLS# B26094363Listed by: UNITED REALTY GROUP, INC


Protect your home and budget from life's surprises with an Assurant Home Warranty, backed by a partner that supports you through every step of homeownership. Explore Plans.
©2026 Century 21 Real Estate LLC. All rights reserved. CENTURY 21®, the CENTURY 21 Logo and C21® are service marks owned by Century 21 Real Estate LLC. Century 21 Real Estate LLC fully supports the principles of the Fair Housing Act and the Equal Opportunity Act. Each office is independently owned and operated. Listing information is deemed reliable but not guaranteed accurate.