
13527 49th Street N, West Palm Beach, FL 33411
Local realty services provided by:CENTURY 21 Move With Us
13527 49th Street N,West Palm Beach, FL 33411
$1,390,999
- 5 Beds
- 3 Baths
- 3,704 sq. ft.
- Single family
- Active
Upcoming open houses
- Sat, Nov 0712:00 pm - 04:00 pm
Listed by: jaquetta gooden
Office: keller williams realty/p b
MLS#:B26085322
Source:FL_RAMC
Price summary
- Price:$1,390,999
- Price per sq. ft.:$314.85
About this home
Rare 1.15-acre pool estate with NO HOA in highly desirable The Acreage! Enjoy peace of mind with a NEW 2023 roof, generax, paid-off impact windows, and solar panels to be paid off at closing by the seller for massive energy savings. Fully transformed with high-end luxury remodels throughout the interior, this 5-bedroom, 3.5-bath sanctuary offers over 3,700 sqft of sunlit, open-concept living. Designed for effortless hosting, the functional floor plan boasts premium finishes, spacious suites, and a dedicated visitor powder room. Step outside to a private retreat featuring a sparkling pool, expansive deck, and over an acre of clear, usable land—with room for minor backyard updates or custom additions. Zero HOA restrictions—bring your RV, boat, trailer, or custom shop! Just minutes from WPB
Contact an agent
Home facts
- Year built:2002
- Subdivision & Development:The Acreage
- Listing ID #:B26085322
- Added:16 day(s) ago
- Updated:October 23, 2026 at 11:46 PM
Rooms and interior
- Bedrooms:5
- Total bathrooms:3
- Full bathrooms:3
- Rooms Total:3
- Flooring:Concrete, Marble, Tile, Wood
- Bathrooms Description:Dual Sinks
- Kitchen Description:Built-In Oven, Cooktop, Dishwasher, Kitchen Island, Microwave, Refrigerator
- Bedroom Description:Walk-In Closet(s)
- Living area:3,704 sq. ft.
Heating and cooling
- Cooling:Ceiling Fans, Central Air
- Heating:Central
- Central air:Yes
Structure and exterior
- Roof:Metal
- Year built:2002
- Building area:3,704 sq. ft.
- Levels:1 Story
Schools
- High school:Seminole Ridge Community
- Elementary school:Golden Grove
Utilities
- Water:Public Water, Water Connected
Finances and disclosures
- Price:$1,390,999
- Price per sq. ft.:$314.85
- Tax amount:$11,973 (2025)
Features and amenities
- Appliances:Built-In Oven, Cooktop, Dishwasher, Dryer, Microwave, Refrigerator
- Laundry features:Dryer
- Amenities:Cathedral Ceilings, Smoke Detectors
- Pool features:In Ground, Screen Enclosure
Parking
- Total parking spaces:2
- Parking description:Attached, Garage
- Garage:Yes
 The data relating to real estate for sale on this web site comes in part from a cooperative data exchange program of the Realtor<REGISTERED_LOGO> Association of Martin County, Inc. MLS. Real estate listings held by brokerage firms other than CENTURY 21 Move With Us are marked with the IDX logo (Broker Reciprocity) or name and detailed information about such listings includes the name of the listing brokers. Data provided is deemed reliable but is not guaranteed.
New listings near 13527 49th Street N
- New
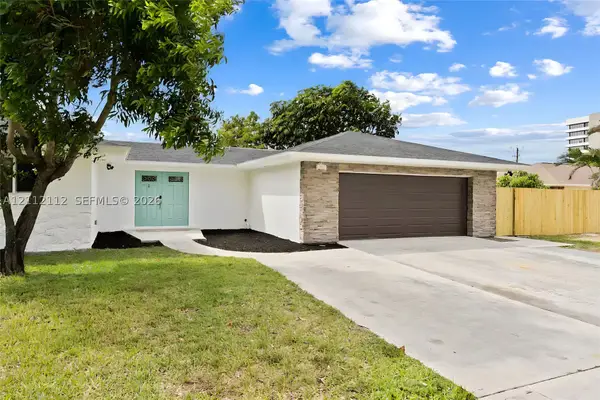 $2,086,500Active6 beds 4 baths2,767 sq. ft.
337 S Sequoia, West Palm Beach, FL 33409
MLS# A12112112Listed by: HOMECOIN.COM - New
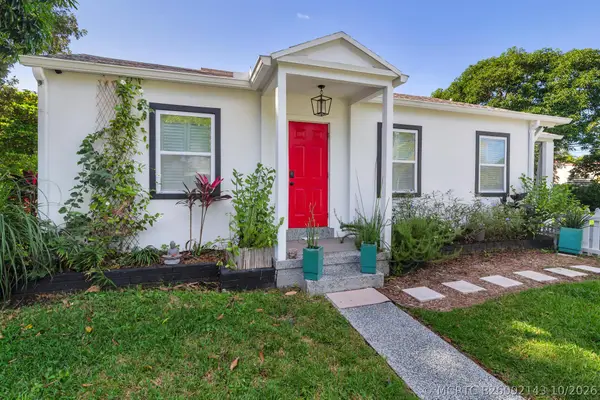 $539,000Active2 beds 1 baths751 sq. ft.
5801 Garden Avenue, West Palm Beach, FL 33405
MLS# B26092143Listed by: SOTHEBY'S INTL. REALTY, INC. - New
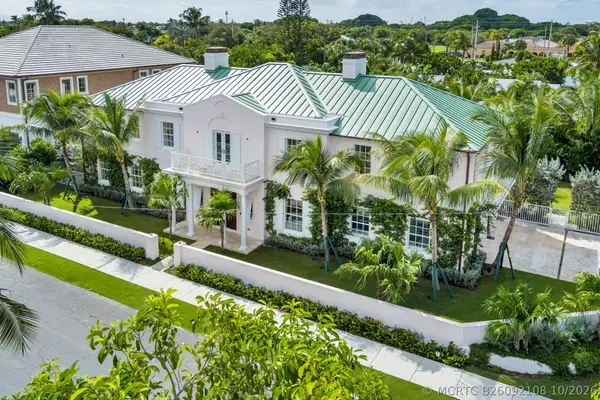 $12,480,000Active5 beds 6 baths5,850 sq. ft.
4409 Washington Road, West Palm Beach, FL 33405
MLS# B26092108Listed by: PINE CREEK REALTY LLC - New
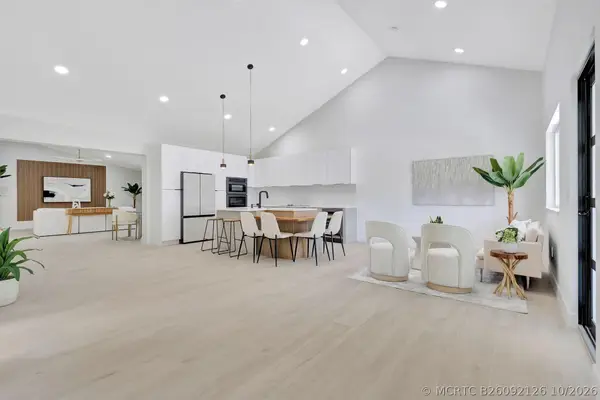 $2,500,000Active3 beds 4 baths2,101 sq. ft.
338 Palmetto Street, West Palm Beach, FL 33405
MLS# B26092126Listed by: COMPASS FLORIDA, LLC - New
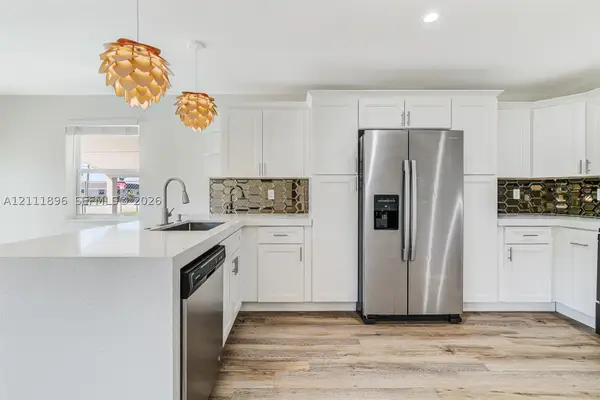 $459,900Active3 beds 2 baths1,154 sq. ft.
955 33rd St, West Palm Beach, FL 33407
MLS# A12111896Listed by: ONE SOTHEBY'S INTERNATIONAL REALTY - New
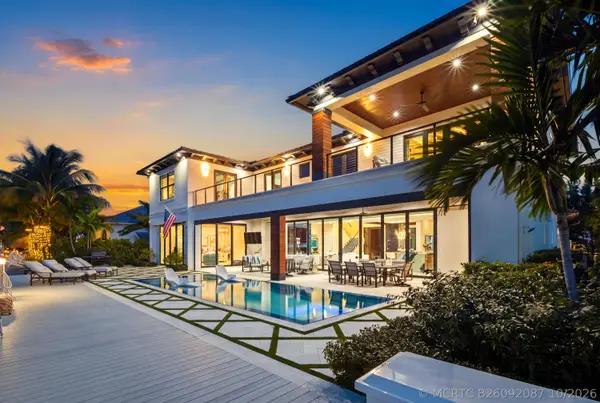 $9,450,000Active5 beds 7 baths6,424 sq. ft.
1060 Fairview Lane, West Palm Beach, FL 33404
MLS# B26092087Listed by: WATERFRONT PROPERTIES & CLUB C - New
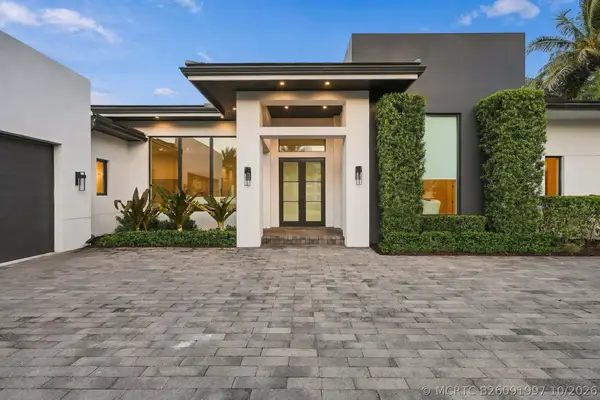 $5,250,000Active5 beds 6 baths4,481 sq. ft.
3500 Embassy Drive, West Palm Beach, FL 33401
MLS# B26091997Listed by: DOUGLAS ELLIMAN JUPITER - New
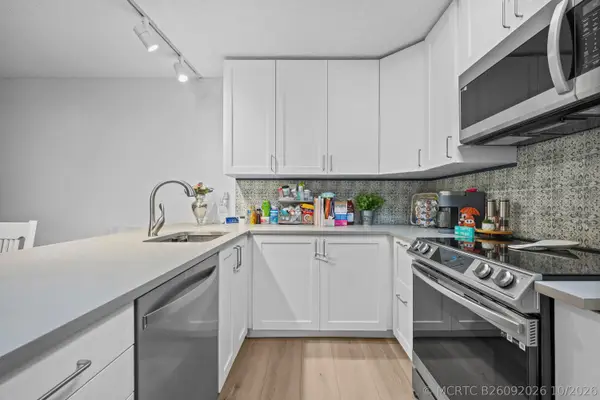 $317,000Active2 beds 3 baths1,236 sq. ft.
7728 77th Way, West Palm Beach, FL 33407
MLS# B26092026Listed by: COMPASS FLORIDA LLC - New
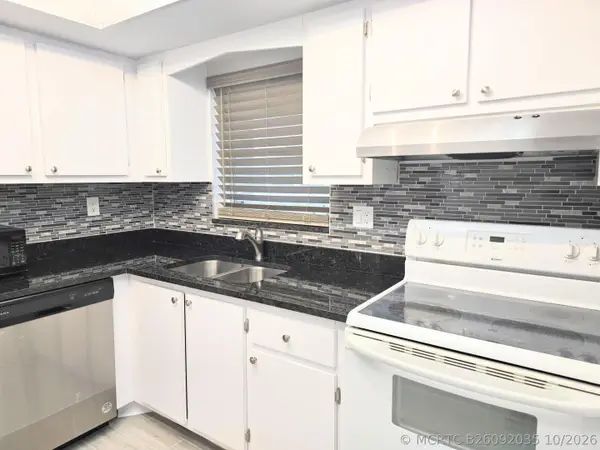 $1,520,000Active-- beds -- baths7,607 sq. ft.
2907 Ashley Drive W #A, West Palm Beach, FL 33415
MLS# B26092035Listed by: REAL - ATIVITY - New
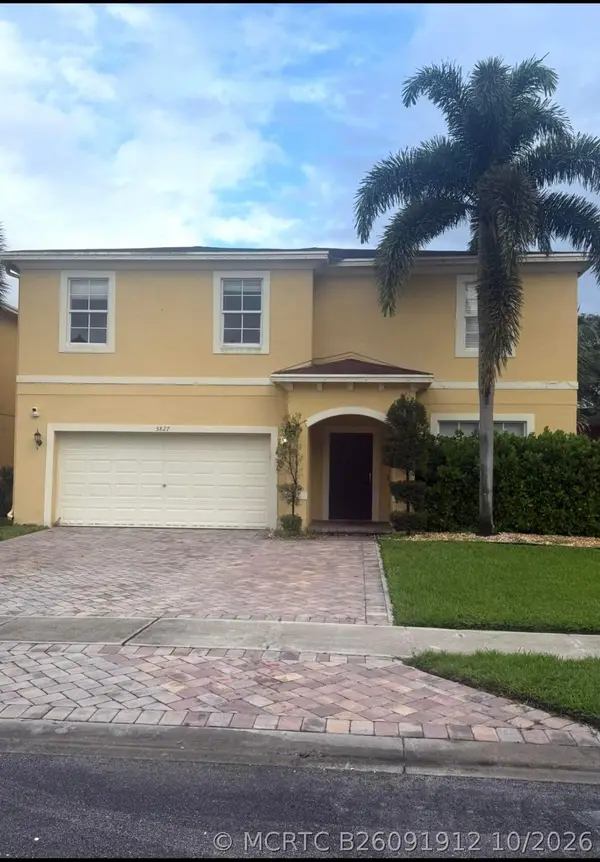 $599,000Active5 beds 3 baths3,320 sq. ft.
5827 Gypsum Place, West Palm Beach, FL 33413
MLS# B26091912Listed by: PALM BEACH RE PROFESSIONALS


Protect your home and budget from life's surprises with an Assurant Home Warranty, backed by a partner that supports you through every step of homeownership. Explore Plans.
©2026 Century 21 Real Estate LLC. All rights reserved. CENTURY 21®, the CENTURY 21 Logo and C21® are service marks owned by Century 21 Real Estate LLC. Century 21 Real Estate LLC fully supports the principles of the Fair Housing Act and the Equal Opportunity Act. Each office is independently owned and operated. Listing information is deemed reliable but not guaranteed accurate.