
223 Ashworth Street, West Palm Beach, FL 33405
Local realty services provided by:CENTURY 21 All Professional
223 Ashworth Street,West Palm Beach, FL 33405
$2,500,000
- 4 Beds
- 2 Baths
- 1,765 sq. ft.
- Single family
- Pending
Listed by: tom davis, jeremy lu llc.
Office: coldwell banker/ wpb
MLS#:B26057554
Source:RMLS
Price summary
- Price:$2,500,000
- Price per sq. ft.:$1,134.82
About this home
Prime location in The Southend! This buildable 11,000+ SF lot is nestled just one block away from the scenic South Flagler Drive corridor and the Intracoastal Waterway. The current home is 4BR/2BTH CBS 'Ross Home.' Terrazzo floors open up to the bright living areas with higher ceilings. Newer roof and A/C. This home is ready for a renovation or demolish and build a dream home in one West Palm Beach's most prominent neighborhoods. Close proximity to Palm Beach Island, CityPlace, Norton Art & Design District, and Palm Beach International Airport.
Contact an agent
Home facts
- Year built:1950
- Listing ID #:B26057554
- Added:1 day(s) ago
- Updated:July 28, 2026 at 09:03 PM
Rooms and interior
- Bedrooms:4
- Total bathrooms:2
- Full bathrooms:2
- Flooring:Terrazzo
- Kitchen Description:Microwave, Refrigerator
- Living area:1,765 sq. ft.
Heating and cooling
- Cooling:Central Air
- Heating:Central
- Central air:Yes
Structure and exterior
- Roof:Shingle
- Year built:1950
- Building area:1,765 sq. ft.
- Architectural Style:Ranch
- Construction Materials:Block
- Foundation Description:Slab
- Levels:1 Story
Schools
- High school:Forest Hill
- Middle school:Conniston Community
- Elementary school:South Olive
Utilities
- Water:Public
- Sewer:Public Sewer
Finances and disclosures
- Price:$2,500,000
- Price per sq. ft.:$1,134.82
- Tax amount:$18,080 (2025)
Features and amenities
- Appliances:Dryer, Microwave, Refrigerator, Washer
- Laundry features:Dryer, In Garage, Washer
Parking
- Total parking spaces:4
- Parking description:Circular Driveway, Garage
- Garage:Yes
- Garage spaces:1
New listings near 223 Ashworth Street
- New
 $220,000Active2 beds 2 baths1,328 sq. ft.
2886 Fernley Drive E #5, West Palm Beach, FL 33415
MLS# B26057445Listed by: RE/MAX PRESTIGE REALTY/WELLINGTON - New
 $299,000Active2 beds 1 baths787 sq. ft.
614 42nd Street, West Palm Beach, FL 33407
MLS# B26057517Listed by: COMPASS FLORIDA LLC - New
 $189,000Active2 beds 2 baths1,442 sq. ft.
2811 Village Boulevard #202, West Palm Beach, FL 33409
MLS# B26057523Listed by: COLDWELL BANKER REALTY - New
 $380,000Active3 beds 3 baths1,560 sq. ft.
3070 Waddell Avenue, West Palm Beach, FL 33411
MLS# B26057540Listed by: RE/MAX PRESTIGE REALTY/WELLINGTON - New
 $659,900Active4 beds 3 baths1,971 sq. ft.
6305 Tenor Drive, West Palm Beach, FL 33413
MLS# B26057552Listed by: LAER REALTY PARTNERS BOWEN/WELLINGTON - New
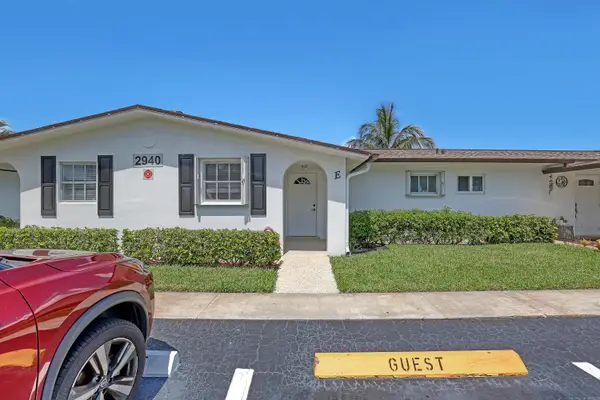 $94,000Active1 beds 1 baths612 sq. ft.
2940 Crosley Drive E, West Palm Beach, FL 33415
MLS# B26057370Listed by: COLDWELL BANKER REALTY - New
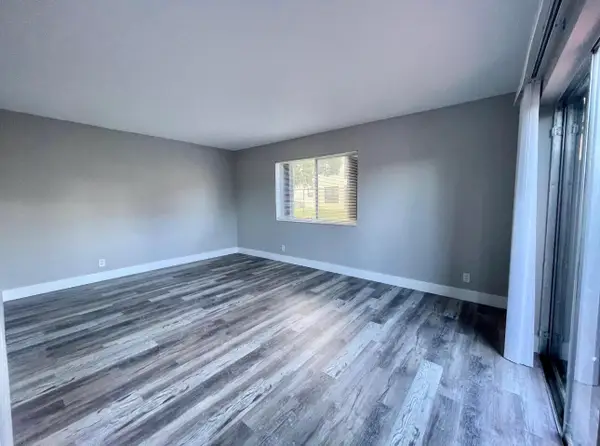 $212,000Active2 beds 2 baths986 sq. ft.
2110 Sherwood Forest Boulevard #24, West Palm Beach, FL 33415
MLS# B26057401Listed by: PARTNERSHIP REALTY INC. - New
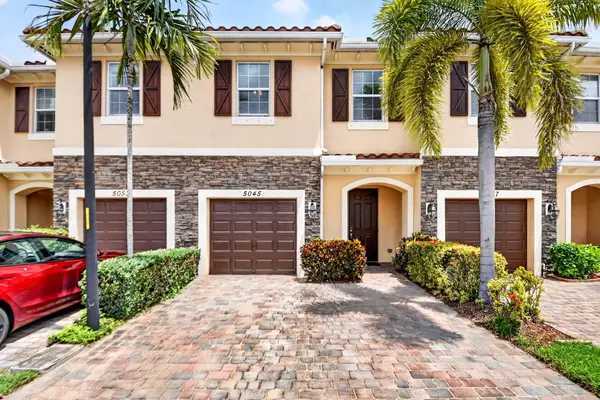 $409,999Active4 beds 3 baths1,737 sq. ft.
5045 Ellery Terrace, West Palm Beach, FL 33417
MLS# B26057405Listed by: COLDWELL BANKER REALTY - New
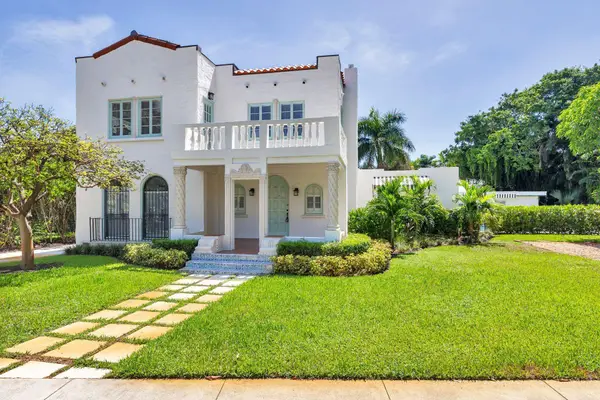 $5,690,000Active4 beds 3 baths2,630 sq. ft.
3020 Vincent Road, West Palm Beach, FL 33405
MLS# B26057408Listed by: BROWN HARRIS STEVENS OF PB


Protect your home and budget from life's surprises with an Assurant Home Warranty, backed by a partner that supports you through every step of homeownership. Explore Plans.
©2026 Century 21 Real Estate LLC. All rights reserved. CENTURY 21®, the CENTURY 21 Logo and C21® are service marks owned by Century 21 Real Estate LLC. Century 21 Real Estate LLC fully supports the principles of the Fair Housing Act and the Equal Opportunity Act. Each office is independently owned and operated. Listing information is deemed reliable but not guaranteed accurate.