
240 Gregory Road, West Palm Beach, FL 33405
Local realty services provided by:CENTURY 21 Move With Us
Listed by: sarah darbor
Office: compass florida, llc.
MLS#:B26053905
Source:FL_RAMC
Price summary
- Price:$1,700,000
- Price per sq. ft.:$1,046.15
About this home
Location! Location! Location! Ideally situated in one of West Palm Beach's most coveted Intracoastal neighborhoods, this home is just moments from top-rated schools, including South Olive Elementary, as well as premier shopping, dining, downtown West Palm Beach, and Palm Beach International Airport. Enjoy the best of South Florida living with your own private pool and hot tub in the highly desirable, established SoSo neighborhood with no HOA, just steps from the Intracoastal Waterway and minutes from pristine beaches. Surrounded by stunning multi-million-dollar new construction, this is a rare opportunity to own in one of the area's most sought-after neighborhoods, where luxury, convenience, and exceptional long-term value come together.
Contact an agent
Home facts
- Year built:1954
- Subdivision & Development:LEWIS SHORE ESTATES LA VISTA ADDN 1
- Listing ID #:B26053905
- Added:8 day(s) ago
- Updated:September 10, 2026 at 07:43 AM
Rooms and interior
- Bedrooms:3
- Total bathrooms:2
- Full bathrooms:2
- Rooms Total:8
- Flooring:Ceramic Tile
- Dining Description:Living/Dining Room
- Kitchen Description:Dishwasher, Electric Range, Refrigerator
- Bedroom Description:Stacked Bedrooms
- Living area:1,300 sq. ft.
Heating and cooling
- Cooling:Central Air, Electric
- Heating:Central, Electric
- Central air:Yes
Structure and exterior
- Year built:1954
- Building area:1,300 sq. ft.
- Architectural Style:Colonial
- Construction Materials:Block, Concrete
- Levels:1 Story
Schools
- High school:Forest Hill Community
- Middle school:Conniston
- Elementary school:South Olive
Finances and disclosures
- Price:$1,700,000
- Price per sq. ft.:$1,046.15
- Tax amount:$12,731 (2025)
Features and amenities
- Appliances:Dishwasher, Dryer, Electric Range, Refrigerator, Some Electric Appliances, Washer, Water Heater
- Laundry features:Dryer, Washer
- Amenities:Single Hung
- Pool features:In Ground
Parking
- Total parking spaces:1
- Parking description:Attached, Circular Driveway, Driveway, Garage
- Garage:Yes
 The data relating to real estate for sale on this web site comes in part from a cooperative data exchange program of the Realtor<REGISTERED_LOGO> Association of Martin County, Inc. MLS. Real estate listings held by brokerage firms other than CENTURY 21 Move With Us are marked with the IDX logo (Broker Reciprocity) or name and detailed information about such listings includes the name of the listing brokers. Data provided is deemed reliable but is not guaranteed.
New listings near 240 Gregory Road
- New
 $99,900Active1 beds 1 baths611 sq. ft.
2845 Crosley Drive E #E, West Palm Beach, FL 33415
MLS# B26074331Listed by: KELLER WILLIAMS REALTY - WELLINGTON - New
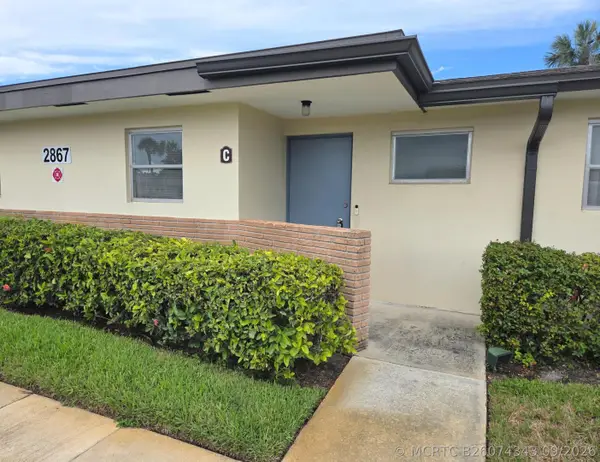 $170,000Active2 beds 2 baths910 sq. ft.
2867 Ashley Drive W #C, West Palm Beach, FL 33415
MLS# B26074343Listed by: OUELLETTE REALTY GROUP INC - New
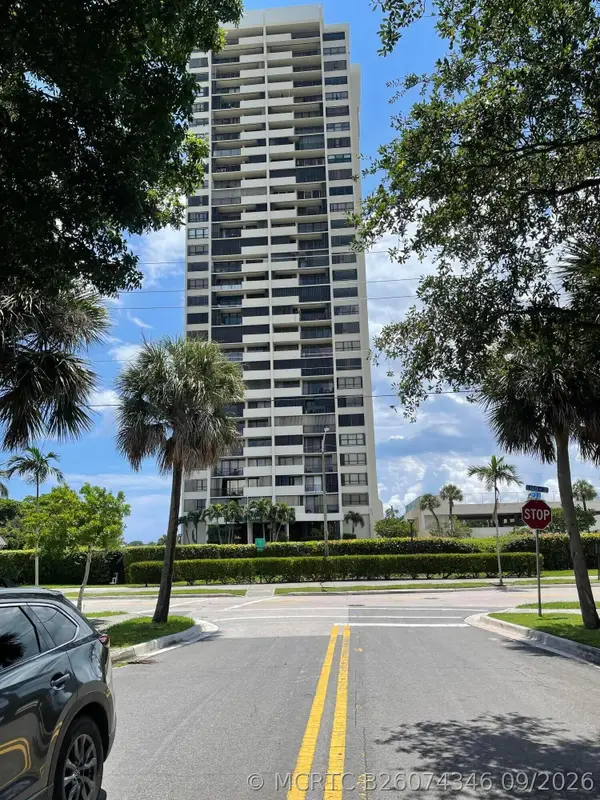 $349,900Active2 beds 2 baths1,170 sq. ft.
5600 N Flagler Drive #2803, West Palm Beach, FL 33407
MLS# B26074346Listed by: GREENWISE REALTY INC. - New
 $185,000Active2 beds 2 baths728 sq. ft.
706 Executive Center Dr #34, West Palm Beach, FL 33401
MLS# A12086379Listed by: FLORIDA MANAGEMENT & INVESTMEN - New
 $499,000Active3 beds 3 baths2,089 sq. ft.
1357 Sweet William Lane, West Palm Beach, FL 33415
MLS# B26074285Listed by: ALTON LIFE REALTY LLC - New
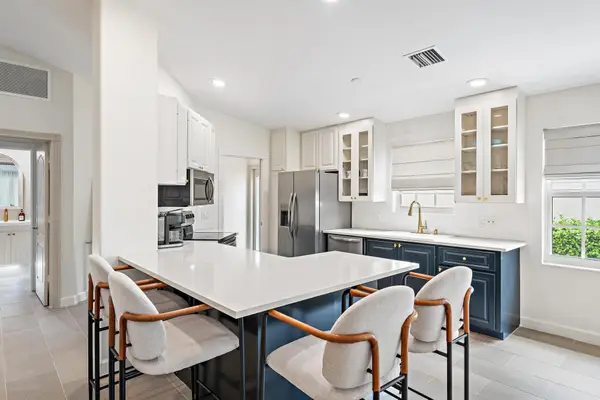 $459,000Active2 beds 2 baths1,526 sq. ft.
7819 N Fork Drive, West Palm Beach, FL 33411
MLS# B26074293Listed by: COMPASS FLORIDA LLC - New
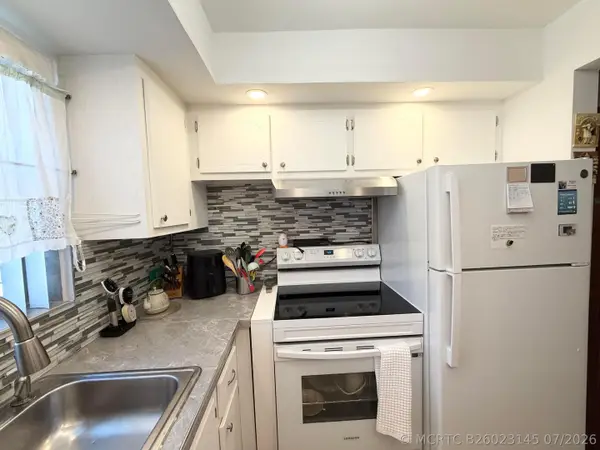 $159,000Active1 beds 1 baths646 sq. ft.
228 Canterbury J, West Palm Beach, FL 33417
MLS# B26023145Listed by: KEYES COMPANY - New
 $1,650,000Active5 beds 4 baths2,436 sq. ft.
3901 Washington Road, West Palm Beach, FL 33405
MLS# B26074195Listed by: KIELY REAL ESTATE, LLC - New
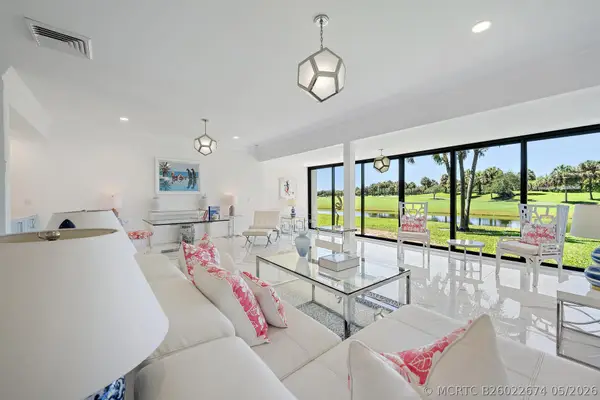 $988,000Active3 beds 3 baths2,719 sq. ft.
2435 Presidential Way #H, West Palm Beach, FL 33401
MLS# B26022674Listed by: WILLIAM RAVEIS REAL ESTATE - New
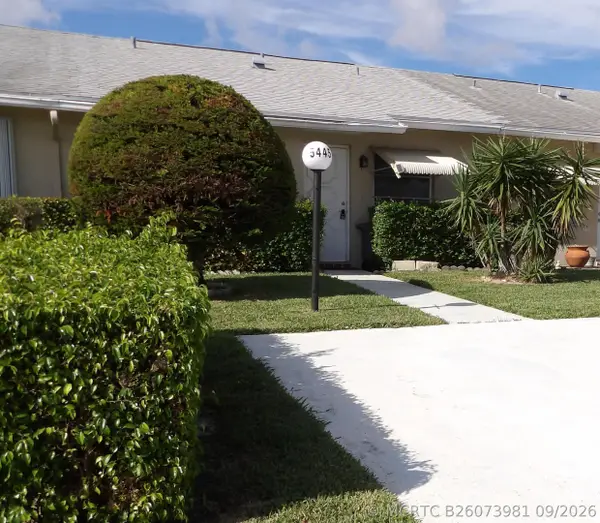 $200,000Active2 beds 2 baths949 sq. ft.
5445 Glenda Street, West Palm Beach, FL 33417
MLS# B26073981Listed by: A R E A ARISE REAL ESTATE ADVISORS


Protect your home and budget from life's surprises with an Assurant Home Warranty, backed by a partner that supports you through every step of homeownership. Explore Plans.
©2026 Century 21 Real Estate LLC. All rights reserved. CENTURY 21®, the CENTURY 21 Logo and C21® are service marks owned by Century 21 Real Estate LLC. Century 21 Real Estate LLC fully supports the principles of the Fair Housing Act and the Equal Opportunity Act. Each office is independently owned and operated. Listing information is deemed reliable but not guaranteed accurate.