
246 Elwa Place, West Palm Beach, FL 33405
Local realty services provided by:CENTURY 21 AllPoints Realty
Listed by: lisa haisfield wilkinson, cara coniglio mcclure
Office: douglas elliman
MLS#:B26080060
Source:RMLS
Price summary
- Price:$2,995,000
- Price per sq. ft.:$973.03
About this home
Palm Springs meets Palm Beach in this sophisticated mid-century modern residence South of Southern. Set on an 8,550-square-foot lot on the Intracoastal block, the three-bedroom, three-bath home pairs an open floor plan with distinct living, dining and family rooms. Newly installed custom closets provide generous storage throughout. A waterfall pool anchors the outdoor space, while a gas range and tankless water heater add everyday ease. With room to expand, this striking home is minutes from Palm Beach, beaches, golf, dining, shopping, Flagler Drive and Palm Beach International Airport. DISCLAIMER: The written and verbal information provided including but not limited to prices, measurements, square footages, lot sizes, calculations and statistics have been obtained and conveyed from third parties such as the applicable Multiple Listing Service, public records as well as other sources. All information including that produced by the Sellers or Listing Company are subject to errors, omissions or changes without notice and should be independently verified by any prospect for the purchase of a Property. The Sellers and Listing Company expressly disclaim any warranty or representation regarding all information. Prospective purchasers' use of this or any written and verbal information is acknowledgement of this disclaimer and that Prospects shall perform their own due diligence. Prospective purchasers shall not rely on any written or verbal information provided when entering a contract for sale and purchase. Some affiliations may not be applicable to certain geographic areas. Copyright 2023 Listing Company. All Rights Reserved....
Contact an agent
Home facts
- Year built:1956
- Subdivision & Development:ELWA PLACE
- Listing ID #:B26080060
- Added:1 day(s) ago
- Updated:September 25, 2026 at 12:46 AM
Rooms and interior
- Bedrooms:3
- Total bathrooms:3
- Full bathrooms:3
- Flooring:Carpet, Ceramic Tile, Tile, Wood
- Kitchen Description:Dishwasher, Disposal, Freezer, Microwave, Refrigerator
- Living area:2,598 sq. ft.
Heating and cooling
- Cooling:Ceiling Fans, Central Air, Electric, Zoned
- Heating:Central, Electric, Zoned
- Central air:Yes
Structure and exterior
- Roof:Concrete, Tile
- Year built:1956
- Building area:2,598 sq. ft.
- Architectural Style:Ranch
- Construction Materials:Block, Concrete, Stucco
- Exterior Features:Lighting, Patio
- Levels:1 Story
Schools
- High school:Forest Hill
- Middle school:Conniston Community
- Elementary school:South Olive
Utilities
- Water:Public, Water Available
- Sewer:Public Sewer, Sewer Available
Finances and disclosures
- Price:$2,995,000
- Price per sq. ft.:$973.03
- Tax amount:$18,940 (2025)
Features and amenities
- Appliances:Dishwasher, Disposal, Dryer, Freezer, Microwave, Refrigerator, Washer
- Laundry features:Dryer, Washer
- Pool features:Heated, In Ground, Pool Equipment, Private
Parking
- Total parking spaces:4
- Parking description:Attached Carport, Detached Carport, Driveway
- Carport spaces:1
New listings near 246 Elwa Place
- New
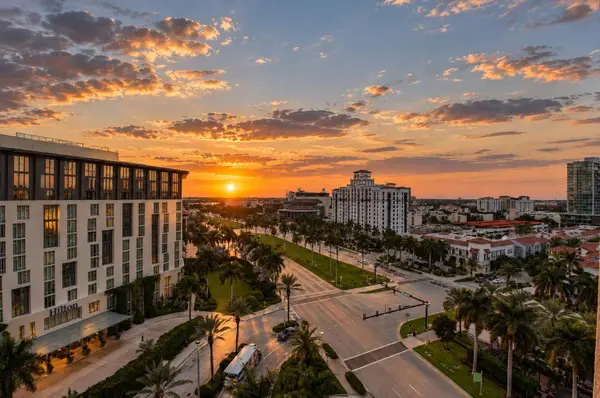 $1,450,000Active2 beds 2 baths1,694 sq. ft.
550 Okeechobee Boulevard #1111, West Palm Beach, FL 33401
MLS# B26080312Listed by: COMPASS FLORIDA LLC - New
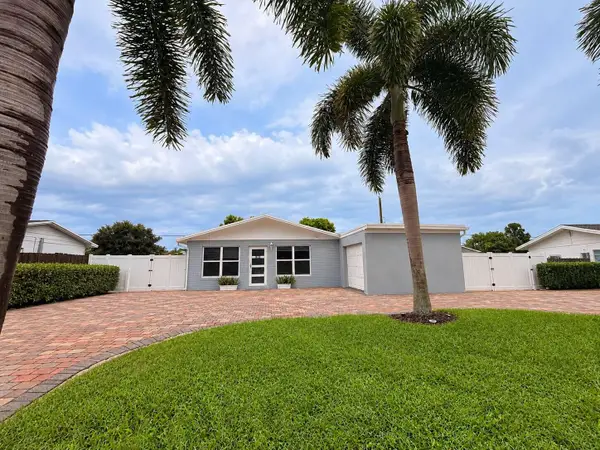 $580,000Active5 beds 3 baths1,158 sq. ft.
872 Harth Drive, West Palm Beach, FL 33415
MLS# B26080248Listed by: ELITE VISION REALTY LLC - New
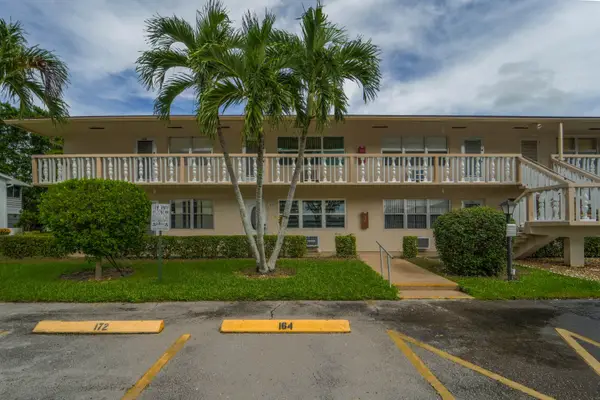 $69,900Active1 beds 2 baths684 sq. ft.
173 Kent J, West Palm Beach, FL 33417
MLS# B26080105Listed by: CGI REALTY - New
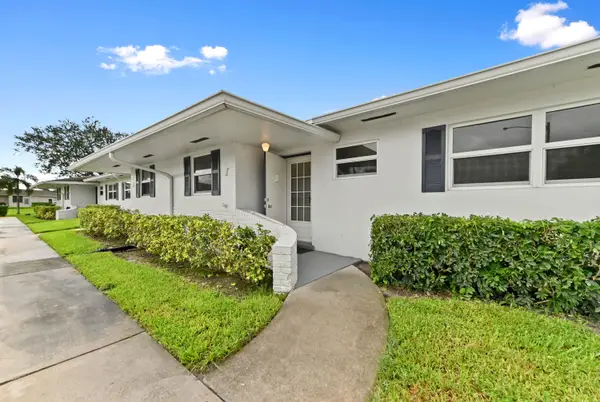 $129,900Active2 beds 2 baths910 sq. ft.
2766 Emory Drive E #I, West Palm Beach, FL 33415
MLS# B26080153Listed by: KW RESERVE PALM BEACH - New
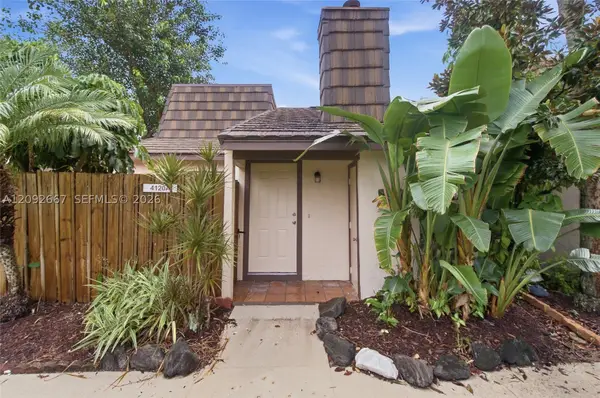 $275,000Active2 beds 2 baths1,137 sq. ft.
4120 Palm Bay Cir, West Palm Beach, FL 33406
MLS# A12092667Listed by: EXP REALTY, LLC. - New
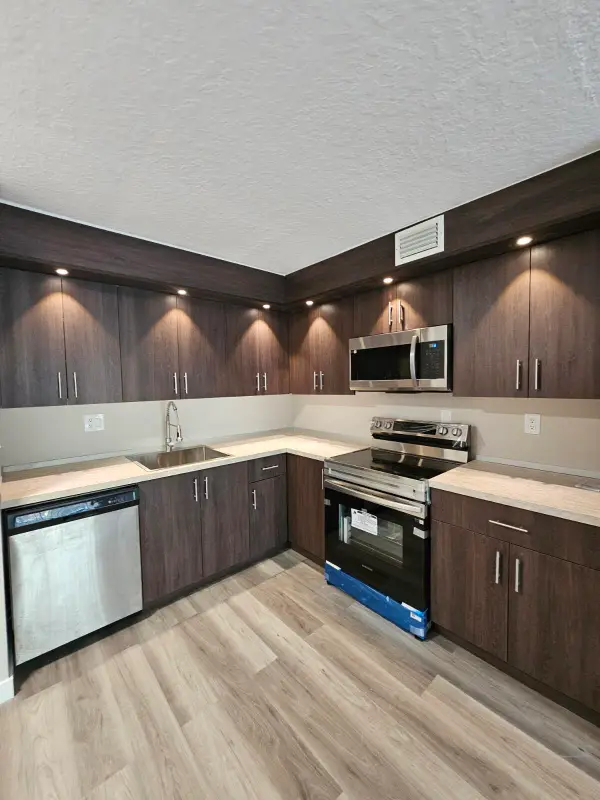 $175,000Active2 beds 1 baths850 sq. ft.
1850 N Congress Avenue #305, West Palm Beach, FL 33401
MLS# B26079956Listed by: LARA REAL ESTATE GROUP - New
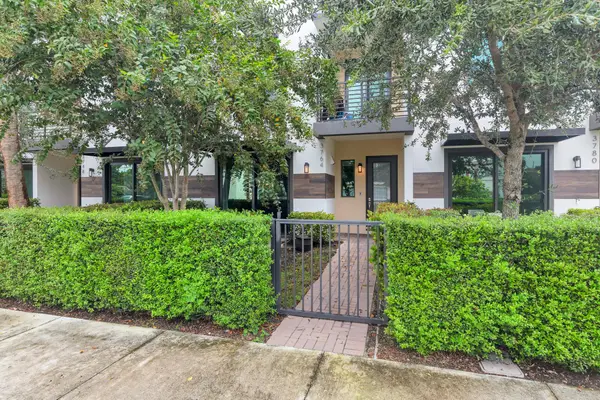 $990,000Active3 beds 4 baths2,262 sq. ft.
3764 Lambert Avenue, West Palm Beach, FL 33405
MLS# B26079960Listed by: BROWN HARRIS STEVENS OF PB - New
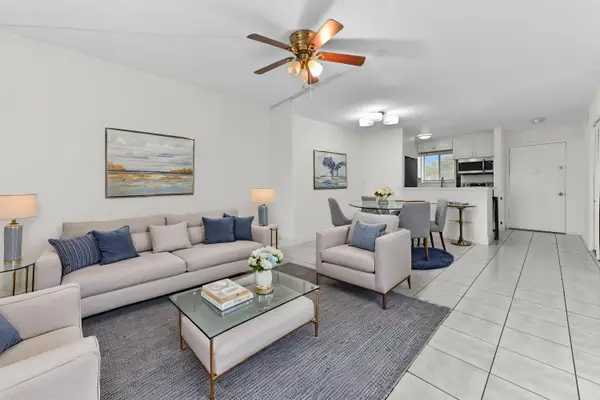 $119,900Active1 beds 1 baths597 sq. ft.
6034 Forest Hill Boulevard #107, West Palm Beach, FL 33415
MLS# B26079962Listed by: KW RESERVE PALM BEACH - New
 $240,000Active2 beds 3 baths1,236 sq. ft.
2218 22nd Way, West Palm Beach, FL 33407
MLS# B26079908Listed by: THE AGENCY FLORIDA LLC


Protect your home and budget from life's surprises with an Assurant Home Warranty, backed by a partner that supports you through every step of homeownership. Explore Plans.
©2026 Century 21 Real Estate LLC. All rights reserved. CENTURY 21®, the CENTURY 21 Logo and C21® are service marks owned by Century 21 Real Estate LLC. Century 21 Real Estate LLC fully supports the principles of the Fair Housing Act and the Equal Opportunity Act. Each office is independently owned and operated. Listing information is deemed reliable but not guaranteed accurate.