2488 Pineway Drive, West Palm Beach, FL 33415
Local realty services provided by:CENTURY 21 Stein Posner
2488 Pineway Drive,West Palm Beach, FL 33415
$539,900
- 4 Beds
- 4 Baths
- - sq. ft.
- Single family
- Sold
Listed by: danay muniz pa
Office: helios realty services llc.
MLS#:B26054093
Source:RMLS
Sorry, we are unable to map this address
Price summary
- Price:$539,900
About this home
Welcome to your next home in the heart of West Palm Beach!** This beautifully updated 4-bedroom, 3.5-bath home sits on an oversized 10,000+ sq. ft. lot and offers the perfect combination of comfort, flexibility, and income potential. Recent upgrades include a 2021 roof, impact windows, updated HVAC system, and new attic ductwork (2023), providing peace of mind for years to come. A standout feature is the private suite with its own entrance, full bathroom, and mini-split A/C, making it ideal for extended guests, a home office, or potential rental income. Enjoy a spacious backyard with room for entertaining, a pool, boat or RV parking, all while being conveniently located near shopping, dining, schools, major highways, and Palm Beach County attractions. Move-in ready and won't last! Owner occupied.
Contact an agent
Home facts
- Year built:1957
- Subdivision & Development:RANCH HAVEN
- Listing ID #:B26054093
- Added:51 day(s) ago
- Updated:September 09, 2026 at 06:22 AM
Rooms and interior
- Bedrooms:4
- Total bathrooms:4
- Full bathrooms:3
- Half bathrooms:1
- Flooring:Tile
- Kitchen Description:Microwave, Refrigerator
Heating and cooling
- Cooling:Central Air
- Heating:Central, Electric
- Central air:Yes
Structure and exterior
- Roof:Composition, Shingle
- Year built:1957
- Architectural Style:Ranch
- Construction Materials:Block
- Exterior Features:Patio, Porch, Room for Pool
- Levels:1 Story
Schools
- High school:John I. Leonard
- Middle school:L. C. Swain
- Elementary school:Forest Hill
Utilities
- Water:Public, Water Available
- Sewer:Septic Tank
Finances and disclosures
- Price:$539,900
- Tax amount:$5,600 (2025)
Features and amenities
- Appliances:Cooktop, Dryer, Microwave, Refrigerator, Washer
- Laundry features:Dryer, Washer
Parking
- Total parking spaces:8
- Parking description:Circular Driveway, Driveway
New listings near 2488 Pineway Drive
- New
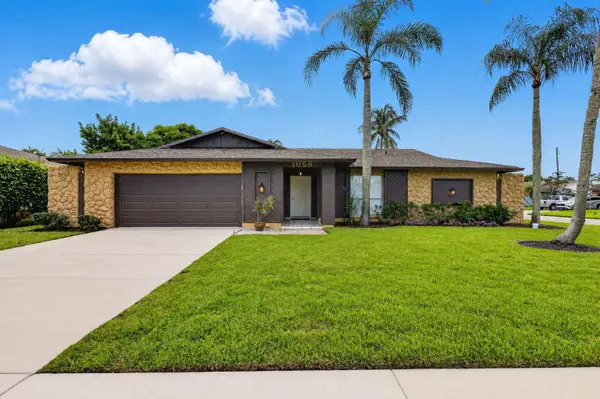
 $535,000Active4 beds 2 baths1,368 sq. ft.
1058 Fernlea Drive, West Palm Beach, FL 33417
MLS# B26073375Listed by: CENTURY 21 STEIN POSNER - New
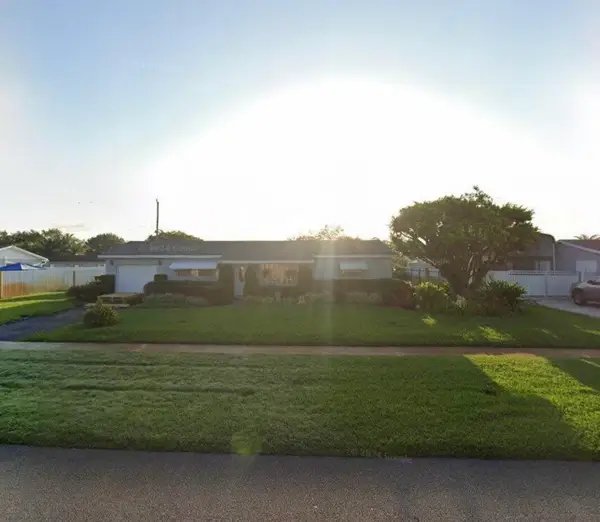 $455,000Active3 beds 2 baths1,690 sq. ft.
1656 Kudza Road, West Palm Beach, FL 33415
MLS# B26073508Listed by: RE/MAX GOLD - New
 $139,900Active1 beds 2 baths704 sq. ft.
156 Lake Evelyn Drive, West Palm Beach, FL 33411
MLS# B26073919Listed by: THE KEYES COMPANY (TEQUESTA) - New
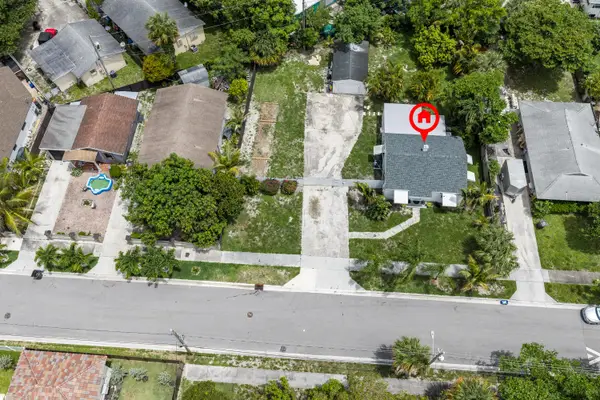 $1,200,000Active3 beds 1 baths1,090 sq. ft.
1007 Charles Street, West Palm Beach, FL 33401
MLS# B26073021Listed by: HIGHLIGHT REALTY CORP - New
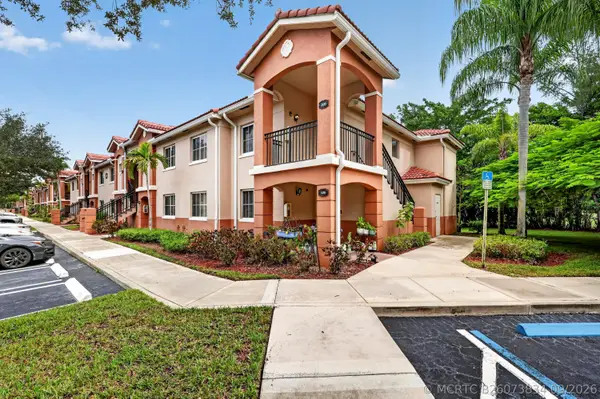 $274,900Active3 beds 2 baths1,092 sq. ft.
3496 Briar Bay Boulevard #206, West Palm Beach, FL 33411
MLS# B26073834Listed by: COLDWELL BANKER REALTY - New
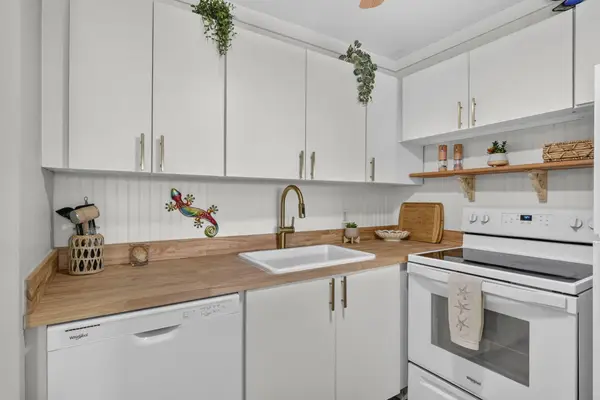 $79,950Active1 beds 1 baths570 sq. ft.
62 Sussex C, West Palm Beach, FL 33417
MLS# B26073873Listed by: RE/MAX DIRECT - New
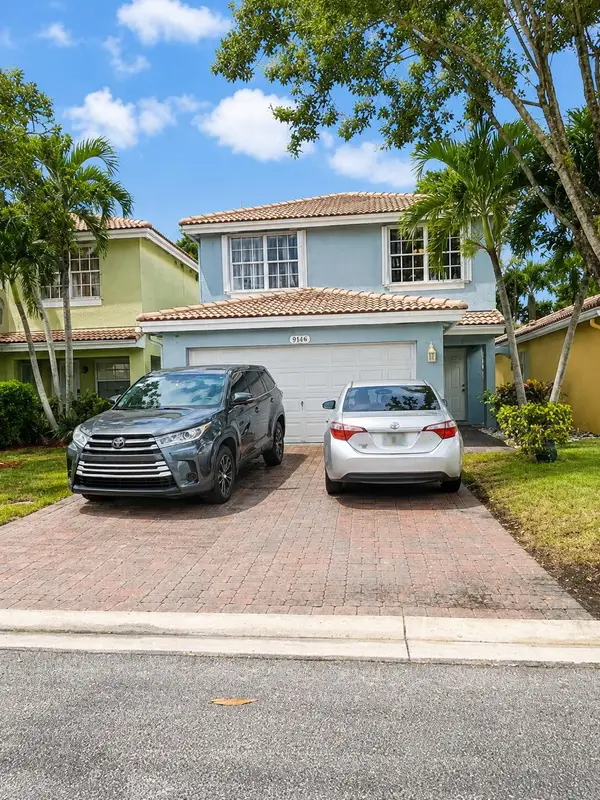 $480,000Active4 beds 3 baths1,879 sq. ft.
3331 Commodore Court, West Palm Beach, FL 33411
MLS# B26073882Listed by: RE/MAX DIRECT - New
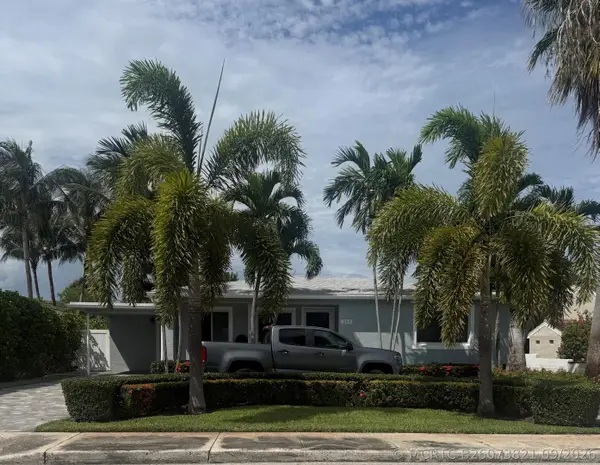 $2,650,000Active2 beds 2 baths1,863 sq. ft.
243 Gray Street, West Palm Beach, FL 33405
MLS# B26073821Listed by: SOTHEBY'S INTL. REALTY, INC. - New
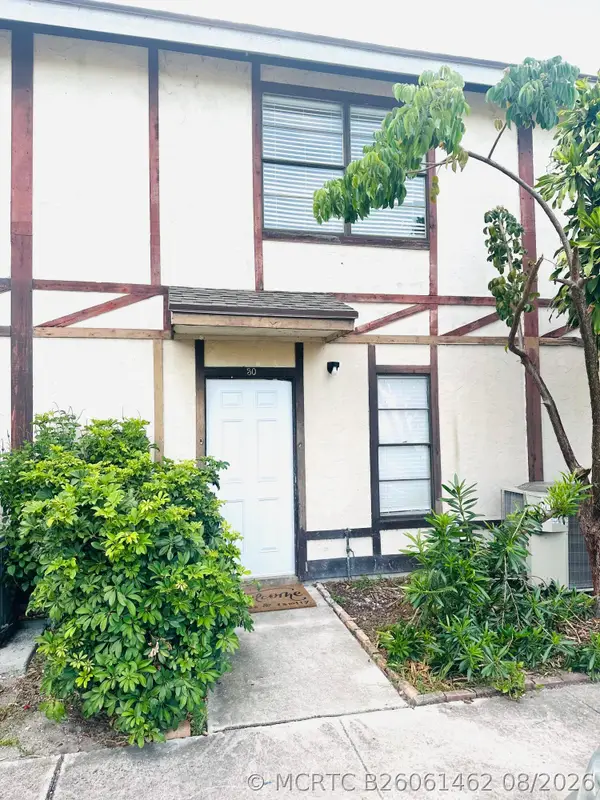 $205,000Active2 beds 2 baths963 sq. ft.
5145 Breckenridge Place #30, West Palm Beach, FL 33417
MLS# B26061462Listed by: SELECTED HOMES REALTY LLC - New
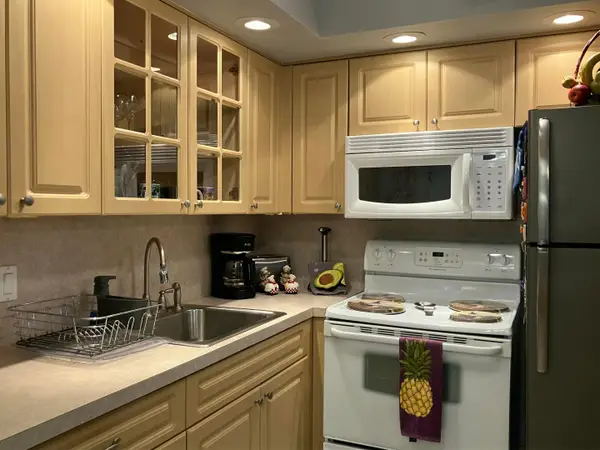 $79,500Active1 beds 2 baths702 sq. ft.
130 Southampton B, West Palm Beach, FL 33417
MLS# B26072973Listed by: COLDWELL BANKER


Protect your home and budget from life's surprises with an Assurant Home Warranty, backed by a partner that supports you through every step of homeownership. Explore Plans.
©2026 Century 21 Real Estate LLC. All rights reserved. CENTURY 21®, the CENTURY 21 Logo and C21® are service marks owned by Century 21 Real Estate LLC. Century 21 Real Estate LLC fully supports the principles of the Fair Housing Act and the Equal Opportunity Act. Each office is independently owned and operated. Listing information is deemed reliable but not guaranteed accurate.