
251 Gregory Place, West Palm Beach, FL 33405
Local realty services provided by:CENTURY 21 Move With Us
Listed by: mary hockman
Office: compass florida llc.
MLS#:B26039524
Source:FL_RAMC
Price summary
- Price:$2,695,000
- Price per sq. ft.:$1,261.7
About this home
This charming, well-proportioned ranch home sits on a lushly landscaped 11,899 square foot lot in the coveted SoSo neighborhood of West Palm Beach. The Primary Bedroom is a serene retreat, ample in size, with loads of natural light, two large walk-in closets and a private bouganvilla-covered pergola outside the French doors. The Primary Bath features a double sink vanity, freestanding tub, oversized walk-in shower, separate water closet, and sizable linen closet. The two guest rooms and shared bath are on the opposite side of the house, quiet and tucked away from the main living areas. The recently updated kitchen features a new smart gas range and smart dishwasher. There is a screened in porch just off the dining room, with another dining area outside on the brushed marble pavers. The heated saltwater pool and spa are wifi enabled and operable from your phone, as is the upgraded sprinkler system and outdoor lighting. New AC in 2024 with dehumidifier in the attic. EV charger. Outdoor Sonos speakers. Roof is 2021. Neighborhood highlights include The Park golf course, the new Trader Joe's, the beloved Aioli, Don Vittorio's for fresh fruit and veg, and Family Produce for wholesale orchids and fresh flowers....
Contact an agent
Home facts
- Year built:1955
- Subdivision & Development:LEWIS SHORE ESTATES 1
- Listing ID #:B26039524
- Added:12 day(s) ago
- Updated:September 14, 2026 at 04:50 AM
Rooms and interior
- Bedrooms:3
- Total bathrooms:2
- Full bathrooms:2
- Rooms Total:9
- Flooring:Ceramic Tile
- Dining Description:Family/Dining Room, Living/Dining Room
- Bathrooms Description:Bathtub, Dual Sinks, Separate Shower
- Kitchen Description:Disposal, Gas Range, Microwave, Pantry, Refrigerator
- Bedroom Description:Split Bedroom, Walk-In Closet(s)
- Living area:2,082 sq. ft.
Heating and cooling
- Cooling:Ceiling Fans, Central Air, Electric
- Heating:Central, Electric
- Central air:Yes
Structure and exterior
- Roof:Concrete, Flat Tile, Tile
- Year built:1955
- Building area:2,082 sq. ft.
- Lot Features:Corner Lot, Sprinklers Automatic
- Architectural Style:Ranch, Traditional
- Construction Materials:Block, Concrete, Frame
- Exterior Features:Fence, Outdoor Shower, Sprinkler Irrigation
- Levels:1 Story
Schools
- High school:Forest Hill Community
- Middle school:Conniston
- Elementary school:South Olive
Utilities
- Water:Water Available
Finances and disclosures
- Price:$2,695,000
- Price per sq. ft.:$1,261.7
- Tax amount:$28,119 (2025)
Features and amenities
- Appliances:Disposal, Gas Range, Gas Water Heater, Microwave, Refrigerator
- Amenities:Cathedral Ceilings, Impact Glass, Pantry, Plantation Shutters, Security System Owned, Smoke Detectors
- Pool features:Fenced, Gunite, Heated, In Ground, Salt Water
Parking
- Total parking spaces:4
- Parking description:Circular Driveway
 The data relating to real estate for sale on this web site comes in part from a cooperative data exchange program of the Realtor<REGISTERED_LOGO> Association of Martin County, Inc. MLS. Real estate listings held by brokerage firms other than CENTURY 21 Move With Us are marked with the IDX logo (Broker Reciprocity) or name and detailed information about such listings includes the name of the listing brokers. Data provided is deemed reliable but is not guaranteed.
New listings near 251 Gregory Place
- New
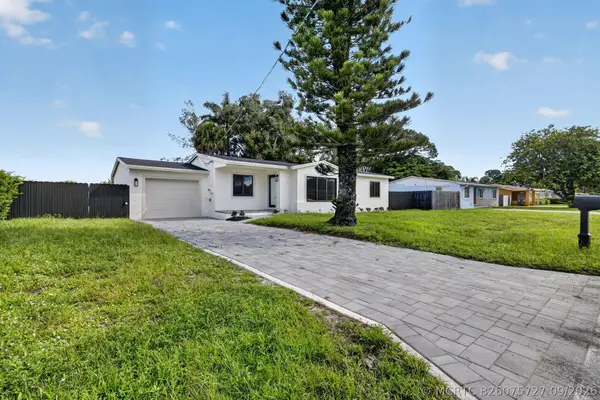 $539,900Active3 beds 2 baths1,240 sq. ft.
3185 Riddle Road, West Palm Beach, FL 33406
MLS# B26075727Listed by: PARTNERSHIP REALTY INC. - New
 $425,000Active2 beds 2 baths1,130 sq. ft.
610 Clematis Street, West Palm Beach, FL 33401
MLS# B26075705Listed by: RENNY REALTY LLC - New
 $995,000Active4 beds 3 baths2,910 sq. ft.
1237 Avondale Lane, West Palm Beach, FL 33409
MLS# B26075678Listed by: THE CORCORAN GROUP - New
 $875,000Active-- beds -- baths2,148 sq. ft.
939 35th Street, West Palm Beach, FL 33407
MLS# B26075655Listed by: PARTNERSHIP REALTY INC. - New
 $199,000Active2 beds 2 baths1,324 sq. ft.
5780 Fernley Drive W #89, West Palm Beach, FL 33415
MLS# B26075616Listed by: LANG REALTY/DELRAY BEACH - New
 $179,900Active2 beds 2 baths910 sq. ft.
2941 Crosley Dr W #H, West Palm Beach, FL 33415
MLS# A12088204Listed by: INTERINVESTMENTS REALTY, INC. - New
 $329,900Active2 beds 3 baths1,339 sq. ft.
660 Imperial Lake Road, West Palm Beach, FL 33413
MLS# B26075598Listed by: COMPASS FLORIDA LLC - New
 $245,000Active2 beds 2 baths1,284 sq. ft.
5822 Albert, West Palm Beach, FL 33415
MLS# A12086915Listed by: UNITED REALTY GROUP, INC - New
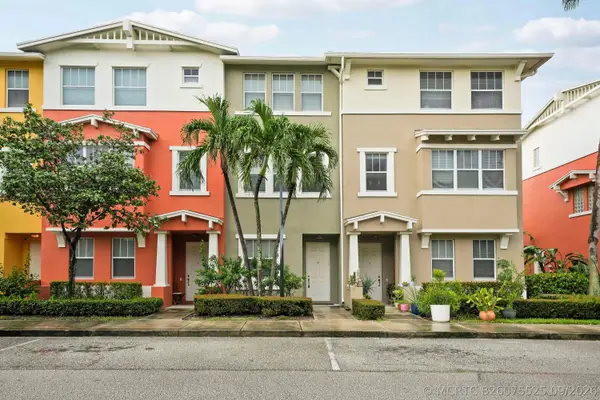 $325,000Active2 beds 3 baths1,326 sq. ft.
1740 San Benito Way #4, West Palm Beach, FL 33401
MLS# B26075525Listed by: SERHANT - New
 $360,000Active4 beds 2 baths1,222 sq. ft.
4862 Andros Drive, West Palm Beach, FL 33407
MLS# B26075487Listed by: CENTURY 21 TENACE REALTY


Protect your home and budget from life's surprises with an Assurant Home Warranty, backed by a partner that supports you through every step of homeownership. Explore Plans.
©2026 Century 21 Real Estate LLC. All rights reserved. CENTURY 21®, the CENTURY 21 Logo and C21® are service marks owned by Century 21 Real Estate LLC. Century 21 Real Estate LLC fully supports the principles of the Fair Housing Act and the Equal Opportunity Act. Each office is independently owned and operated. Listing information is deemed reliable but not guaranteed accurate.