
2638 Gately Drive E #111, West Palm Beach, FL 33415
Local realty services provided by:CENTURY 21 Move With Us
Listed by: maximilian stalinski
Office: keller williams coastal partners
MLS#:B26085754
Source:FL_RAMC
Price summary
- Price:$225,000
- Price per sq. ft.:$137.61
About this home
Ditch the condo life and buy a one-story townhome instead! XXL corner unit (2 beds 2 baths; largest floor-plan with extra living room in the quietest part of the community) and 1,635 SF under air and major upgrades: ALL IMPACT WINDOWS! Brand new electric panel and switches, brand new washer & dryer (2-in-1), new roof, 2019 AC and 2014 Water heater. Several Smart Home Features. Large kitchen with custom cabinets, stainless steel appliances and high-end countertops. Fully updated bathrooms with new water filtration. Cresthaven Townhomes just got a beautiful paint job this summer and is a 55+ Active Living Community. Monthly fee is $431. Amenities include a Clubhouse with a Fitness Center, Pickleball Courts, Pool with a Hot Tub. HOA includes water, sewer, basic cable and roof maintenance.
Contact an agent
Home facts
- Year built:1985
- Subdivision & Development:CRESTHAVEN TOWNHOMES SEC 5 CONDO
- Listing ID #:B26085754
- Added:20 day(s) ago
- Updated:October 28, 2026 at 04:30 PM
Rooms and interior
- Bedrooms:2
- Total bathrooms:2
- Full bathrooms:2
- Rooms Total:7
- Flooring:Ceramic Tile
- Dining Description:Living/Dining Room
- Kitchen Description:Dishwasher, Disposal, Electric Range, Microwave, Refrigerator
- Bedroom Description:Walk-In Closet(s)
- Living area:1,635 sq. ft.
Heating and cooling
- Cooling:Central Air, Electric
- Heating:Central, Electric
- Central air:Yes
Structure and exterior
- Roof:Built-Up, Mansard
- Year built:1985
- Building area:1,635 sq. ft.
- Lot Features:Sprinklers Automatic
- Construction Materials:Block, Concrete
- Levels:1 Story
Schools
- Middle school:Okeeheelee
- Elementary school:Forest Hill
Utilities
- Water:Water Available
Finances and disclosures
- Price:$225,000
- Price per sq. ft.:$137.61
- Tax amount:$3,703 (2025)
Features and amenities
- Appliances:Dishwasher, Disposal, Electric Range, Microwave, Refrigerator, Some Electric Appliances, Washer, Water Heater
- Laundry features:Washer
- Amenities:Impact Glass
- Pool features:Community
- Smart home:Yes
Parking
- Total parking spaces:2
- Parking description:Assigned
 The data relating to real estate for sale on this web site comes in part from a cooperative data exchange program of the Realtor<REGISTERED_LOGO> Association of Martin County, Inc. MLS. Real estate listings held by brokerage firms other than CENTURY 21 Move With Us are marked with the IDX logo (Broker Reciprocity) or name and detailed information about such listings includes the name of the listing brokers. Data provided is deemed reliable but is not guaranteed.
New listings near 2638 Gately Drive E #111
- New
 $395,000Active4 beds 2 baths1,248 sq. ft.
528 Beech Road, West Palm Beach, FL 33409
MLS# B26093589Listed by: KEYES COMPANY - New
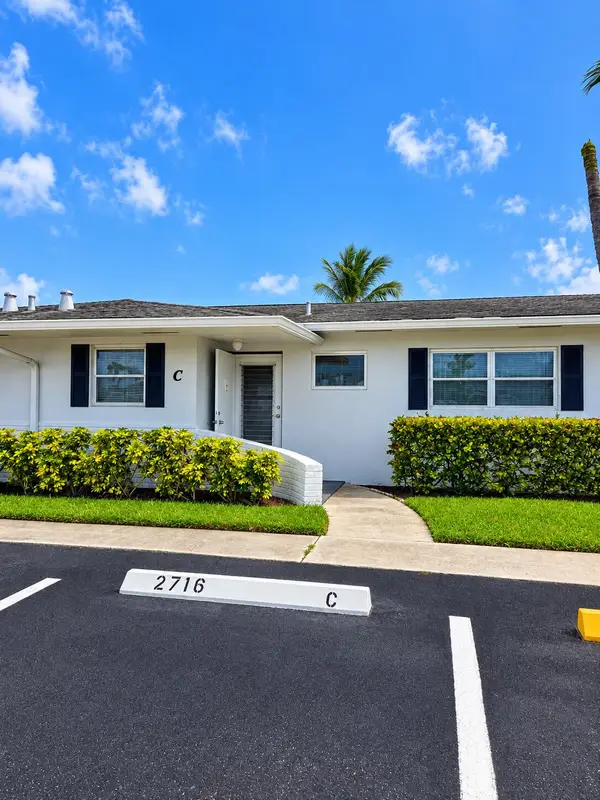 $129,900Active2 beds 1 baths829 sq. ft.
2716 Emory Drive E #C, West Palm Beach, FL 33415
MLS# B26093628Listed by: LAER REALTY PARTNERS BOWEN/WELLINGTON - New
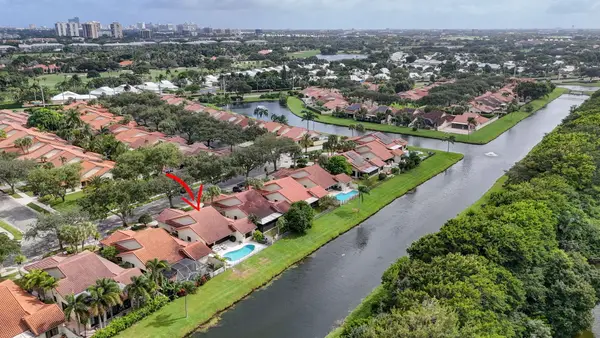 $739,000Active3 beds 2 baths1,945 sq. ft.
2765 Hawthorne Lane, West Palm Beach, FL 33409
MLS# B26093665Listed by: VILLAGE REALTY GROUP  $1,605,000Pending4 beds 2 baths1,711 sq. ft.
1171 Jason Way, West Palm Beach, FL 33406
MLS# A12112329Listed by: HOMECOIN.COM- New
 $198,000Active2 beds 1 baths991 sq. ft.
4709 Sable Pine Cir #C1, West Palm Beach, FL 33417
MLS# A12113726Listed by: SIR REALTY LLC - New
 $1,600,000Active4 beds 4 baths3,274 sq. ft.
1705 Flagler Manor Circle, West Palm Beach, FL 33411
MLS# B26093569Listed by: DOUGLAS ELLIMAN - New
 $950,000Active2 beds 3 baths1,980 sq. ft.
3960 N Flagler Drive #402, West Palm Beach, FL 33407
MLS# B26093534Listed by: ONE SOTHEBY'S INTERNATIONAL REALTY - New
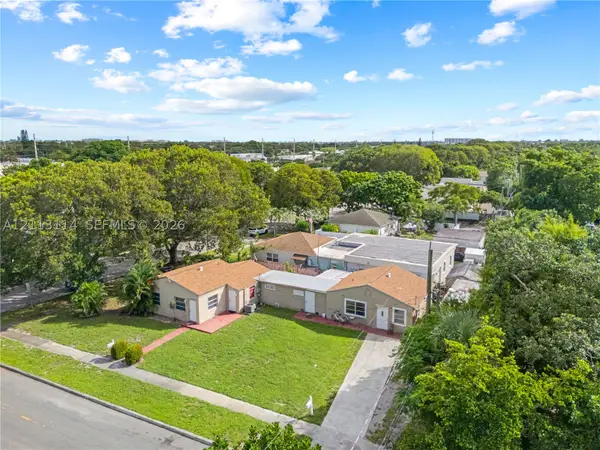 $650,000Active-- beds -- baths1,821 sq. ft.
702 Fernwood Dr, West Palm Beach, FL 33405
MLS# A12113114Listed by: DOUGLAS ELLIMAN - New
 $385,000Active3 beds 2 baths1,418 sq. ft.
3830 Rowena Circle, West Palm Beach, FL 33417
MLS# B26093526Listed by: NAZARET REALTY - New
 $1,250,000Active3 beds 3 baths2,033 sq. ft.
610 Clematis Street #700, West Palm Beach, FL 33401
MLS# B26093493Listed by: CHUBBS REALTY GROUP, LLC


Protect your home and budget from life's surprises with an Assurant Home Warranty, backed by a partner that supports you through every step of homeownership. Explore Plans.
©2026 Century 21 Real Estate LLC. All rights reserved. CENTURY 21®, the CENTURY 21 Logo and C21® are service marks owned by Century 21 Real Estate LLC. Century 21 Real Estate LLC fully supports the principles of the Fair Housing Act and the Equal Opportunity Act. Each office is independently owned and operated. Listing information is deemed reliable but not guaranteed accurate.