
2638 Gately Drive E #45, West Palm Beach, FL 33415
Local realty services provided by:CENTURY 21 Beggins Enterprises
2638 Gately Drive E #45,West Palm Beach, FL 33415
$108,900
- 1 Beds
- 1 Baths
- 989 sq. ft.
- Single family
- Active
Upcoming open houses
- Sat, Aug 0101:00 pm - 03:00 pm
- Sun, Aug 0201:00 pm - 03:00 pm
Listed by: tydarius devonte latson
Office: douglas elliman
MLS#:B26055364
Source:RMLS
Price summary
- Price:$108,900
- Price per sq. ft.:$110.11
- Monthly HOA dues:$543
About this home
MOTIVATED SELLER! Welcome to your ideal home. This beautifully maintained, single-owner unit offers a spacious living and dining area plus an air-conditioned Florida Room, perfect for a home office, guest space, or relaxing retreat. Interior features include fresh paint, tile flooring throughout, a new A/C (2022), walk-in bedroom closet, and additional hallway storage. Enjoy a full-size laundry room with shelving and rear access to a private outdoor area. The HOA covers water, cable, roof maintenance, exterior insurance, and lawn care, along with amenities such as a heated pool, sauna, clubhouse, pickleball, tennis courts, and dog park. Two reserved parking spaces included. Ideally located near shopping, beaches, golf, and the airport. The property perfect for full-time or seasonal living
Contact an agent
Home facts
- Year built:1982
- Listing ID #:B26055364
- Added:1 day(s) ago
- Updated:July 22, 2026 at 10:44 PM
Rooms and interior
- Bedrooms:1
- Total bathrooms:1
- Full bathrooms:1
- Flooring:Tile
- Kitchen Description:Dishwasher
- Living area:989 sq. ft.
Heating and cooling
- Cooling:Central Air
- Heating:Central
- Central air:Yes
Structure and exterior
- Roof:Tar Gravel
- Year built:1982
- Building area:989 sq. ft.
- Construction Materials:Block, Concrete
- Exterior Features:Patio, Screened
- Levels:1 Story
Schools
- High school:Dr. Joaquin Garcia
- Middle school:Okeeheelee
- Elementary school:Forest Hill
Utilities
- Water:Public, Water Available
- Sewer:Public Sewer
Finances and disclosures
- Price:$108,900
- Price per sq. ft.:$110.11
- Tax amount:$2,475 (2025)
Features and amenities
- Appliances:Dishwasher, Dryer, Washer
- Laundry features:Dryer, Washer
- Pool features:Association, Pool
Parking
- Total parking spaces:2
- Parking description:Assigned, Guest
New listings near 2638 Gately Drive E #45
- New
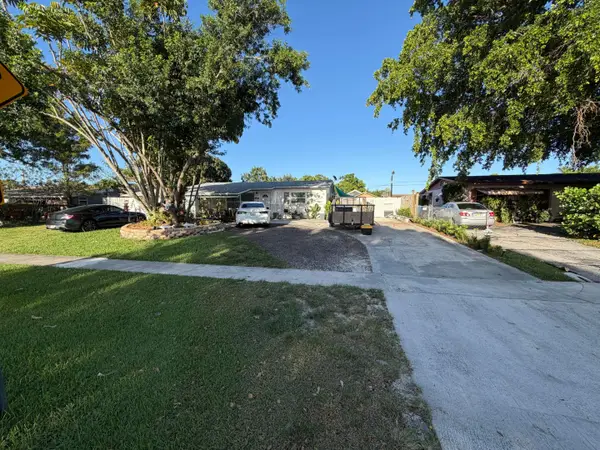 $570,000Active5 beds 3 baths1,866 sq. ft.
912 Montego Drive, West Palm Beach, FL 33415
MLS# B26055429Listed by: PARTNERSHIP REALTY INC. - New
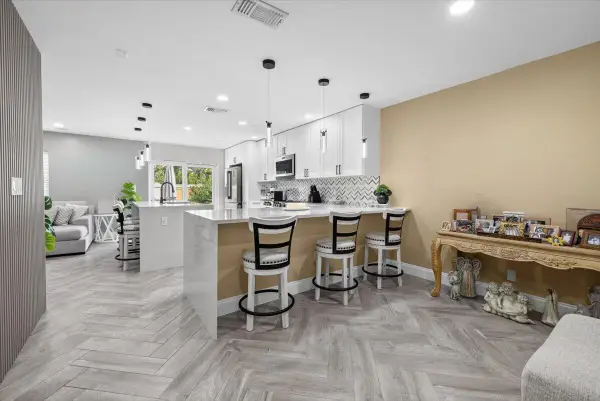 $499,000Active3 beds 3 baths1,478 sq. ft.
3367 Commodore Court, West Palm Beach, FL 33411
MLS# B26055410Listed by: VANTASURE REALTY LLC - New
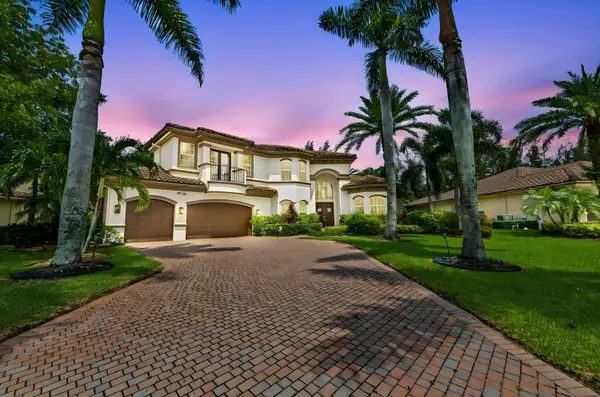 $1,949,000Active5 beds 8 baths5,537 sq. ft.
7735 Eden Ridge Way, West Palm Beach, FL 33412
MLS# B26055392Listed by: KW RESERVE PALM BEACH - New
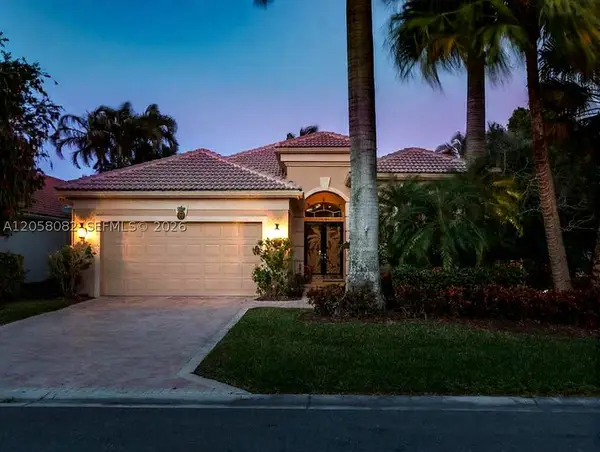 $649,000Active3 beds 2 baths1,907 sq. ft.
8155 Cypress Point Rd, West Palm Beach, FL 33412
MLS# A12058082Listed by: HIGHLIGHT REALTY CORP - New
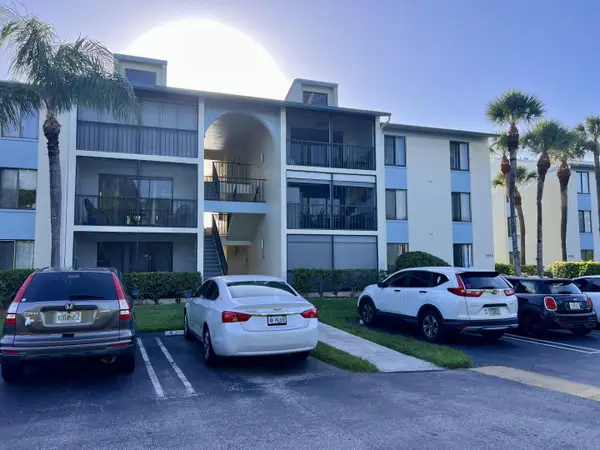 $175,000Active2 beds 2 baths1,104 sq. ft.
1111 Green Pine Boulevard #G3, West Palm Beach, FL 33409
MLS# B26055270Listed by: ENCOUNTER REAL ESTATE LLC - New
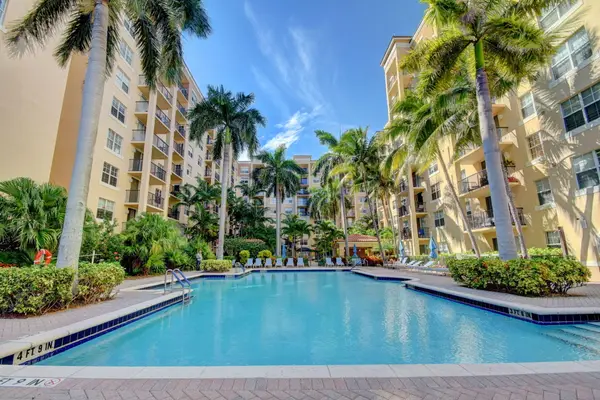 $295,000Active1 beds 1 baths662 sq. ft.
1801 N Flagler Drive #727, West Palm Beach, FL 33407
MLS# B26055282Listed by: PREMIER BROKERS INTERNATIONAL - New
 $199,900Active2 beds 2 baths1,060 sq. ft.
4151 San Marino Boulevard #203, West Palm Beach, FL 33409
MLS# B26055284Listed by: KELLER WILLIAMS REALTY - WELLI - New
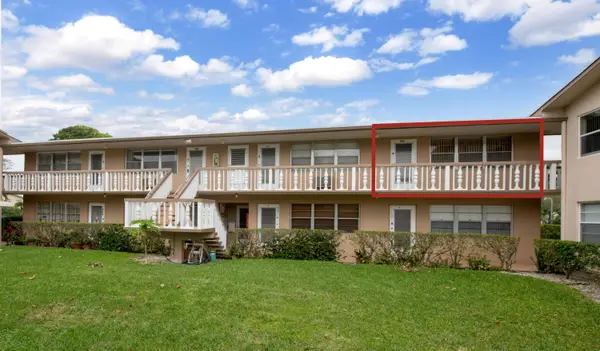 $75,000Active1 beds 2 baths702 sq. ft.
322 Windsor N, West Palm Beach, FL 33417
MLS# B26055292Listed by: MASTERS REAL ESTATE INC. - New
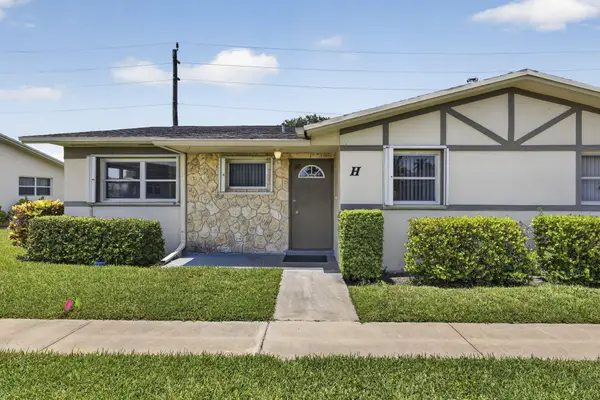 $124,900Active2 beds 2 baths895 sq. ft.
2521 Emory Drive W #H, West Palm Beach, FL 33415
MLS# B26055178Listed by: LAER REALTY PARTNERS BOWEN/WELLINGTON


Protect your home and budget from life's surprises with an Assurant Home Warranty, backed by a partner that supports you through every step of homeownership. Explore Plans.
©2026 Century 21 Real Estate LLC. All rights reserved. CENTURY 21®, the CENTURY 21 Logo and C21® are service marks owned by Century 21 Real Estate LLC. Century 21 Real Estate LLC fully supports the principles of the Fair Housing Act and the Equal Opportunity Act. Each office is independently owned and operated. Listing information is deemed reliable but not guaranteed accurate.