
2643 Dudley Drive W #A, West Palm Beach, FL 33415
Local realty services provided by:CENTURY 21 Move With Us
Listed by: jocelyne more
Office: united realty group inc.
MLS#:B26098811
Source:FL_RAMC
Price summary
- Price:$130,000
- Price per sq. ft.:$174.26
About this home
The villa is in the corner unit, with one large bedroom and 1 and a half bathrooms. New kitchen cabinets with updated granite countertops, newer stainless steel appliances, and a newer AC and water heater. New pavers for the back patio for your BBQ and chill nights. Impact windows and much The homeowner association just replaced the roof. HOA includes water, sewer, lawn, roof, basic cable, insurance, commons areas. Hurry will not Last. last!.
Contact an agent
Home facts
- Year built:1973
- Subdivision & Development:CRESTHAVEN VILLAS CONDO 27
- Listing ID #:B26098811
- Added:10 day(s) ago
- Updated:November 21, 2026 at 04:56 PM
Rooms and interior
- Bedrooms:1
- Total bathrooms:2
- Full bathrooms:1
- Half bathrooms:1
- Rooms Total:5
- Flooring:Tile
- Dining Description:Family/Dining Room, Living/Dining Room
- Bathrooms Description:Tub Shower
- Kitchen Description:Built-In Oven, Cooktop, Disposal, Microwave, Refrigerator
- Living area:662 sq. ft.
Heating and cooling
- Cooling:Central Air
- Heating:Central, Electric
- Central air:Yes
Structure and exterior
- Year built:1973
- Building area:662 sq. ft.
- Lot Features:Corner Lot, Sprinklers Automatic, Zero Lot Line
- Construction Materials:Block, Concrete
- Exterior Features:Awnings
- Levels:1 Story
Schools
- High school:John I. Leonard
- Middle school:L C Swain
Utilities
- Water:Public Water, Water Connected
- Sewer:Public Sewer, Sewer Connected
Finances and disclosures
- Price:$130,000
- Price per sq. ft.:$174.26
- Tax amount:$1,832 (2026)
Features and amenities
- Appliances:Built-In Oven, Cooktop, Disposal, Microwave, Refrigerator
- Amenities:Blinds, Impact Glass
- Pool features:Community
Parking
- Total parking spaces:10
- Parking description:Assigned, Guest
 The data relating to real estate for sale on this web site comes in part from a cooperative data exchange program of the Realtor<REGISTERED_LOGO> Association of Martin County, Inc. MLS. Real estate listings held by brokerage firms other than CENTURY 21 Move With Us are marked with the IDX logo (Broker Reciprocity) or name and detailed information about such listings includes the name of the listing brokers. Data provided is deemed reliable but is not guaranteed.
New listings near 2643 Dudley Drive W #A
- New
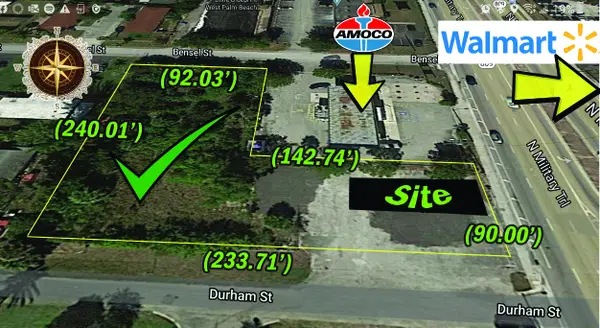 $8,500Active1.29 Acres
1153 N Military Trail, West Palm Beach, FL 33409
MLS# B26102913Listed by: LOKATION - New
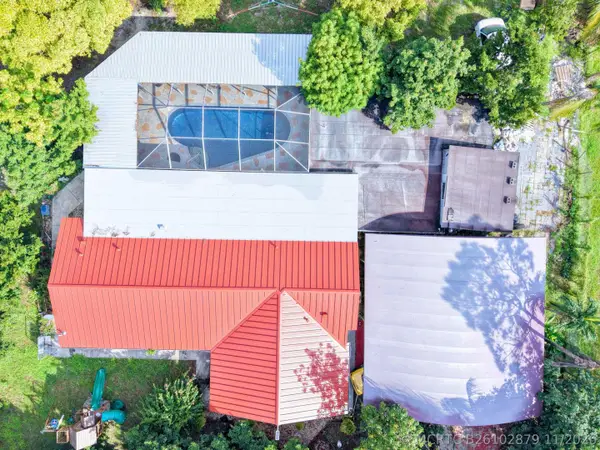 $790,000Active3 beds 2 baths2,205 sq. ft.
11481 Tangerine Boulevard, West Palm Beach, FL 33412
MLS# B26102879Listed by: PREMIER LISTINGS - New
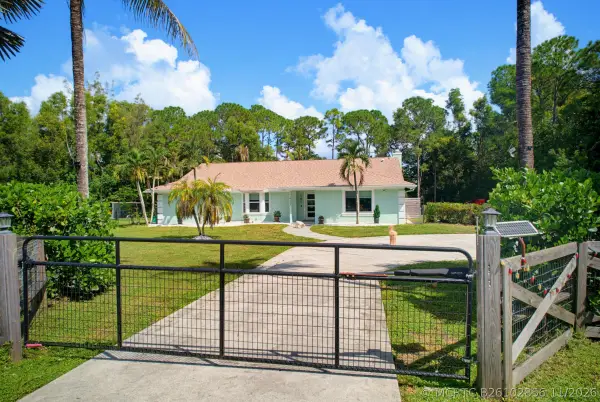 $799,999Active4 beds 3 baths2,474 sq. ft.
12353 61st Street N, West Palm Beach, FL 33412
MLS# B26102856Listed by: BLOCK REALTY - New
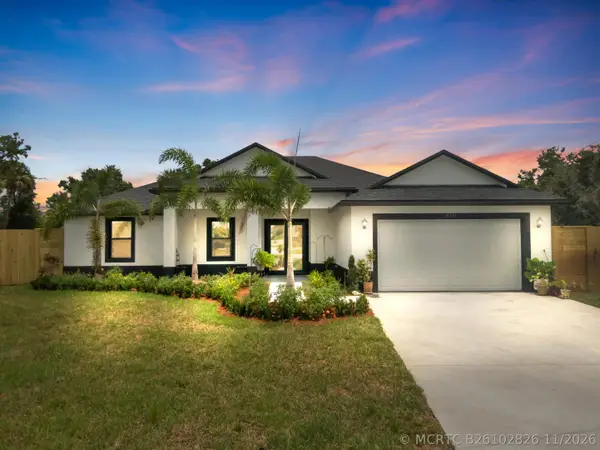 $899,000Active4 beds 4 baths2,273 sq. ft.
13266 41st Lane N, West Palm Beach, FL 33411
MLS# B26102826Listed by: MONNA REALTY LLC - New
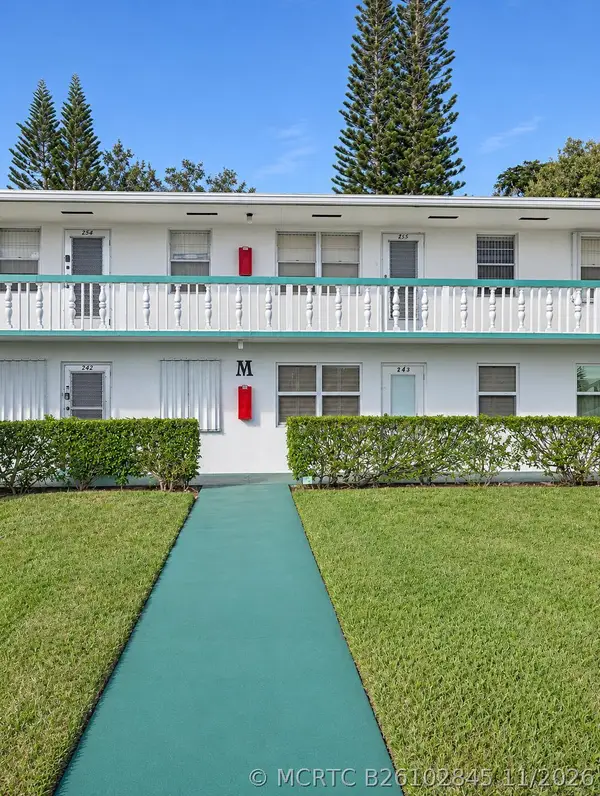 $70,000Active1 beds 2 baths684 sq. ft.
257 Sussex M, West Palm Beach, FL 33417
MLS# B26102845Listed by: REACTION REALTY GROUP, INC. - New
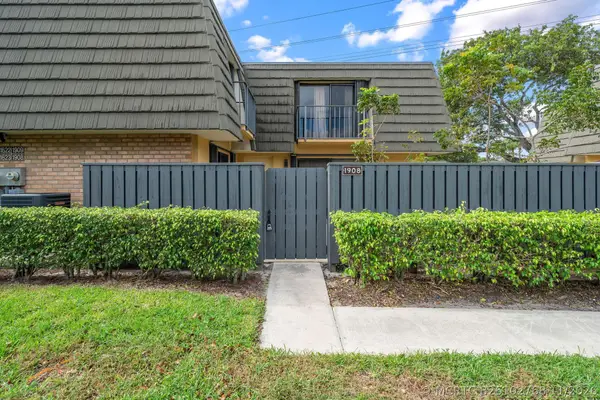 $230,000Active2 beds 3 baths1,236 sq. ft.
1908 19th Way, West Palm Beach, FL 33407
MLS# B26102768Listed by: KELLER WILLIAMS REALTY - WELLINGTON - New
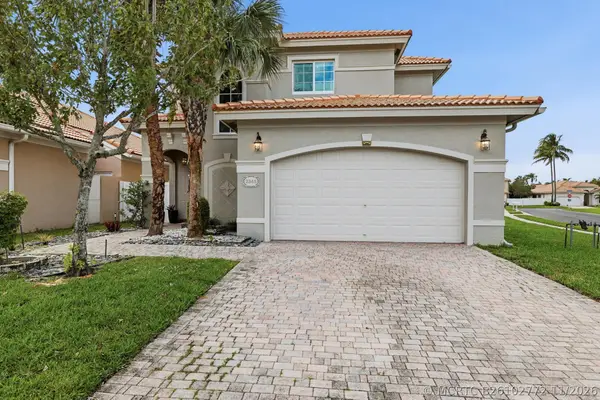 $550,000Active3 beds 3 baths1,900 sq. ft.
2345 Spanish, West Palm Beach, FL 33411
MLS# B26102772Listed by: COMPASS FLORIDA, LLC - New
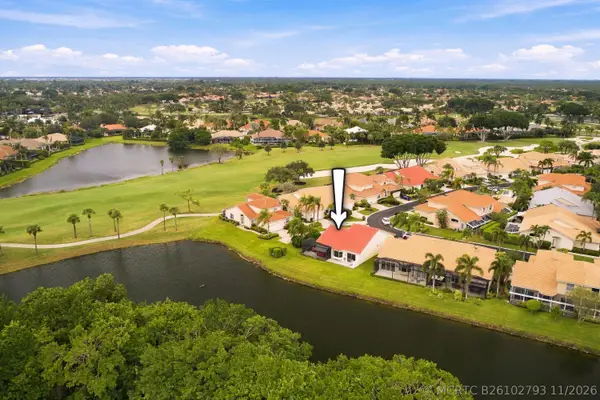 $549,000Active3 beds 2 baths1,866 sq. ft.
8134 Sandpiper Way, West Palm Beach, FL 33412
MLS# B26102793Listed by: ECHO FINE PROPERTIES - New
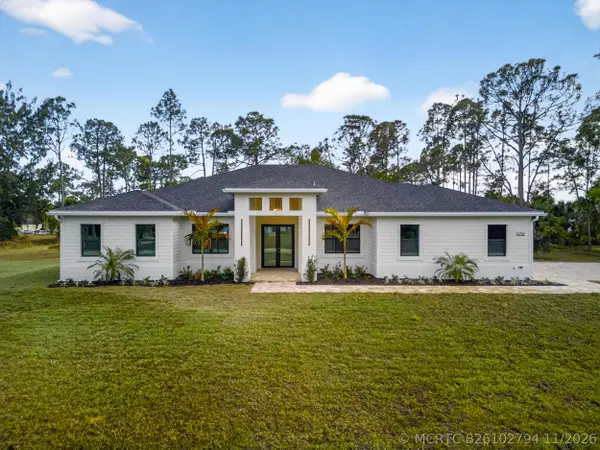 $1,250,000Active4 beds 3 baths2,946 sq. ft.
13558 89th Place N, West Palm Beach, FL 33412
MLS# B26102794Listed by: MONNA REALTY LLC - New
 $499,000Active0 Acres
4301 Broadway, West Palm Beach, FL 33407
MLS# B26053170Listed by: HIGHER STANDARDS REAL ESTATE


Protect your home and budget from life's surprises with an Assurant Home Warranty, backed by a partner that supports you through every step of homeownership. Explore Plans.
©2026 Century 21 Real Estate LLC. All rights reserved. CENTURY 21®, the CENTURY 21 Logo and C21® are service marks owned by Century 21 Real Estate LLC. Century 21 Real Estate LLC fully supports the principles of the Fair Housing Act and the Equal Opportunity Act. Each office is independently owned and operated. Listing information is deemed reliable but not guaranteed accurate.