
2663 Barkley Dr E #D, West Palm Beach, FL 33415
Local realty services provided by:CENTURY 21 Circle
2663 Barkley Dr E #D,West Palm Beach, FL 33415
$145,590
- 1 Beds
- 1 Baths
- 612 sq. ft.
- Condominium
- Active
Listed by: jonathan gardere
Office: interinvestments realty, inc.305-220-1101
MLS#:A12126957
Source:SEFMLS
Price summary
- Price:$145,590
- Price per sq. ft.:$237.89
- Monthly HOA dues:$410
About this home
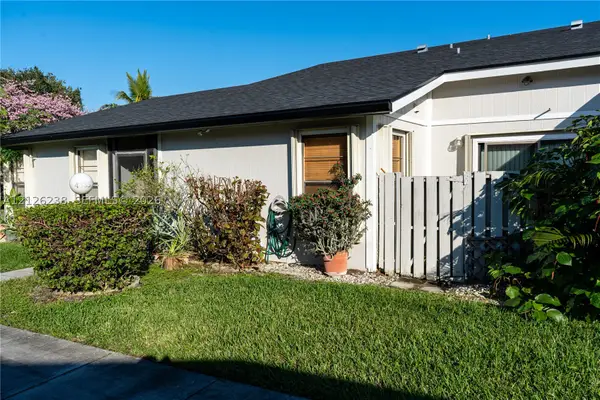
Impeccably maintained Villa being sold fully furnished, featuring tasteful updates throughout. The roof is less than a year old, and the electrical panel was updated within the past year. The kitchen boasts wood cabinets with a Lazy Susan and durable ceramic flooring throughout. Enjoy an exquisitely landscaped backyard patio with pavers, including a dedicated space for a grill, and pavers that extend around the patio. The front entrance is unique and spacious, offering room for outdoor living. No expense was spared in updating this beautiful unit. Utilities including water, cable, and internet are included. Located in an active adult community with numerous activities, the unit is bright and airy, with full hurricane protection, impact glass on all windows, and accordion shutters on the slider leading to the patio.
Contact an agent
Home facts
- Year built:1969
- Subdivision & Development:CRESTHAVEN VILLAS 10 COND
- Listing ID #:A12126957
- Updated:November 20, 2026 at 07:05 PM
Rooms and interior
- Bedrooms:1
- Total bathrooms:1
- Full bathrooms:1
- Flooring:Ceramic Tile, Tile
- Dining Description:Breakfast Area, Family/Dining Room
- Kitchen Description:Dishwasher, Electric Range, Microwave, Refrigerator, Self Cleaning Oven
- Living area:612 sq. ft.
Heating and cooling
- Cooling:Ceiling Fans, Central Air, Electric
- Heating:Central, Electric
- Central air:Yes
Structure and exterior
- Year built:1969
- Building area:612 sq. ft.
- Lot Features:Flood Zone
- Construction Materials:Block
- Exterior Features:Enclosed Porch, Patio, Porch, Privacy Wall, Screened, Storm Security Shutters
- Levels:1 Story
Finances and disclosures
- Price:$145,590
- Price per sq. ft.:$237.89
- Tax amount:$1,514 (2026)
Features and amenities
- Appliances:Dishwasher, Electric Range, Electric Water Heater, Microwave, Refrigerator, Self Cleaning Oven
- Laundry features:Common Area, Laundry
- Amenities:Barbecue, Billiard Room, Blinds, Business Center, Closed Circuit Camera, Clubhouse, Community Kitchen, Fitness Center, Hobby Room, Impact Glass Windows, Laundry, Library, Picnic Area, Smoke Detectors
- Pool features:Association, Pool
Parking
- Parking description:Guest, One Space
New listings near 2663 Barkley Dr E #D
- New
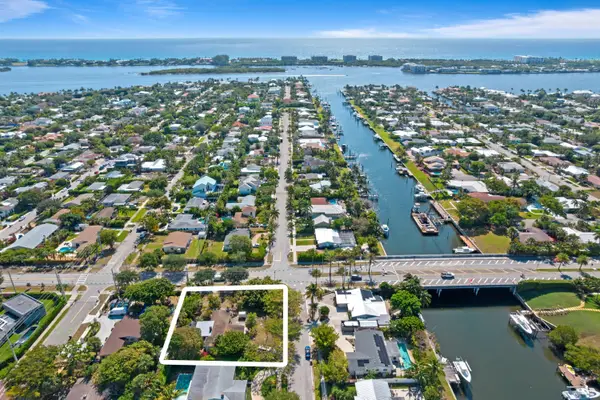 $2,400,000Active3 beds 2 baths1,690 sq. ft.
307 Arlington Road, West Palm Beach, FL 33405
MLS# B26102599Listed by: THE CORCORAN GROUP - New
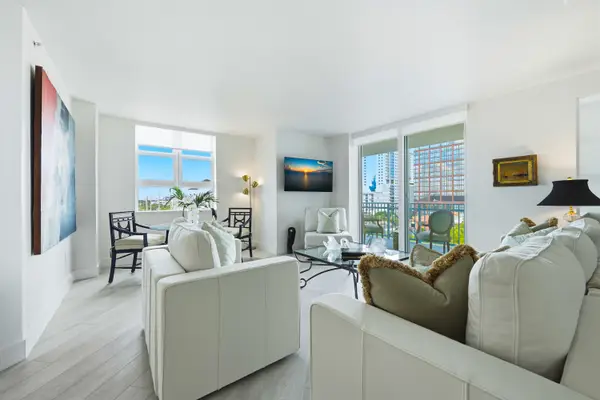 $1,295,000Active3 beds 3 baths1,573 sq. ft.
403 S Sapodilla Avenue #604, West Palm Beach, FL 33401
MLS# B26102534Listed by: LINDA R. OLSSON, INC. - New
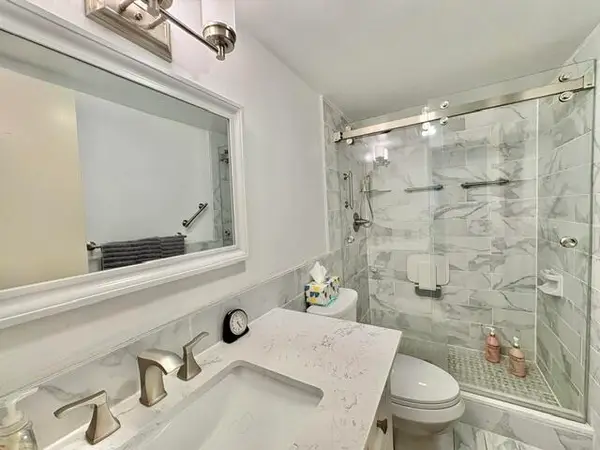 $165,000Active2 beds 2 baths954 sq. ft.
12 Plymouth A, West Palm Beach, FL 33417
MLS# B26102565Listed by: REAL ESTATE CENTER OF WEST PALM BEACH - New
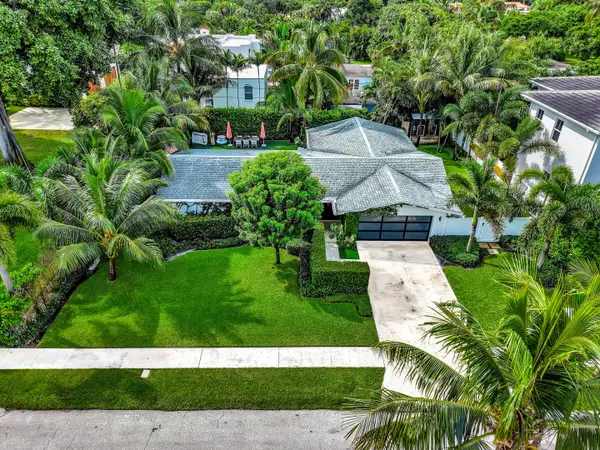 $3,785,000Active3 beds 2 baths2,162 sq. ft.
220 Puritan Road, West Palm Beach, FL 33405
MLS# B26102578Listed by: ILLUSTRATED PROPERTIES - New
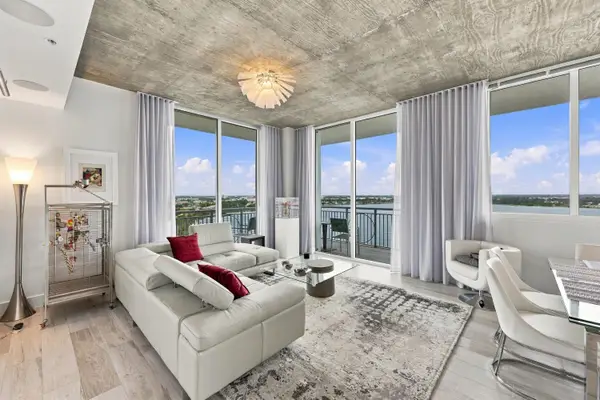 $850,000Active2 beds 2 baths1,386 sq. ft.
300 S Australian Avenue #1013, West Palm Beach, FL 33401
MLS# B26102472Listed by: FRATER REALTY LLC - New
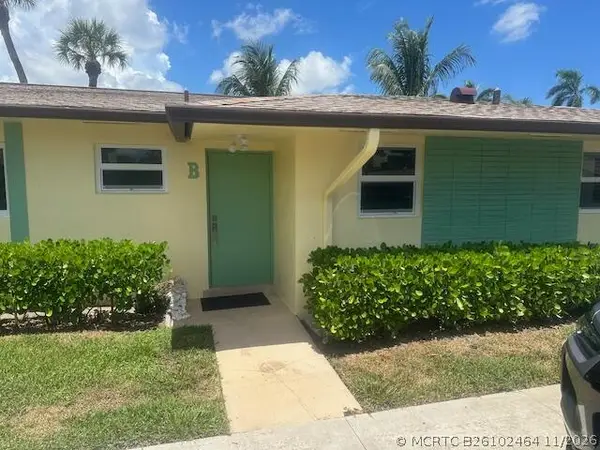 $159,995Active2 beds 1 baths829 sq. ft.
2931 Crosley Drive W #B, West Palm Beach, FL 33415
MLS# B26102464Listed by: VIVENTI REALTY LLC - New
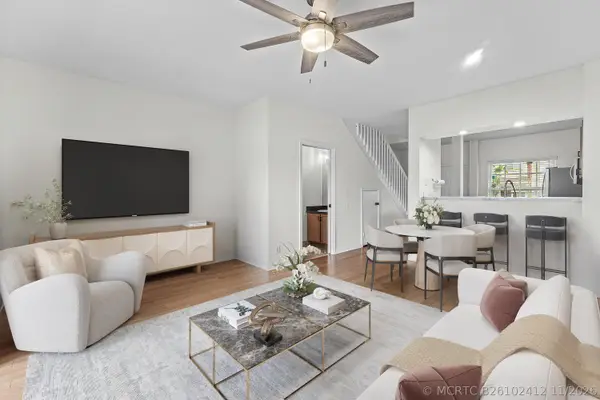 $285,000Active2 beds 3 baths1,104 sq. ft.
5110 Palmbrooke Circle, West Palm Beach, FL 33417
MLS# B26102412Listed by: COMPASS FLORIDA LLC - New
 $265,000Active2 beds 3 baths1,468 sq. ft.
4011 Palm Bay Circle, West Palm Beach, FL 33406
MLS# B26102413Listed by: IBERO PROPERTY MANAGEMENT & REAL ESTATE SERVICES - New
 $299,000Active2 beds 2 baths1,153 sq. ft.
4335 Willow Pond, West Palm Beach, FL 33417
MLS# A12126238Listed by: ISLAND TREASURES REAL ESTATE


Protect your home and budget from life's surprises with an Assurant Home Warranty, backed by a partner that supports you through every step of homeownership. Explore Plans.
©2026 Century 21 Real Estate LLC. All rights reserved. CENTURY 21®, the CENTURY 21 Logo and C21® are service marks owned by Century 21 Real Estate LLC. Century 21 Real Estate LLC fully supports the principles of the Fair Housing Act and the Equal Opportunity Act. Each office is independently owned and operated. Listing information is deemed reliable but not guaranteed accurate.