
2761 Emory Drive W #B, West Palm Beach, FL 33415
Local realty services provided by:CENTURY 21 Move With Us
Upcoming open houses
- Sat, Sep 1204:00 pm - 06:00 pm
Listed by: vikaash moosai
Office: exp realty llc.
MLS#:B26067637
Source:FL_RAMC
Price summary
- Price:$145,000
- Price per sq. ft.:$208.63
About this home
Welcome to this turnkey 55+ 1-bedroom, 1-bathroom residence featuring tile flooring and thoughtful updates throughout. The remodeled kitchen offers butcher block countertops, double sink, full-size stainless-steel appliances, slow-close cabinetry, backsplash, and abundant storage. A remodeled bathroom features a modern walk-in shower. The spacious primary bedroom includes two walk-in closets. New impact windows provide added comfort and protection. An insulated sunroom offers flexible space for an office, den, or relaxation, plus generous storage. Enjoy an extended 12x12 tiled outdoor patio. HOA is $303/month and includes shuttle service, water, cable, exterior maintenance, heated pool, gym, and pool table. Conveniently located across from the community laundry room.
Contact an agent
Home facts
- Year built:1974
- Subdivision & Development:CRESTHAVEN VILLAS CONDO 35
- Listing ID #:B26067637
- Added:9 day(s) ago
- Updated:September 10, 2026 at 11:01 PM
Rooms and interior
- Bedrooms:1
- Total bathrooms:1
- Full bathrooms:1
- Rooms Total:4
- Flooring:Ceramic Tile, Tile
- Dining Description:Breakfast Area, Kitchen/Dining Combo, Living/Dining Room
- Bathrooms Description:Separate Shower
- Kitchen Description:Dishwasher, Electric Range, Ice Maker, Kitchen/Dining Combo, Microwave, Range, Refrigerator
- Living area:611 sq. ft.
Heating and cooling
- Cooling:Ceiling Fans, Central Air
- Heating:Central
- Central air:Yes
Structure and exterior
- Year built:1974
- Building area:611 sq. ft.
- Construction Materials:Block, Concrete
- Levels:1 Story
Schools
- Middle school:Okeeheelee
- Elementary school:Forest Hill
Utilities
- Water:Water Available
Finances and disclosures
- Price:$145,000
- Price per sq. ft.:$208.63
- Tax amount:$448 (2025)
Features and amenities
- Appliances:Dishwasher, Electric Range, Ice Maker, Microwave, Range, Refrigerator, Some Electric Appliances, Water Heater
- Amenities:Impact Glass
- Pool features:Community
Parking
- Parking description:Assigned, Guest
 The data relating to real estate for sale on this web site comes in part from a cooperative data exchange program of the Realtor<REGISTERED_LOGO> Association of Martin County, Inc. MLS. Real estate listings held by brokerage firms other than CENTURY 21 Move With Us are marked with the IDX logo (Broker Reciprocity) or name and detailed information about such listings includes the name of the listing brokers. Data provided is deemed reliable but is not guaranteed.
New listings near 2761 Emory Drive W #B
- New
 $279,999Active3 beds 1 baths962 sq. ft.
824 44th St, West Palm Beach, FL 33407
MLS# A12086818Listed by: CARDINAL REALTY GROUP, LLC. - New
 $8,086,000Active3 beds 4 baths3,297 sq. ft.
5400 N Flagler Drive #801, West Palm Beach, FL 33407
MLS# B26074726Listed by: CERVERA REAL ESTATE INC - New
 $535,000Active4 beds 2 baths1,836 sq. ft.
755 Ridgewood Drive, West Palm Beach, FL 33405
MLS# B26074749Listed by: TRUEWAY REALTY LLC - New
 $23,900,000Active5 beds 7 baths5,956 sq. ft.
101 Palmetto Lane, West Palm Beach, FL 33405
MLS# B26074771Listed by: PREMIER ESTATE PROPERTIES INC. - New
 $369,900Active3 beds 3 baths1,454 sq. ft.
1648 Lindley Street, West Palm Beach, FL 33407
MLS# B26074629Listed by: EXIT REALTY 4CORNERS - New
 $69,950Active1 beds 1 baths570 sq. ft.
79 Chatham D, West Palm Beach, FL 33417
MLS# B26074636Listed by: RE/MAX DIRECT - New
 $790,000Active-- beds -- baths2,166 sq. ft.
1332 Longwood Street, West Palm Beach, FL 33401
MLS# B26074515Listed by: PALM BEACH REAL ESTATE CLUB, LLC - New
 $137,900Active1 beds 1 baths629 sq. ft.
2641 Gately Dr W #902, West Palm Beach, FL 33415
MLS# A12085699Listed by: UNITED REALTY GROUP INC. - New
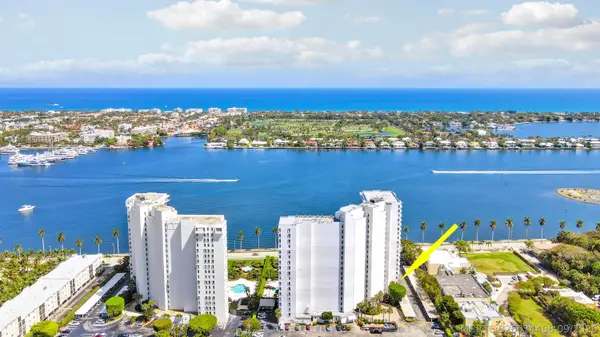 $540,000Active1 beds 2 baths965 sq. ft.
1801 S Flagler Drive #301, West Palm Beach, FL 33401
MLS# B26074408Listed by: RE/MAX PRESTIGE REALTY/WELLINGTON - New
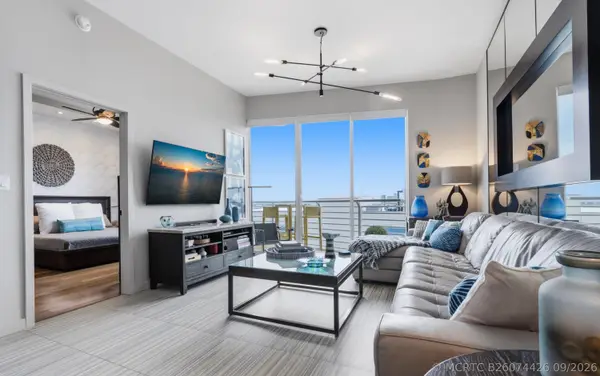 $675,000Active2 beds 2 baths1,175 sq. ft.
1551 N Flagler Drive #LPH-16, West Palm Beach, FL 33401
MLS# B26074426Listed by: COMPASS FLORIDA LLC


Protect your home and budget from life's surprises with an Assurant Home Warranty, backed by a partner that supports you through every step of homeownership. Explore Plans.
©2026 Century 21 Real Estate LLC. All rights reserved. CENTURY 21®, the CENTURY 21 Logo and C21® are service marks owned by Century 21 Real Estate LLC. Century 21 Real Estate LLC fully supports the principles of the Fair Housing Act and the Equal Opportunity Act. Each office is independently owned and operated. Listing information is deemed reliable but not guaranteed accurate.