2829 Shawnee Road, West Palm Beach, FL 33406
Local realty services provided by:CENTURY 21 Move With Us
Listed by: sara tilly
Office: premier brokers international
MLS#:B26078451
Source:FL_RAMC
Price summary
- Price:$375,000
- Price per sq. ft.:$258.26
About this home
3 Bedroom 1 Bathroom single family home with inground pool and large yard. Walking distance to shopping plazas with grocery, retail and restaurants. One mile from I-95 for job commutes. New 2026 pool pump, AC updated in 2024 and freshly painted interior. NO HOA, no restrictions on pets.
Contact an agent
Home facts
- Year built:1951
- Subdivision & Development:MEADOW PARK
- Listing ID #:B26078451
- Added:15 day(s) ago
- Updated:October 05, 2026 at 10:52 PM
Rooms and interior
- Bedrooms:3
- Total bathrooms:1
- Full bathrooms:1
- Rooms Total:7
- Flooring:Ceramic Tile
- Dining Description:Separate Formal Dining Room
- Bathrooms Description:Tub Shower
- Kitchen Description:Dishwasher, Electric Range, Microwave, Refrigerator
- Bedroom Description:Split Bedroom
- Living area:1,102 sq. ft.
Heating and cooling
- Cooling:Central Air
- Heating:Central
- Central air:Yes
Structure and exterior
- Roof:Composite Shingle, Shingle
- Year built:1951
- Building area:1,102 sq. ft.
- Architectural Style:Ranch
- Construction Materials:Frame
- Exterior Features:Storm/Security Shutters
- Levels:1 Story
Schools
- High school:Forest Hill Community
- Middle school:Conniston
- Elementary school:Meadow Park
Utilities
- Water:Water Available
Finances and disclosures
- Price:$375,000
- Price per sq. ft.:$258.26
- Tax amount:$1,716 (2025)
Features and amenities
- Appliances:Dishwasher, Electric Range, Microwave, Refrigerator, Some Electric Appliances, Water Heater
- Pool features:Gunite, In Ground, Pool Equipment
Parking
- Total parking spaces:2
- Parking description:Driveway
 The data relating to real estate for sale on this web site comes in part from a cooperative data exchange program of the Realtor<REGISTERED_LOGO> Association of Martin County, Inc. MLS. Real estate listings held by brokerage firms other than CENTURY 21 Move With Us are marked with the IDX logo (Broker Reciprocity) or name and detailed information about such listings includes the name of the listing brokers. Data provided is deemed reliable but is not guaranteed.
New listings near 2829 Shawnee Road
- New
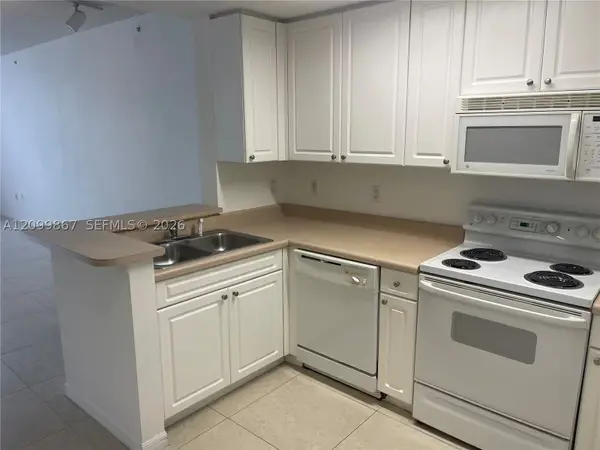
 $299,000Active-- beds 1 baths553 sq. ft.
255 Evernia St #616, West Palm Beach, FL 33401
MLS# A12099867Listed by: CENTURY 21 KING REALTY - New
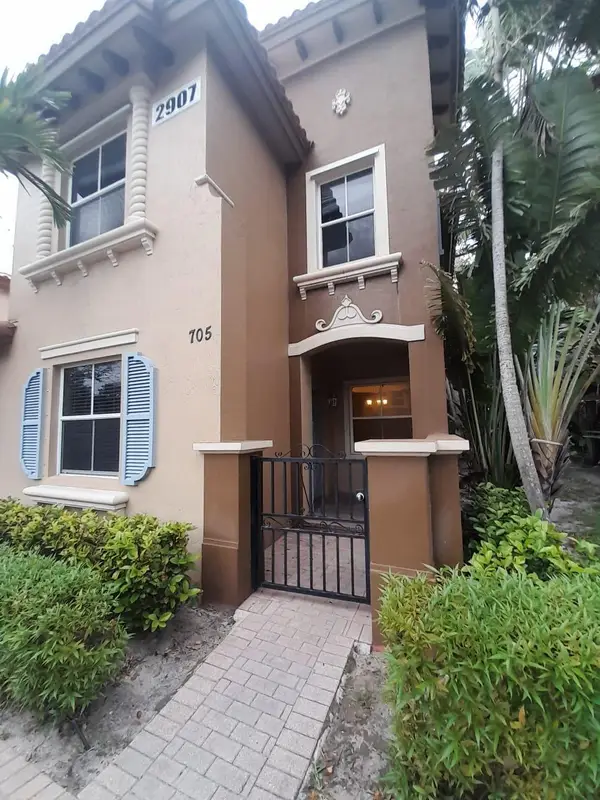 $319,900Active3 beds 3 baths1,700 sq. ft.
2907 Hope Valley Street #705, West Palm Beach, FL 33411
MLS# B26084546Listed by: SAINAAM REALTY & INVESTMENT - New
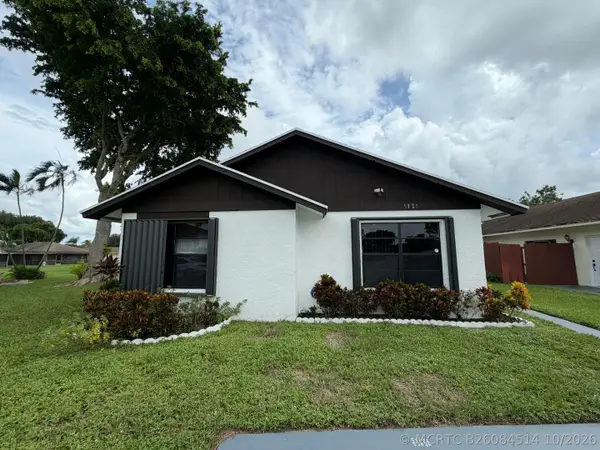 $339,000Active3 beds 2 baths1,292 sq. ft.
5325 Bonky Court, West Palm Beach, FL 33415
MLS# B26084514Listed by: PURPLE COW REALTY LLC - New
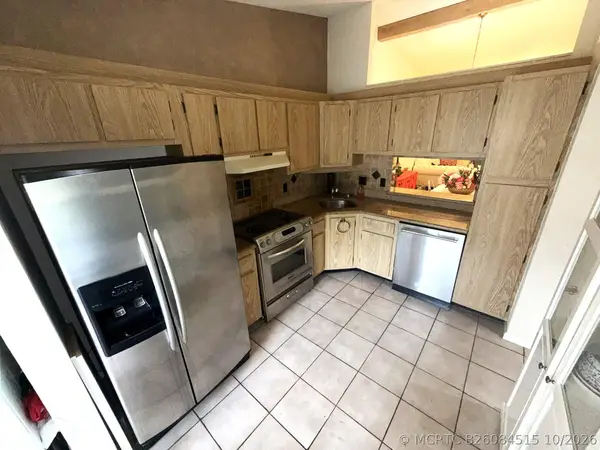 $249,000Active2 beds 2 baths1,370 sq. ft.
1017 Green Pine Boulevard #H, West Palm Beach, FL 33409
MLS# B26084515Listed by: HEARTLAND REALTY GROUP LLC - New
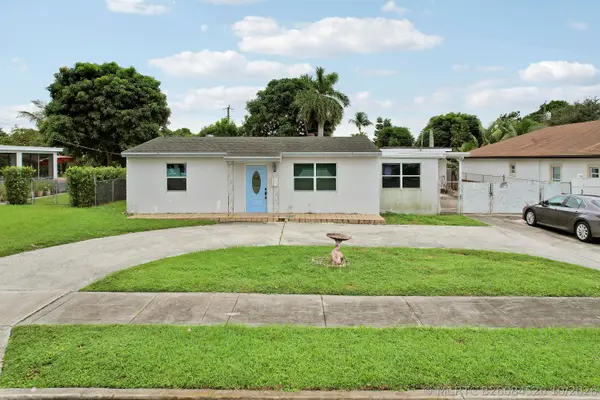 $535,000Active3 beds 2 baths2,127 sq. ft.
1008 Francis Street, West Palm Beach, FL 33405
MLS# B26084526Listed by: EXP REALTY LLC - New
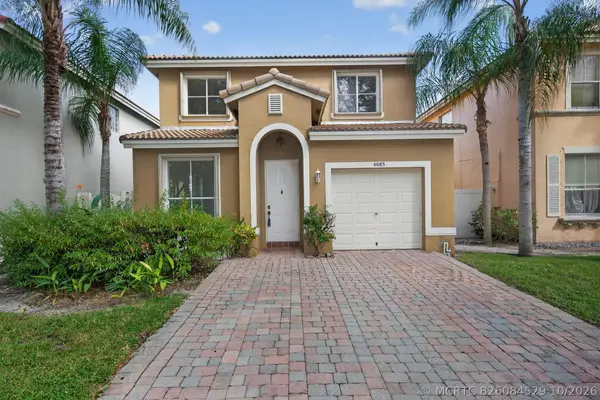 $445,000Active4 beds 3 baths1,867 sq. ft.
4083 Lake Tahoe Circle, West Palm Beach, FL 33409
MLS# B26084529Listed by: OCEAN CAPITAL R.E. SERVICES GR - New
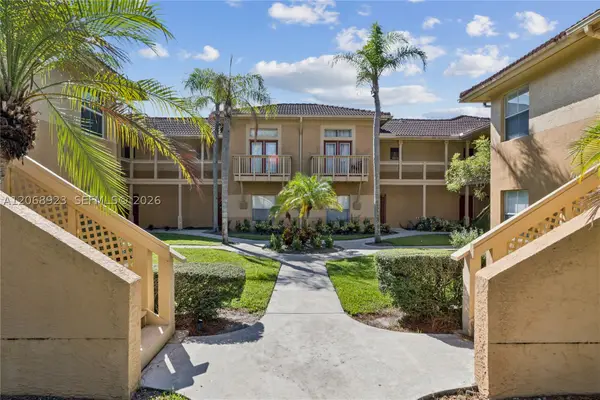 $159,000Active1 beds 1 baths745 sq. ft.
4863 Via Palm #807, West Palm Beach, FL 33417
MLS# A12068923Listed by: KELLER WILLIAMS EAGLE REALTY - New
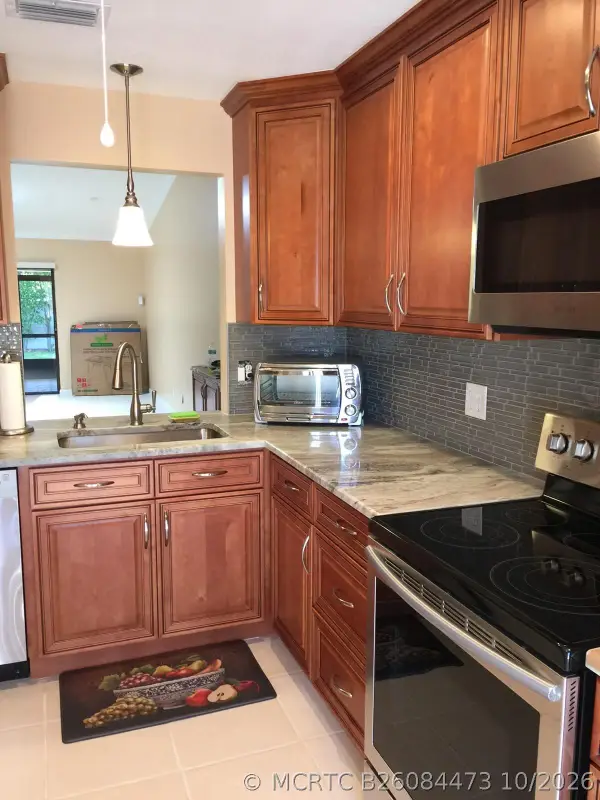 $274,990Active2 beds 2 baths1,178 sq. ft.
2641 Gately Drive W #402, West Palm Beach, FL 33415
MLS# B26084473Listed by: BLUE LIGHTHOUSE REALTY, INC - New
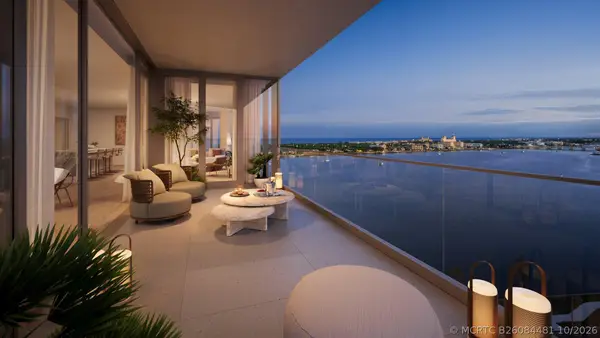 $3,990,000Active3 beds 4 baths2,470 sq. ft.
1865 N Flagler Drive #1004, West Palm Beach, FL 33407
MLS# B26084481Listed by: THE CORCORAN GROUP - New
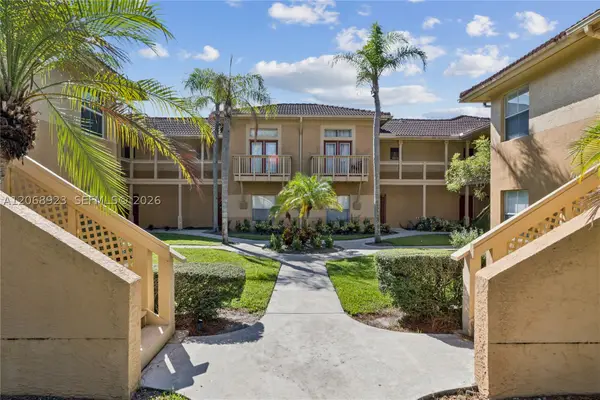 $159,000Active1 beds 1 baths745 sq. ft.
4863 Via Palm Lks #807, West Palm Beach, FL 33417
MLS# A12068923Listed by: KELLER WILLIAMS EAGLE REALTY


Protect your home and budget from life's surprises with an Assurant Home Warranty, backed by a partner that supports you through every step of homeownership. Explore Plans.
©2026 Century 21 Real Estate LLC. All rights reserved. CENTURY 21®, the CENTURY 21 Logo and C21® are service marks owned by Century 21 Real Estate LLC. Century 21 Real Estate LLC fully supports the principles of the Fair Housing Act and the Equal Opportunity Act. Each office is independently owned and operated. Listing information is deemed reliable but not guaranteed accurate.