
2833 Crosley Drive W #C, West Palm Beach, FL 33415
Local realty services provided by:CENTURY 21 Move With Us
Listed by: robert ferrer
Office: laer realty partners bowen/wellington
MLS#:R11148470
Source:FL_RAMC
Price summary
- Price:$110,000
- Price per sq. ft.:$120.48
About this home
Welcome home to this inviting residence featuring tile floors & interior that enhances the open living and dining room combination—perfect for everyday living and entertaining. The partially updated kitchen offers updated lower cabinets and countertops, along with a newer LG refrigerator. The home features one full bathroom with an updated commode and a tub/shower combination. The guest bedroom includes a ceiling fan and laminate flooring, while the primary bedroom showcases classic parquet flooring. Major upgrades include a newer Ameristar air-conditioning system, a replaced water heater (2020), and an updated General Electric electrical panel, offering peace of mind. Enjoy the enclosed screened patio with a convenient storage closetm leading to a paved backyard area.
Contact an agent
Home facts
- Year built:1971
- Subdivision & Development:CRESTHAVEN VILLAS CONDO 21
- Listing ID #:R11148470
- Added:9 day(s) ago
- Updated:September 10, 2026 at 06:53 PM
Rooms and interior
- Bedrooms:2
- Total bathrooms:1
- Full bathrooms:1
- Rooms Total:4
- Flooring:Laminate, Parquet
- Dining Description:Living/Dining Room
- Kitchen Description:Electric Range, Refrigerator
- Bedroom Description:Stacked Bedrooms
- Living area:829 sq. ft.
Heating and cooling
- Cooling:Ceiling Fans, Central Air
- Heating:Central
- Central air:Yes
Structure and exterior
- Roof:Composite Shingle, Shingle
- Year built:1971
- Building area:829 sq. ft.
- Construction Materials:Block, Concrete
- Levels:1 Story
Schools
- High school:John I. Leonard
- Middle school:L C Swain
Utilities
- Water:Water Available
Finances and disclosures
- Price:$110,000
- Price per sq. ft.:$120.48
- Tax amount:$2,008 (2025)
Features and amenities
- Appliances:Electric Range, Refrigerator, Some Electric Appliances, Water Heater
- Pool features:Community
Parking
- Total parking spaces:1
- Parking description:Assigned, Guest
 The data relating to real estate for sale on this web site comes in part from a cooperative data exchange program of the Realtor<REGISTERED_LOGO> Association of Martin County, Inc. MLS. Real estate listings held by brokerage firms other than CENTURY 21 Move With Us are marked with the IDX logo (Broker Reciprocity) or name and detailed information about such listings includes the name of the listing brokers. Data provided is deemed reliable but is not guaranteed.
New listings near 2833 Crosley Drive W #C
- New
 $369,900Active3 beds 3 baths1,454 sq. ft.
1648 Lindley Street, West Palm Beach, FL 33407
MLS# B26074629Listed by: EXIT REALTY 4CORNERS - New
 $69,950Active1 beds 1 baths570 sq. ft.
79 Chatham D, West Palm Beach, FL 33417
MLS# B26074636Listed by: RE/MAX DIRECT - New
 $790,000Active-- beds -- baths2,166 sq. ft.
1332 Longwood Street, West Palm Beach, FL 33401
MLS# B26074515Listed by: PALM BEACH REAL ESTATE CLUB, LLC - New
 $137,900Active1 beds 1 baths629 sq. ft.
2641 Gately Dr W #902, West Palm Beach, FL 33415
MLS# A12085699Listed by: UNITED REALTY GROUP INC. - New
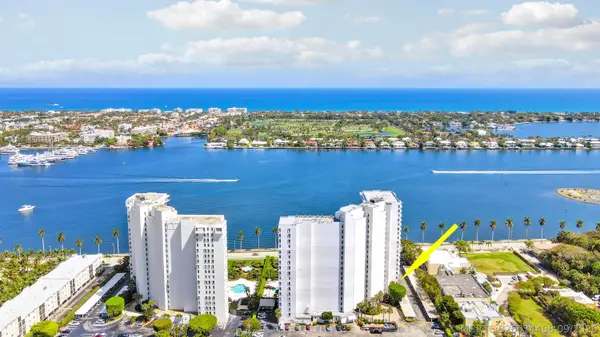 $540,000Active1 beds 2 baths965 sq. ft.
1801 S Flagler Drive #301, West Palm Beach, FL 33401
MLS# B26074408Listed by: RE/MAX PRESTIGE REALTY/WELLINGTON - New
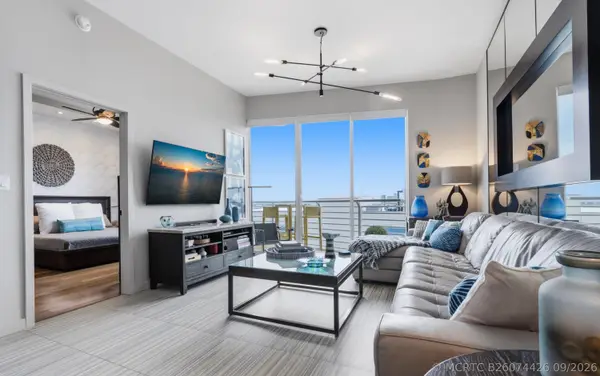 $675,000Active2 beds 2 baths1,175 sq. ft.
1551 N Flagler Drive #LPH-16, West Palm Beach, FL 33401
MLS# B26074426Listed by: COMPASS FLORIDA LLC - New
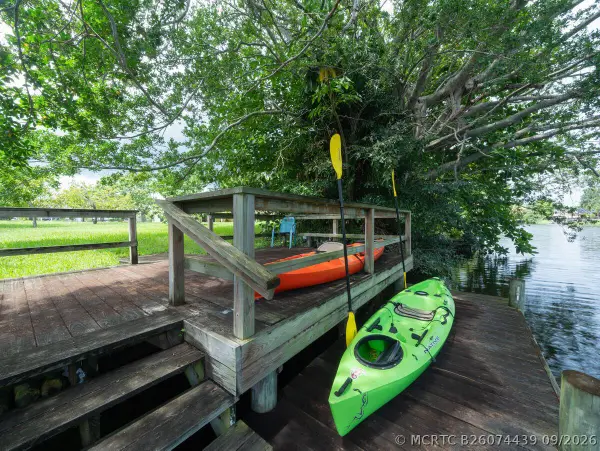 $499,000Active2 beds 3 baths1,820 sq. ft.
446 Santa Fe Road, West Palm Beach, FL 33406
MLS# B26074439Listed by: RED PIN REALTY - New
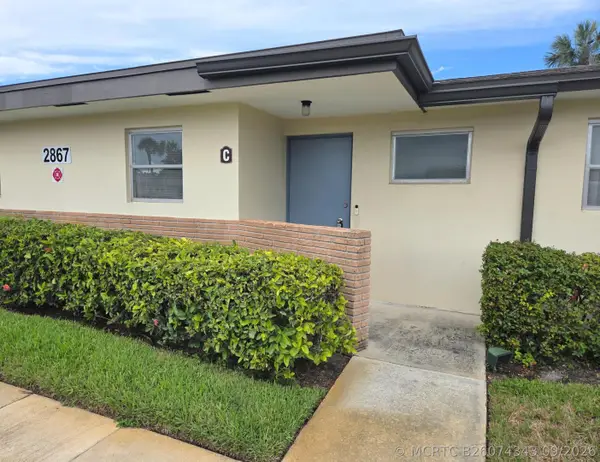 $170,000Active2 beds 2 baths910 sq. ft.
2867 Ashley Drive W #C, West Palm Beach, FL 33415
MLS# B26074343Listed by: OUELLETTE REALTY GROUP INC - New
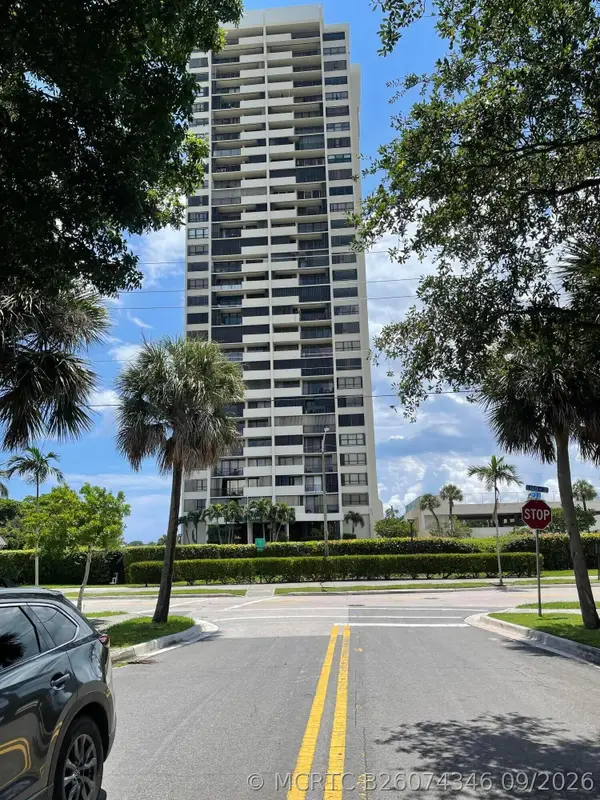 $349,900Active2 beds 2 baths1,170 sq. ft.
5600 N Flagler Drive #2803, West Palm Beach, FL 33407
MLS# B26074346Listed by: GREENWISE REALTY INC. - New
 $499,000Active3 beds 3 baths2,089 sq. ft.
1357 Sweet William Lane, West Palm Beach, FL 33415
MLS# B26074285Listed by: ALTON LIFE REALTY LLC


Protect your home and budget from life's surprises with an Assurant Home Warranty, backed by a partner that supports you through every step of homeownership. Explore Plans.
©2026 Century 21 Real Estate LLC. All rights reserved. CENTURY 21®, the CENTURY 21 Logo and C21® are service marks owned by Century 21 Real Estate LLC. Century 21 Real Estate LLC fully supports the principles of the Fair Housing Act and the Equal Opportunity Act. Each office is independently owned and operated. Listing information is deemed reliable but not guaranteed accurate.