
2841 Livingston Lane, West Palm Beach, FL 33411
Local realty services provided by:CENTURY 21 Stein Posner
2841 Livingston Lane,West Palm Beach, FL 33411
$385,000
- 2 Beds
- 2 Baths
- - sq. ft.
- Single family
- Sold
Listed by: eric c pruitt
Office: re/max select group
MLS#:R11157258
Source:RMLS
Sorry, we are unable to map this address
Price summary
- Price:$385,000
- Monthly HOA dues:$509
About this home
Immaculate two-bedroom, two-bath updated villa with a two-car garage, ideally situated within the resort-style community of Riverwalk. This sought-after split-bedroom floor plan offers an updated open kitchen featuring special select stone countertops, custom white cabinetry, stainless steel appliances, and a welcoming breakfast bar—designed to keep you connected to everyday living and entertaining. The dining area flows seamlessly into an extended flex space, ideal for a den or home office, all overlooking a covered, screened patio with tranquil lake views. The spacious living room is enhanced by high ceilings, creating a bright and inviting atmosphere. A well-appointed laundry room with cabinetry, sink, and additional storage is conveniently located just off the garage..... Additional features included extended floor plan, roof replaced 2024. Riverwalk residents enjoy an exceptional lifestyle with resort-style amenities including a café and restaurant, three swimming pools, tennis and pickleball courts, and an active social calendar. Ideally located near fine dining, entertainment, and world-class golf, this villa offers both comfort and convenience in a beautifully maintained setting....
Contact an agent
Home facts
- Year built:1997
- Subdivision & Development:RIVERWALK 4
- Listing ID #:R11157258
- Added:248 day(s) ago
- Updated:September 29, 2026 at 06:24 AM
Rooms and interior
- Bedrooms:2
- Total bathrooms:2
- Full bathrooms:2
- Flooring:Wood
- Kitchen Description:Dishwasher, Microwave, Refrigerator
Heating and cooling
- Cooling:Central Air, Electric
- Heating:Central, Electric
- Central air:Yes
Structure and exterior
- Roof:Barrel
- Year built:1997
- Construction Materials:Block
- Exterior Features:Patio
- Levels:1 Story
Schools
- High school:Palm Beach Lakes
- Middle school:Jeaga
- Elementary school:Grassy Waters
Utilities
- Water:Public, Water Available
- Sewer:Public Sewer, Sewer Available
Finances and disclosures
- Price:$385,000
- Tax amount:$7,932 (2025)
Features and amenities
- Appliances:Dishwasher, Dryer, Microwave, Refrigerator, Washer
- Laundry features:Dryer, Laundry Tub, Washer
- Pool features:Association, Pool
Parking
- Parking description:Garage, Garage Door Opener
- Garage:Yes
- Garage spaces:2
New listings near 2841 Livingston Lane
- New
 $2,574,900Active3 beds 3 baths2,807 sq. ft.
419 41st Street, West Palm Beach, FL 33407
MLS# B26081656Listed by: COMPASS FLORIDA LLC - New
 $199,995Active2 beds 2 baths798 sq. ft.
112 Salisbury #E, West Palm Beach, FL 33417
MLS# B26081631Listed by: COMPASS FLORIDA LLC - New
 $325,500Active2 beds 2 baths1,100 sq. ft.
1437 Royal Forest Court, West Palm Beach, FL 33406
MLS# B26081635Listed by: PARTNERSHIP REALTY INC. - New
 $109,900Active2 beds 2 baths798 sq. ft.
85 Salisbury D, West Palm Beach, FL 33417
MLS# B26081585Listed by: RE/MAX PRESTIGE REALTY/WPB - New
 $499,998Active3 beds 2 baths1,040 sq. ft.
13662 N 54th N, West Palm Beach, FL 33411
MLS# B26080386Listed by: RE/MAX OCEAN PROPERTIES - New
 $695,000Active-- beds -- baths1,199 sq. ft.
928 Flamingo Drive, West Palm Beach, FL 33401
MLS# B26081548Listed by: PARTNERSHIP REALTY INC. - New
 $450,000Active-- beds -- baths994 sq. ft.
815 Briggs Street, West Palm Beach, FL 33405
MLS# B26081503Listed by: PREMIER BROKERS INTERNATIONAL - New
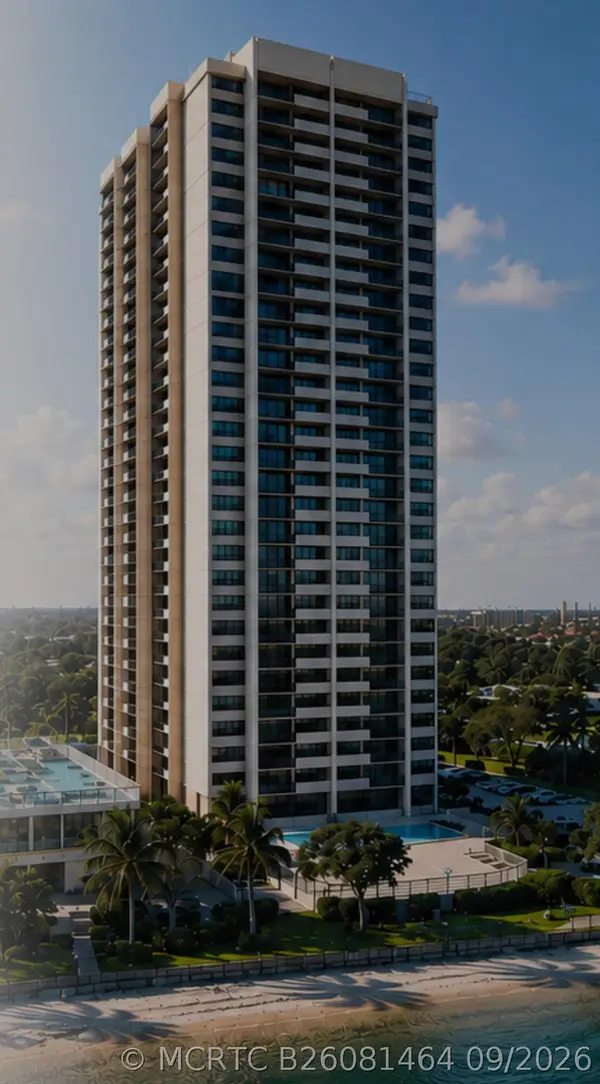 $449,000Active3 beds 2 baths1,215 sq. ft.
5600 N Flagler Drive #407, West Palm Beach, FL 33407
MLS# B26081464Listed by: KELLER WILLIAMS REALTY JUPITER - New
 $380,000Active-- beds -- baths552 sq. ft.
4300 12th Street, West Palm Beach, FL 33409
MLS# B26081471Listed by: PARTNERSHIP REALTY INC. - New
 $549,000Active3 beds 2 baths1,205 sq. ft.
639 Madeline Court, West Palm Beach, FL 33413
MLS# B26081475Listed by: PARTNERSHIP REALTY INC.


Protect your home and budget from life's surprises with an Assurant Home Warranty, backed by a partner that supports you through every step of homeownership. Explore Plans.
©2026 Century 21 Real Estate LLC. All rights reserved. CENTURY 21®, the CENTURY 21 Logo and C21® are service marks owned by Century 21 Real Estate LLC. Century 21 Real Estate LLC fully supports the principles of the Fair Housing Act and the Equal Opportunity Act. Each office is independently owned and operated. Listing information is deemed reliable but not guaranteed accurate.