
2886 E Fernley Dr Drive E #1, West Palm Beach, FL 33415
Local realty services provided by:CENTURY 21 Move With Us
Listed by: janice brown
Office: partnership realty inc.
MLS#:B26026277
Source:FL_RAMC
Price summary
- Price:$199,900
- Price per sq. ft.:$117.38
About this home
Beautiful, clean, bright corner townhome unit. Move in ready! Over 1700 SF under air including back 25 X 15 (375 SF) perfect entertaining room. Updated kitchen with lots of cabinetry and storage. Freshly painted with crown molding through out. Knock down ceilings are a nice addition. New 20 X 20 ceramic tile in all the rooms. Walk in closet in primary bedroom. Accordion shutters. Conveniently located across from the clubhouse, heated pool, tennis courts. 2 parking spots right in front of unit plus many guest spots right across from unit. This community is very well maintained and offers a great neighborhood lifestyle. The clubhouse can be rented for gatherings and celebrations. Nice pool area for relaxing. Basic cable/internet & water are included! Come and see and make this home your own!
Contact an agent
Home facts
- Year built:1983
- Subdivision & Development:CRESTHAVEN CONDO TOWNHOMES SEC 1
- Listing ID #:B26026277
- Added:9 day(s) ago
- Updated:September 10, 2026 at 11:47 PM
Rooms and interior
- Bedrooms:2
- Total bathrooms:2
- Full bathrooms:2
- Rooms Total:6
- Flooring:Ceramic Tile, Tile
- Dining Description:Kitchen/Dining Combo, Living/Dining Room
- Bathrooms Description:Separate Shower
- Kitchen Description:Built-In Oven, Dishwasher, Disposal, Electric Range, Kitchen/Dining Combo, Range, Refrigerator
- Bedroom Description:Walk-In Closet(s)
- Living area:1,703 sq. ft.
Heating and cooling
- Cooling:Ceiling Fans, Central Air
- Heating:Central
- Central air:Yes
Structure and exterior
- Roof:Mansard
- Year built:1983
- Building area:1,703 sq. ft.
- Lot Features:Corner Lot
- Construction Materials:Block, Concrete
- Exterior Features:Storm/Security Shutters
- Levels:1 Story
Schools
- Middle school:Okeeheelee
- Elementary school:Forest Hill
Finances and disclosures
- Price:$199,900
- Price per sq. ft.:$117.38
- Tax amount:$3,163 (2025)
Features and amenities
- Appliances:Built-In Oven, Dishwasher, Disposal, Dryer, Electric Range, Range, Refrigerator, Some Electric Appliances, Washer, Water Heater
- Laundry features:Dryer, Washer
Parking
- Parking description:Assigned, Guest, Open
 The data relating to real estate for sale on this web site comes in part from a cooperative data exchange program of the Realtor<REGISTERED_LOGO> Association of Martin County, Inc. MLS. Real estate listings held by brokerage firms other than CENTURY 21 Move With Us are marked with the IDX logo (Broker Reciprocity) or name and detailed information about such listings includes the name of the listing brokers. Data provided is deemed reliable but is not guaranteed.
New listings near 2886 E Fernley Dr Drive E #1
- New
 $279,999Active3 beds 1 baths962 sq. ft.
824 44th St, West Palm Beach, FL 33407
MLS# A12086818Listed by: CARDINAL REALTY GROUP, LLC. - New
 $8,086,000Active3 beds 4 baths3,297 sq. ft.
5400 N Flagler Drive #801, West Palm Beach, FL 33407
MLS# B26074726Listed by: CERVERA REAL ESTATE INC - New
 $535,000Active4 beds 2 baths1,836 sq. ft.
755 Ridgewood Drive, West Palm Beach, FL 33405
MLS# B26074749Listed by: TRUEWAY REALTY LLC - New
 $23,900,000Active5 beds 7 baths5,956 sq. ft.
101 Palmetto Lane, West Palm Beach, FL 33405
MLS# B26074771Listed by: PREMIER ESTATE PROPERTIES INC. - New
 $369,900Active3 beds 3 baths1,454 sq. ft.
1648 Lindley Street, West Palm Beach, FL 33407
MLS# B26074629Listed by: EXIT REALTY 4CORNERS - New
 $69,950Active1 beds 1 baths570 sq. ft.
79 Chatham D, West Palm Beach, FL 33417
MLS# B26074636Listed by: RE/MAX DIRECT - New
 $790,000Active-- beds -- baths2,166 sq. ft.
1332 Longwood Street, West Palm Beach, FL 33401
MLS# B26074515Listed by: PALM BEACH REAL ESTATE CLUB, LLC - New
 $137,900Active1 beds 1 baths629 sq. ft.
2641 Gately Dr W #902, West Palm Beach, FL 33415
MLS# A12085699Listed by: UNITED REALTY GROUP INC. - New
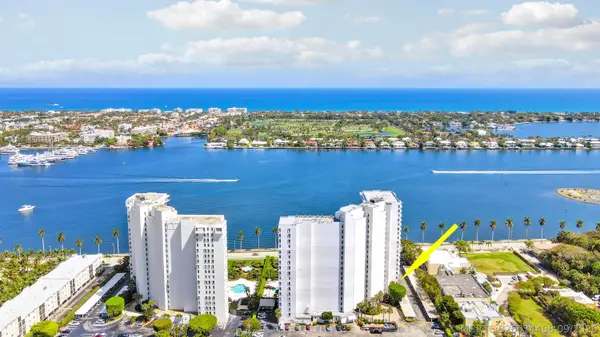 $540,000Active1 beds 2 baths965 sq. ft.
1801 S Flagler Drive #301, West Palm Beach, FL 33401
MLS# B26074408Listed by: RE/MAX PRESTIGE REALTY/WELLINGTON - New
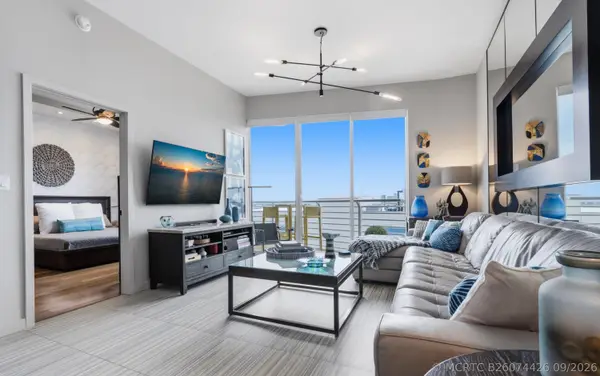 $675,000Active2 beds 2 baths1,175 sq. ft.
1551 N Flagler Drive #LPH-16, West Palm Beach, FL 33401
MLS# B26074426Listed by: COMPASS FLORIDA LLC


Protect your home and budget from life's surprises with an Assurant Home Warranty, backed by a partner that supports you through every step of homeownership. Explore Plans.
©2026 Century 21 Real Estate LLC. All rights reserved. CENTURY 21®, the CENTURY 21 Logo and C21® are service marks owned by Century 21 Real Estate LLC. Century 21 Real Estate LLC fully supports the principles of the Fair Housing Act and the Equal Opportunity Act. Each office is independently owned and operated. Listing information is deemed reliable but not guaranteed accurate.