
2886 E Fernley Drive E #51, West Palm Beach, FL 33415
Local realty services provided by:CENTURY 21 AllPoints Realty
Listed by: fabian robert mccullon
Office: re/max prestige realty/wellington
MLS#:B26056575
Source:RMLS
Price summary
- Price:$160,000
- Price per sq. ft.:$93.73
- Monthly HOA dues:$625
About this home
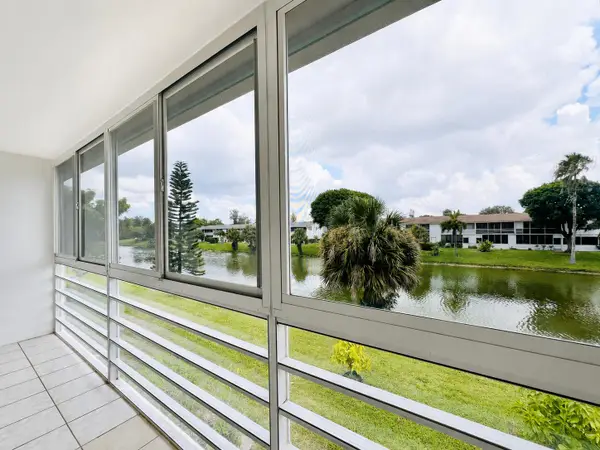
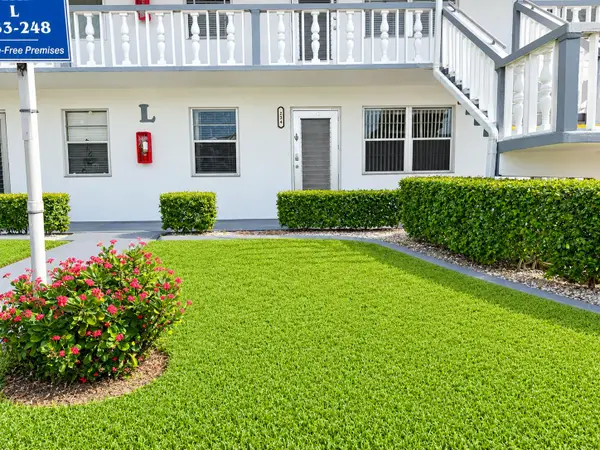
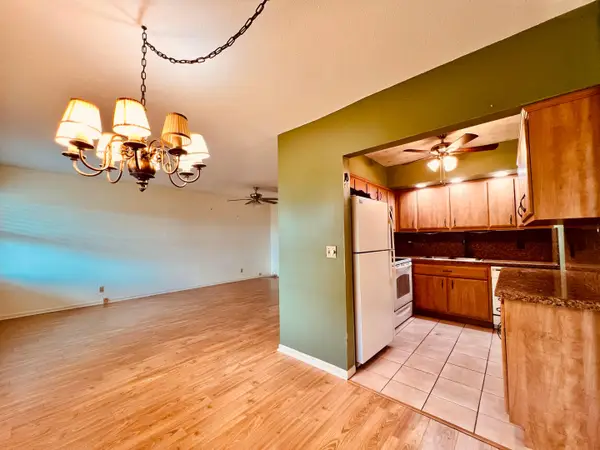
Welcome to this spacious 2-bedroom, 2-bathroom corner-unit condo, a rare opportunity to create the lifestyle you've been dreaming of. Perfectly positioned with serene views overlooking the community pool and clubhouse, this home offers a peaceful setting right outside your door. The desirable corner location adds extra privacy, natural light, and a sense of openness that enhances everyday living.Inside, you'll find a comfortable and functional layout filled with endless potential to update, redesign, and truly make it your own. Whether you envision modern finishes, a cozy coastal retreat, or a stylish seasonal escape, this space is a blank canvas ready to reflect your personal taste and vision.Ideally located just minutes from shopping, dining, entertainment, and local attractions, this condo places convenience and enjoyment at the center of your lifestyle. Everything you need is close by, making daily living effortless and enjoyable. Whether you're seeking a full-time residence, a relaxing getaway, or a smart investment opportunity, this property delivers location, potential, and lifestyle appeal in one exceptional package. Don't miss the chance to transform this inviting space into your perfect Florida retreat and enjoy the lifestyle you deserve....
Contact an agent
Home facts
- Year built:1978
- Listing ID #:B26056575
- Added:1 day(s) ago
- Updated:July 26, 2026 at 05:41 PM
Rooms and interior
- Bedrooms:2
- Total bathrooms:2
- Full bathrooms:2
- Flooring:Carpet, Ceramic Tile, Tile, Wood
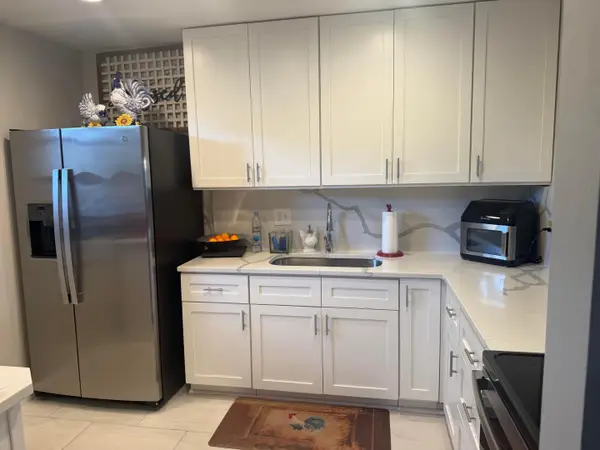
- Kitchen Description:Dishwasher, Disposal, Microwave, Refrigerator
- Living area:1,014 sq. ft.
Heating and cooling
- Cooling:Ceiling Fans, Central Air
- Heating:Central
- Central air:Yes
Structure and exterior
- Roof:Built Up, Mansard, Tile
- Year built:1978
- Building area:1,014 sq. ft.
- Construction Materials:Block, Stucco
- Exterior Features:Awnings, Patio, Porch, Screened
- Levels:1 Story
Schools
- High school:Dr. Joaquin Garcia
- Middle school:Okeeheelee
- Elementary school:Forest Hill
Utilities
- Water:Public, Water Available
- Sewer:Public Sewer, Sewer Available
Finances and disclosures
- Price:$160,000
- Price per sq. ft.:$93.73
- Tax amount:$695 (2025)
Features and amenities
- Appliances:Cooktop, Dishwasher, Disposal, Dryer, Microwave, Refrigerator, Washer
- Laundry features:Dryer, Laundry Tub, Washer
- Pool features:Association, Pool
Parking
- Total parking spaces:2
- Parking description:Assigned, Driveway, Guest, Open
New listings near 2886 E Fernley Drive E #51
- New
 $62,000Active1 beds 2 baths646 sq. ft.
131 Camden F, West Palm Beach, FL 33417
MLS# B26056788Listed by: RE/MAX DIRECT - New
 $120,000Active2 beds 2 baths798 sq. ft.
234 Chatham L, West Palm Beach, FL 33417
MLS# B26056742Listed by: GURGOV REALTY LLC - New
 $139,999Active1 beds 2 baths753 sq. ft.
112 Lake Constance Drive, West Palm Beach, FL 33411
MLS# B26056690Listed by: BLUE LUXE REALTY INC - New
 $72,000Active2 beds 1 baths702 sq. ft.
210 Easthampton I, West Palm Beach, FL 33417
MLS# B26056647Listed by: RE/MAX DIRECT - New
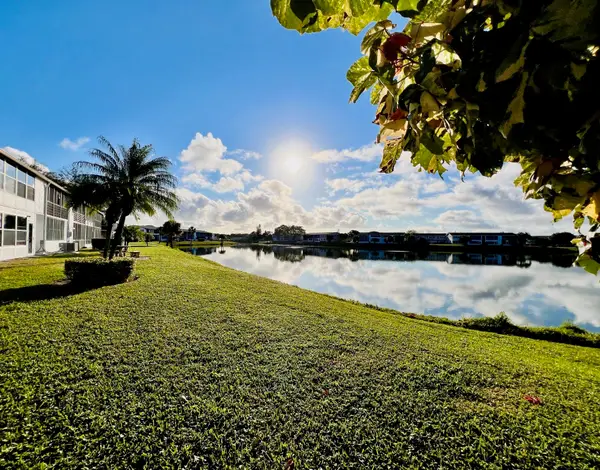 $154,000Active2 beds 2 baths798 sq. ft.
171 Chatham I, West Palm Beach, FL 33417
MLS# B26056656Listed by: RE/MAX DIRECT - New
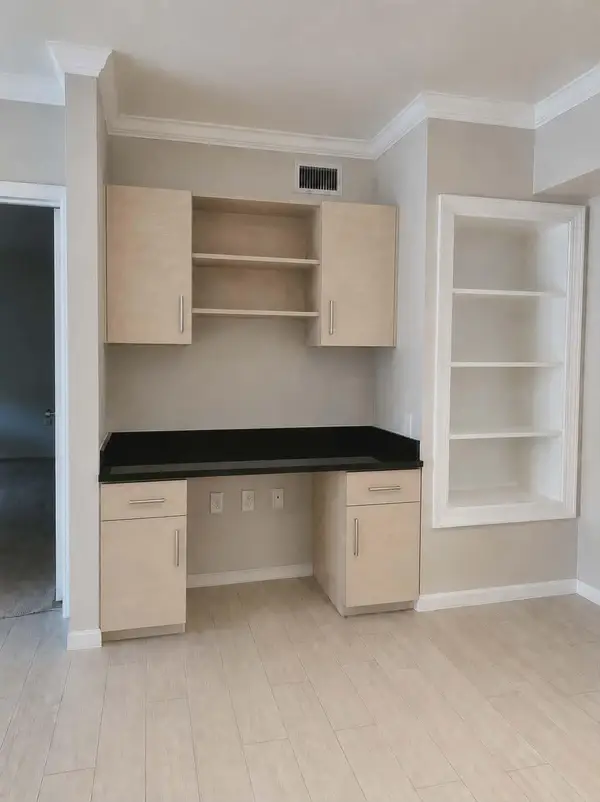 $294,900Active2 beds 2 baths1,262 sq. ft.
6573 Emerald Dunes Drive #201, West Palm Beach, FL 33411
MLS# B26056661Listed by: COLDWELL BANKER REALTY /DELRAY BEACH - New
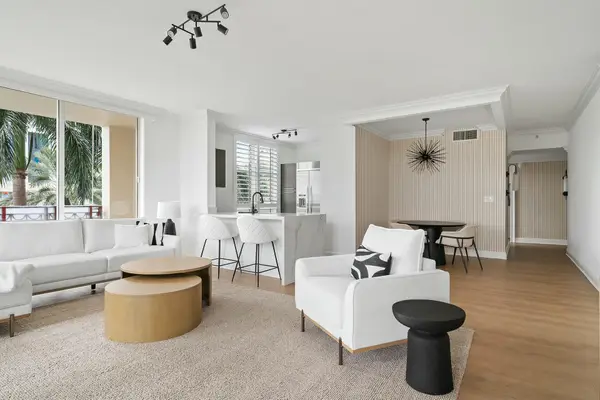 $1,350,000Active3 beds 2 baths1,709 sq. ft.
550 Okeechobee Boulevard #322, West Palm Beach, FL 33401
MLS# B26056675Listed by: NEST SEEKERS FLORIDA, LLC - New
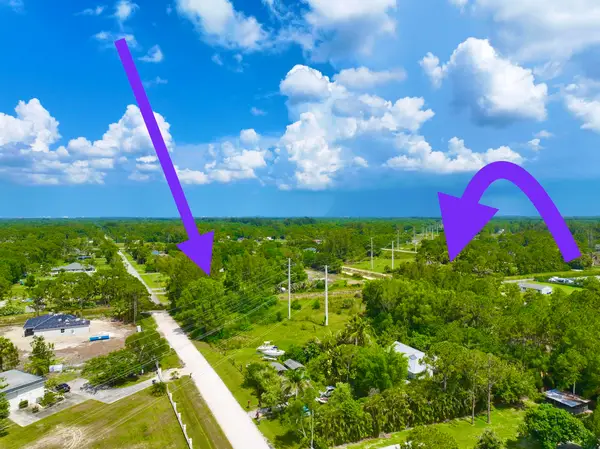 $600,000Active3 beds 2 baths1,558 sq. ft.
13348 63rd Lane N, West Palm Beach, FL 33412
MLS# B26056636Listed by: REMAX HOMES & PROPERTIES - New
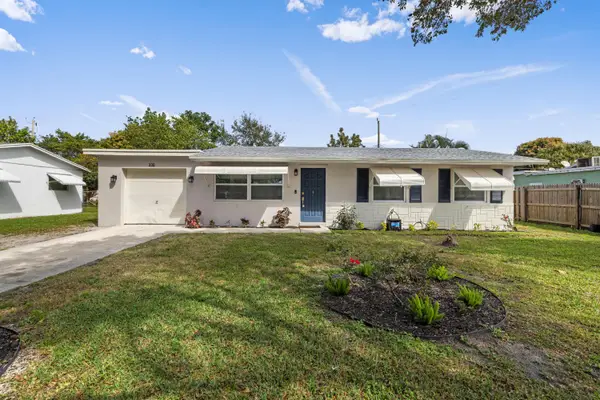 $480,000Active3 beds 2 baths1,403 sq. ft.
336 S Chillingworth Drive, West Palm Beach, FL 33409
MLS# B26056644Listed by: CLEMCOLE REALTY INVESTMENT LLC - New
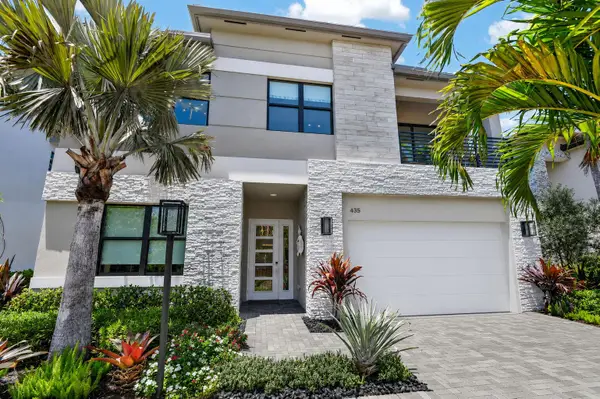 $2,199,900Active3 beds 4 baths2,620 sq. ft.
415 42nd Street, West Palm Beach, FL 33407
MLS# B26056601Listed by: EXP REALTY LLC


Protect your home and budget from life's surprises with an Assurant Home Warranty, backed by a partner that supports you through every step of homeownership. Explore Plans.
©2026 Century 21 Real Estate LLC. All rights reserved. CENTURY 21®, the CENTURY 21 Logo and C21® are service marks owned by Century 21 Real Estate LLC. Century 21 Real Estate LLC fully supports the principles of the Fair Housing Act and the Equal Opportunity Act. Each office is independently owned and operated. Listing information is deemed reliable but not guaranteed accurate.