
2956 Crosley Drive E #C, West Palm Beach, FL 33415
Local realty services provided by:CENTURY 21 Move With Us
Listed by: jaqueline arroyo
Office: partnership realty inc.
MLS#:B26081027
Source:FL_RAMC
Price summary
- Price:$189,000
- Price per sq. ft.:$211.17
About this home
You will enjoy living in this quiet section of Cresthaven in West Palm Beach. nice community.The enclosed patio overlooking the canal has a large Storage Closet. Cresthaven is an Active 55 +Community with Many Amenities. Enjoy hanging out with your Neighbors and Friends at the Outdoor Pool. The Auditorium features a large array of entertaiment and shows. There is so much to do in Cresthaven.. this property is 2 bed 2 bath waiting for the new owner !!!
Contact an agent
Home facts
- Year built:1971
- Subdivision & Development:: CRESTHAVEN VILLAS
- Listing ID #:B26081027
- Added:1 day(s) ago
- Updated:September 27, 2026 at 10:22 AM
Rooms and interior
- Bedrooms:2
- Total bathrooms:2
- Full bathrooms:2
- Rooms Total:5
- Flooring:Tile
- Dining Description:Living/Dining Room
- Bathrooms Description:Bathtub, Separate Shower
- Kitchen Description:Disposal, Electric Range, Microwave, Range, Refrigerator
- Living area:895 sq. ft.
Heating and cooling
- Cooling:Ceiling Fans, Central Air
- Heating:Electric
- Central air:Yes
Structure and exterior
- Roof:Composite Shingle, Shingle
- Year built:1971
- Building area:895 sq. ft.
- Lot Features:Sprinklers Automatic, Zero Lot Line
- Construction Materials:Block, Concrete
- Exterior Features:Sprinkler Irrigation, Storm/Security Shutters
- Levels:1 Story
Schools
- High school:John I. Leonard
- Middle school:L C Swain
Utilities
- Water:Water Available
Finances and disclosures
- Price:$189,000
- Price per sq. ft.:$211.17
- Tax amount:$1,973 (2025)
Features and amenities
- Appliances:Disposal, Electric Range, Microwave, Range, Refrigerator, Some Electric Appliances, Water Heater
- Amenities:Smoke Detectors
- Pool features:Community
Parking
- Parking description:Assigned
 The data relating to real estate for sale on this web site comes in part from a cooperative data exchange program of the Realtor<REGISTERED_LOGO> Association of Martin County, Inc. MLS. Real estate listings held by brokerage firms other than CENTURY 21 Move With Us are marked with the IDX logo (Broker Reciprocity) or name and detailed information about such listings includes the name of the listing brokers. Data provided is deemed reliable but is not guaranteed.
New listings near 2956 Crosley Drive E #C
- New
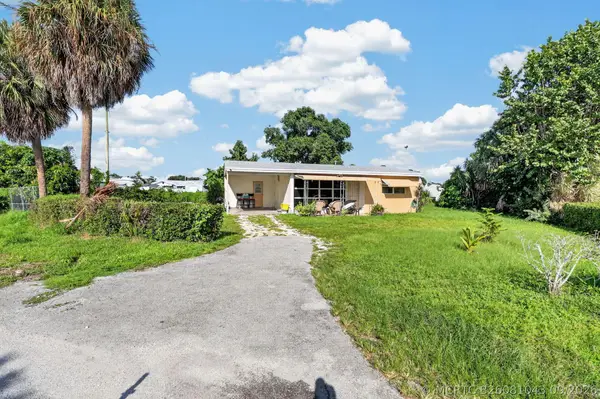 $370,000Active2 beds 1 baths688 sq. ft.
4351 Colt Lane, West Palm Beach, FL 33406
MLS# B26081043Listed by: THE KEYES COMPANY - New
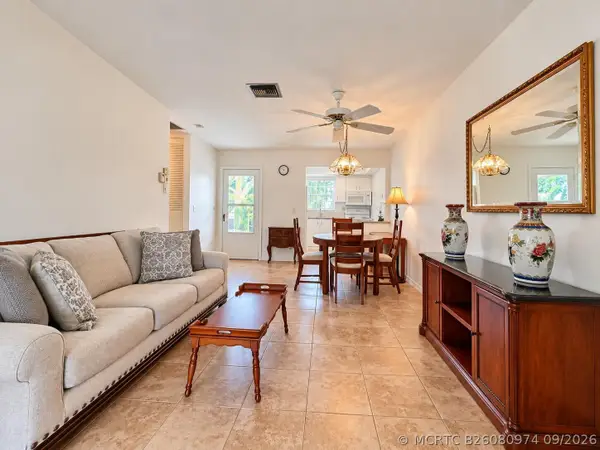 $77,500Active1 beds 1 baths611 sq. ft.
2920 Crosley Drive E #E, West Palm Beach, FL 33415
MLS# B26080974Listed by: RE/MAX DIRECT - New
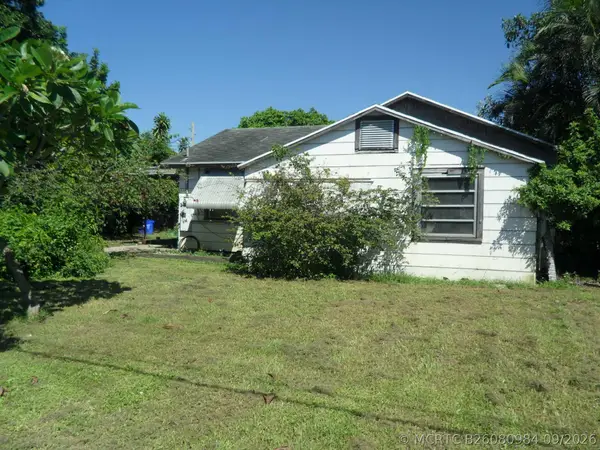 $189,000Active2 beds 1 baths1,096 sq. ft.
4639 Sunset Lane, West Palm Beach, FL 33415
MLS# B26080984Listed by: THE KEYES COMPANY - New
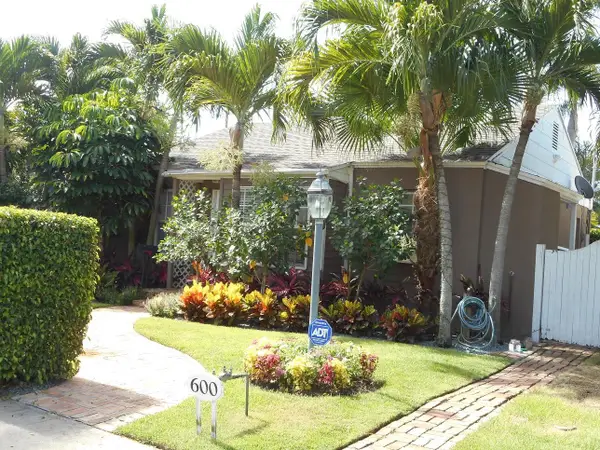 $1,199,000Active2 beds 1 baths1,106 sq. ft.
600 Westwood Road, West Palm Beach, FL 33401
MLS# B26080970Listed by: THE CORCORAN GROUP - New
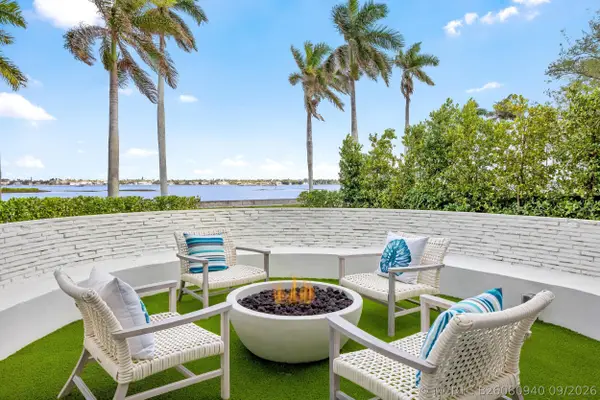 $8,495,000Active4 beds 6 baths3,001 sq. ft.
2745 S Flagler Drive, West Palm Beach, FL 33405
MLS# B26080940Listed by: CHRISTIAN ANGLE REAL ESTATE - New
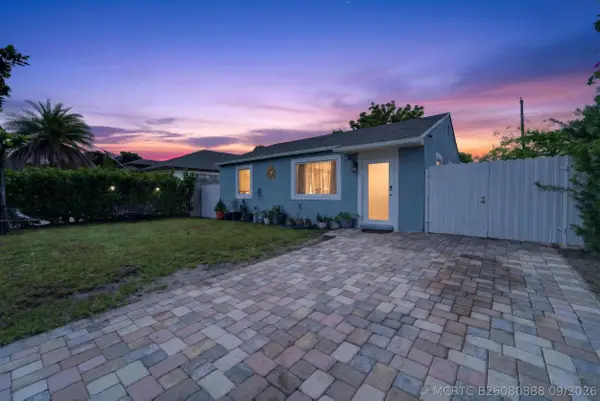 $575,000Active3 beds 2 baths1,178 sq. ft.
946 Mcintosh Street, West Palm Beach, FL 33405
MLS# B26080888Listed by: ELITE VISION REALTY LLC - New
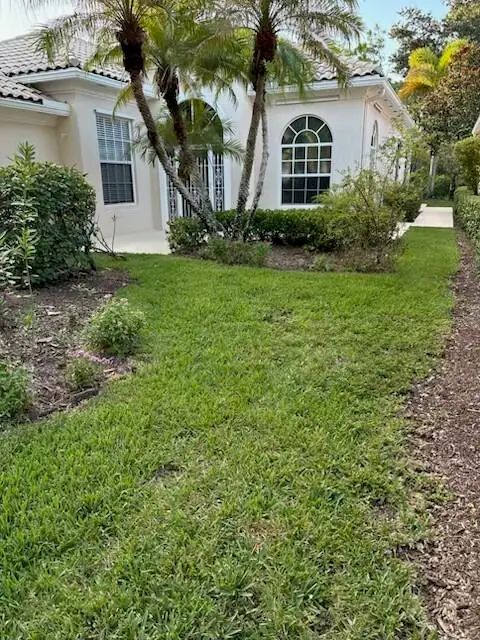 $750,000Active4 beds 3 baths2,028 sq. ft.
8939 Oldham Way, West Palm Beach, FL 33412
MLS# B26080892Listed by: PARTNERSHIP REALTY INC. - New
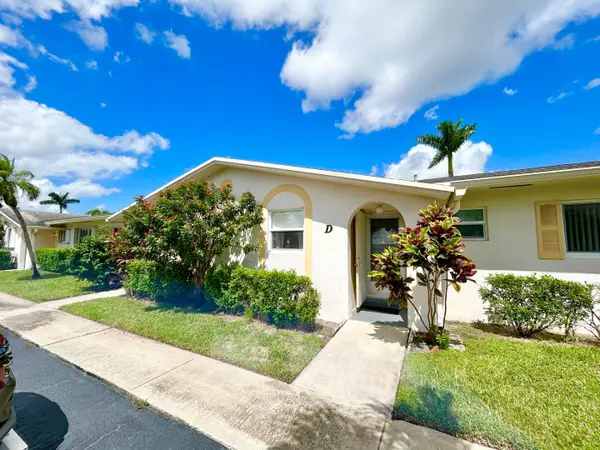 $159,900Active2 beds 2 baths910 sq. ft.
2666 Emory Drive E #D, West Palm Beach, FL 33415
MLS# B26080851Listed by: ATLANTIC FLORIDA PROPERTIES IN - New
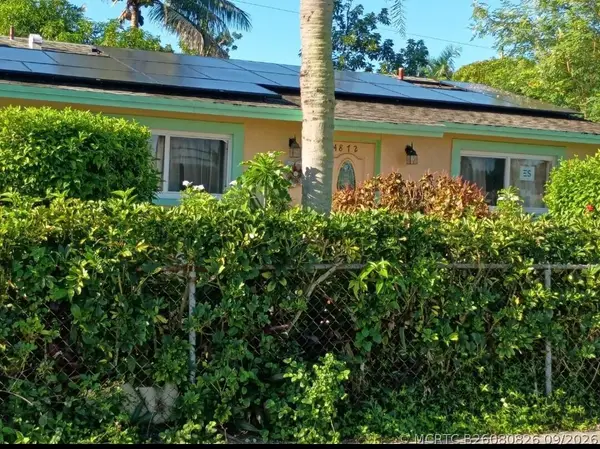 $385,000Active3 beds 2 baths1,326 sq. ft.
4872 Caribbean Boulevard, West Palm Beach, FL 33407
MLS# B26080826Listed by: NEW EMPIRE REALTY, INC.


Protect your home and budget from life's surprises with an Assurant Home Warranty, backed by a partner that supports you through every step of homeownership. Explore Plans.
©2026 Century 21 Real Estate LLC. All rights reserved. CENTURY 21®, the CENTURY 21 Logo and C21® are service marks owned by Century 21 Real Estate LLC. Century 21 Real Estate LLC fully supports the principles of the Fair Housing Act and the Equal Opportunity Act. Each office is independently owned and operated. Listing information is deemed reliable but not guaranteed accurate.