
2971 W Ashley Dr Drive W #B, West Palm Beach, FL 33415
Local realty services provided by:CENTURY 21 Move With Us
Listed by: jeffrey carlson
Office: coldwell banker realty
MLS#:B26011859
Source:FL_RAMC
Price summary
- Price:$68,000
- Price per sq. ft.:$91.15
About this home
Move right into this charming 1-bedroom, 1.5-bath villa in a desirable West Palm Beach community. Enjoy a modern lifestyle with an updated kitchen and refreshed bathrooms, plus the security of a brand new 2024 roof. Accordion shutters protect the back patio doors, and shutters cover the rest of the windows. The home is tastefully painted and perfectly positioned near the clubhouse, making it easy to enjoy all the community amenities.
Contact an agent
Home facts
- Year built:1968
- Subdivision & Development:CRESTHAVEN VILLAS 6 CONDO
- Listing ID #:B26011859
- Added:63 day(s) ago
- Updated:November 03, 2026 at 06:45 PM
Rooms and interior
- Bedrooms:1
- Total bathrooms:2
- Full bathrooms:1
- Half bathrooms:1
- Rooms Total:3
- Flooring:Laminate, Tile
- Dining Description:Living/Dining Room
- Kitchen Description:Dishwasher, Electric Range, Microwave, Range, Refrigerator
- Living area:662 sq. ft.
Heating and cooling
- Cooling:Ceiling Fans, Central Air
- Heating:Central
- Central air:Yes
Structure and exterior
- Roof:Composite Shingle, Shingle
- Year built:1968
- Building area:662 sq. ft.
- Architectural Style:Ranch
- Exterior Features:Storm/Security Shutters
- Levels:1 Story
Schools
- High school:John I. Leonard
- Middle school:L C Swain
Utilities
- Water:Public Water, Water Connected
- Sewer:Public Sewer, Sewer Connected
Finances and disclosures
- Price:$68,000
- Price per sq. ft.:$91.15
- Tax amount:$1,845 (2025)
Features and amenities
- Appliances:Dishwasher, Electric Range, Microwave, Range, Refrigerator
- Pool features:Community
Parking
- Parking description:Assigned, Guest
 The data relating to real estate for sale on this web site comes in part from a cooperative data exchange program of the Realtor<REGISTERED_LOGO> Association of Martin County, Inc. MLS. Real estate listings held by brokerage firms other than CENTURY 21 Move With Us are marked with the IDX logo (Broker Reciprocity) or name and detailed information about such listings includes the name of the listing brokers. Data provided is deemed reliable but is not guaranteed.
New listings near 2971 W Ashley Dr Drive W #B
- New
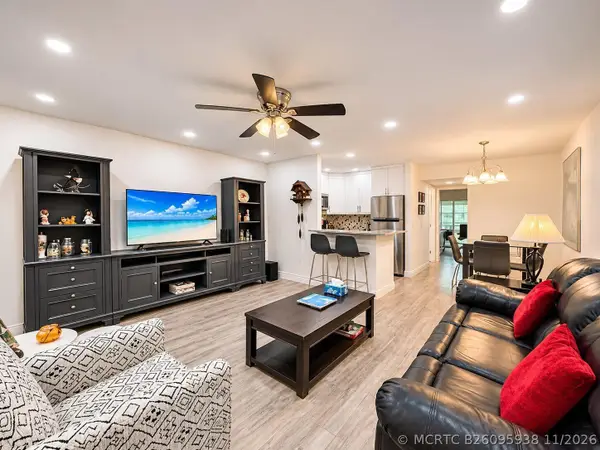 $64,900Active1 beds 1 baths570 sq. ft.
298 Northampton O, West Palm Beach, FL 33417
MLS# B26095938Listed by: RE/MAX DIRECT - New
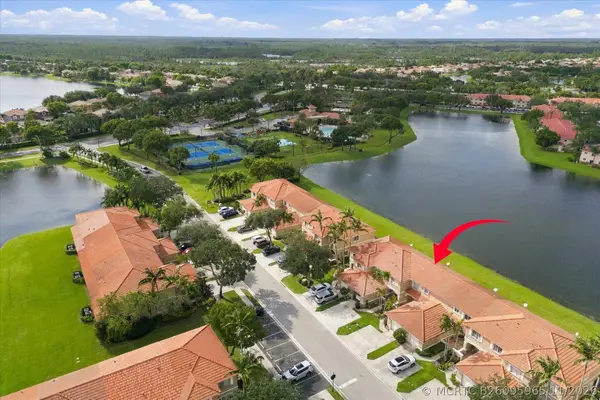 $335,000Active2 beds 3 baths1,322 sq. ft.
6215 Eaton Street, West Palm Beach, FL 33411
MLS# B26095965Listed by: REALTY WHOLESALERS INC - Open Sun, 12 to 2pmNew
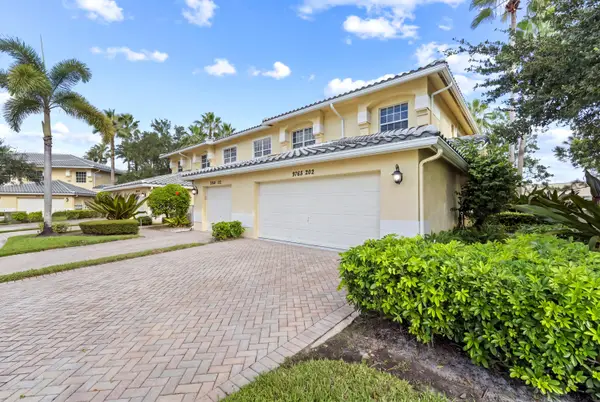 $428,535Active3 beds 2 baths2,306 sq. ft.
9765 Bowline Drive #202, West Palm Beach, FL 33411
MLS# B26095904Listed by: WATER POINTE REALTY GROUP - New
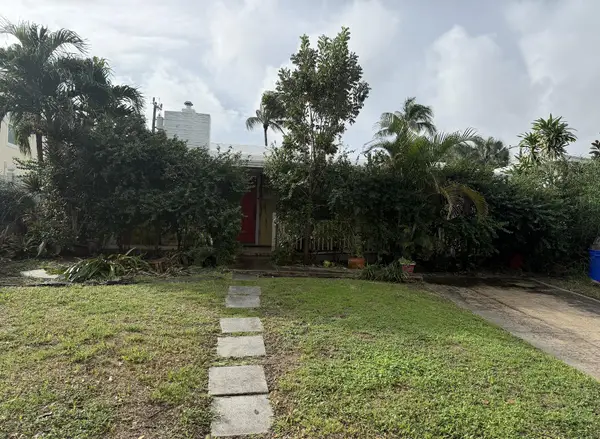 $1,499,000Active3 beds 2 baths1,794 sq. ft.
212 Beverly Road, West Palm Beach, FL 33405
MLS# B26095916Listed by: HABER REALTY INC - Open Sun, 12 to 2pmNew
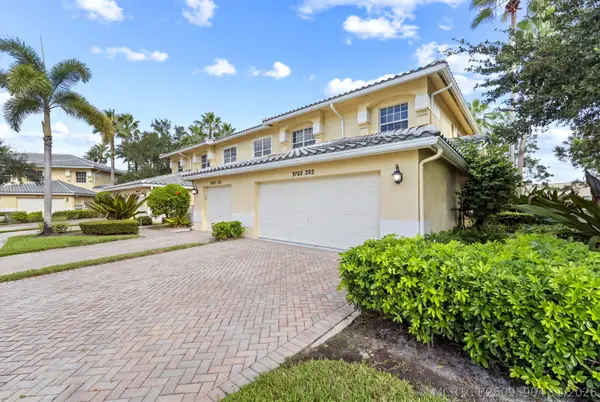 $528,535Active3 beds 2 baths2,306 sq. ft.
9765 Bowline Drive #202, West Palm Beach, FL 33411
MLS# B26095904Listed by: WATER POINTE REALTY GROUP - New
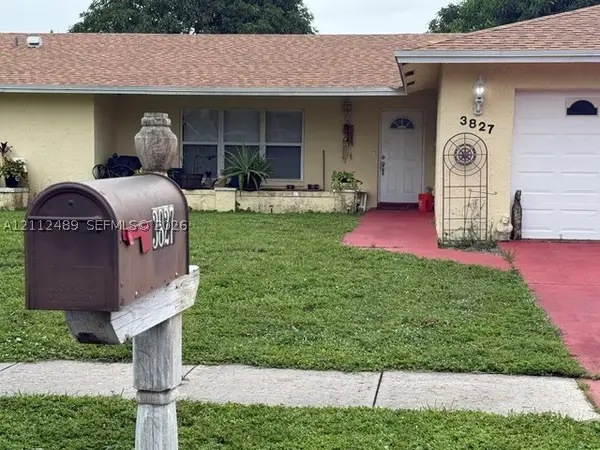 $383,000Active3 beds 2 baths1,569 sq. ft.
3827 N Heath Cir N, West Palm Beach, FL 33407
MLS# A12112489Listed by: LISTINGS.COM - New
 $256,500Active2 beds 3 baths1,468 sq. ft.
4031 Palm Bay Cir #B, West Palm Beach, FL 33406
MLS# A12112642Listed by: LISTINGS.COM - Open Sat, 12 to 2pmNew
 $537,500Active3 beds 3 baths2,089 sq. ft.
5797 Cassandra Court, West Palm Beach, FL 33415
MLS# B26095865Listed by: LPT REALTY, LLC - New
 $430,000Active3 beds 2 baths1,473 sq. ft.
1888 W Chatham Road, West Palm Beach, FL 33415
MLS# B26095849Listed by: ECHO FINE PROPERTIES - New
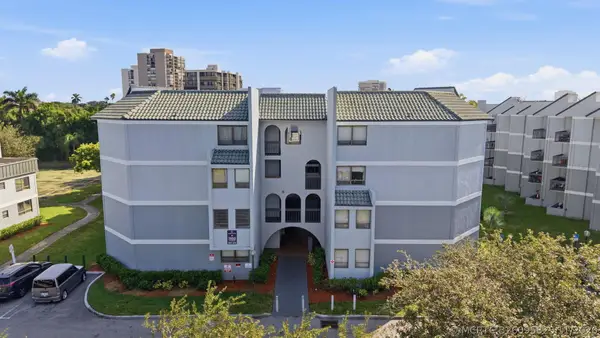 $170,000Active2 beds 1 baths850 sq. ft.
1900 N Congress Avenue #307, West Palm Beach, FL 33401
MLS# B26095825Listed by: KW RESERVE PALM BEACH


Protect your home and budget from life's surprises with an Assurant Home Warranty, backed by a partner that supports you through every step of homeownership. Explore Plans.
©2026 Century 21 Real Estate LLC. All rights reserved. CENTURY 21®, the CENTURY 21 Logo and C21® are service marks owned by Century 21 Real Estate LLC. Century 21 Real Estate LLC fully supports the principles of the Fair Housing Act and the Equal Opportunity Act. Each office is independently owned and operated. Listing information is deemed reliable but not guaranteed accurate.