
354 Edmor Road, West Palm Beach, FL 33405
Local realty services provided by:CENTURY 21 Stein Posner
Listed by: kevin m spina, debra h walker
Office: the keyes company (pbg)
MLS#:B26068783
Source:RMLS
Price summary
- Price:$1,100,000
- Price per sq. ft.:$620.07
About this home
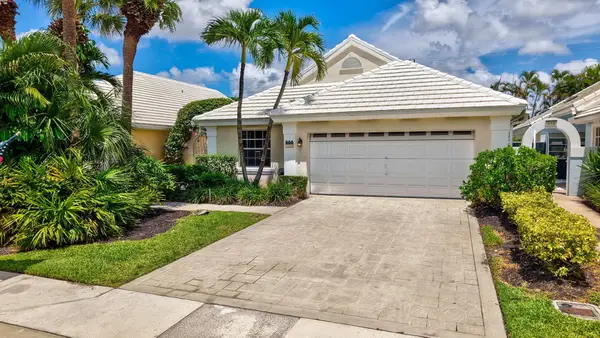
Location, location, location! Ideally situated just one block from Phipps Park and two blocks from the Intracoastal, this 2-bedroom, 2-bath ranch-style home presents an exceptional opportunity in West Palm Beach. The property features a spacious, fully fenced backyard with room for a pool and a covered back patio for outdoor enjoyment. Additional features include an extended one-car garage, a gated open carport offering additional parking, a 2025 air-conditioning system, a tankless gas water heater, a gas generator, and impact windows throughout. The sliding glass door is protected by an accordion shutter. While the interior is ready for updating, the home offers excellent potential to renovate and customize in a highly desirable location near the waterfront, recreation, dining, shopping, and downtown West Palm Beach.
Contact an agent
Home facts
- Year built:1970
- Subdivision & Development:EDMOR ESTATES
- Listing ID #:B26068783
- Added:1 day(s) ago
- Updated:August 27, 2026 at 02:43 AM
Rooms and interior
- Bedrooms:2
- Total bathrooms:2
- Full bathrooms:2
- Flooring:Laminate, Tile
- Kitchen Description:Dishwasher, Disposal, Microwave, Refrigerator
- Living area:1,371 sq. ft.
Heating and cooling
- Cooling:Ceiling Fans, Central Air, Electric
- Heating:Central, Electric
- Central air:Yes
Structure and exterior
- Roof:Shingle
- Year built:1970
- Building area:1,371 sq. ft.
- Architectural Style:PatioHome, Ranch
- Construction Materials:Block, Stucco
- Exterior Features:Courtyard, Patio, Room for Pool
- Levels:1 Story
Schools
- High school:Forest Hill
- Middle school:Conniston Community
- Elementary school:South Olive
Utilities
- Water:Public, Water Available
- Sewer:Public Sewer, Sewer Available
Finances and disclosures
- Price:$1,100,000
- Price per sq. ft.:$620.07
- Tax amount:$2,162 (2025)
Features and amenities
- Appliances:Cooktop, Dishwasher, Disposal, Dryer, Microwave, Refrigerator, Washer
- Laundry features:Dryer, In Garage, Washer
Parking
- Total parking spaces:4
- Parking description:Driveway, Garage, On Street, Open
- Garage:Yes
- Garage spaces:1
New listings near 354 Edmor Road
- New
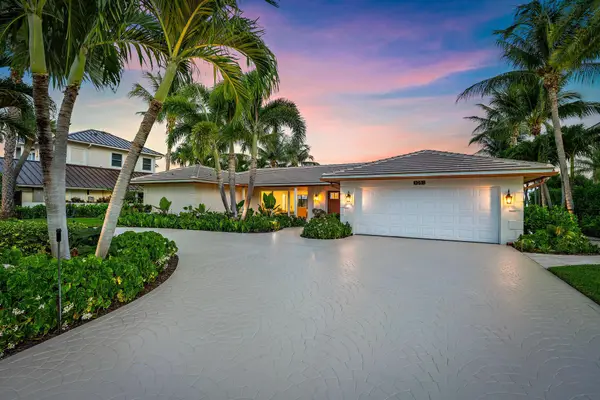 $3,895,000Active3 beds 3 baths2,471 sq. ft.
1051 Coral Way, West Palm Beach, FL 33404
MLS# B26068888Listed by: LANG REALTY/JUPITER - New
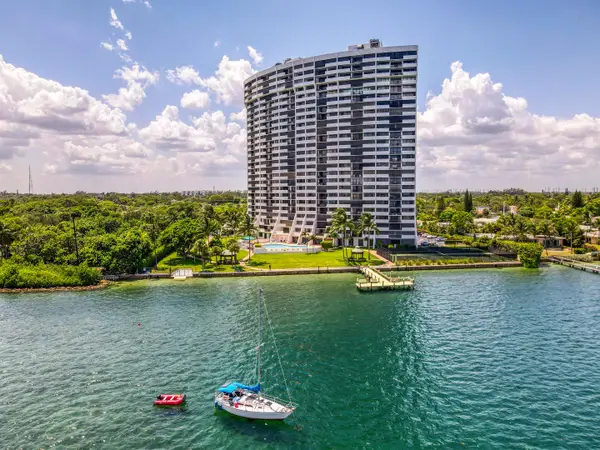 $399,000Active2 beds 2 baths1,235 sq. ft.
5200 N Flagler Drive #1106, West Palm Beach, FL 33407
MLS# B26068787Listed by: ECHO FINE PROPERTIES - New
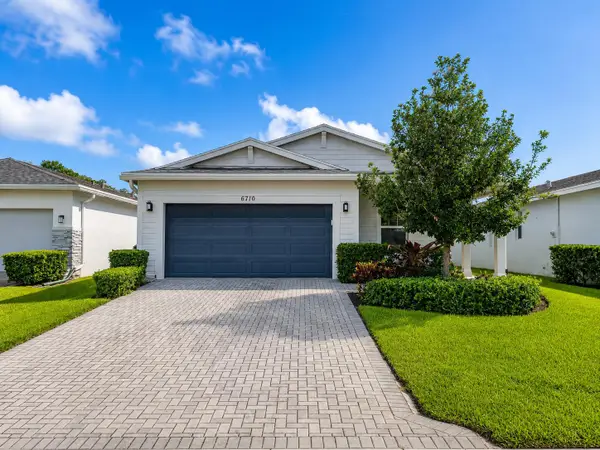 $580,000Active3 beds 2 baths1,722 sq. ft.
6710 Pointe Of Woods Drive, West Palm Beach, FL 33413
MLS# B26068797Listed by: EXP REALTY LLC - New
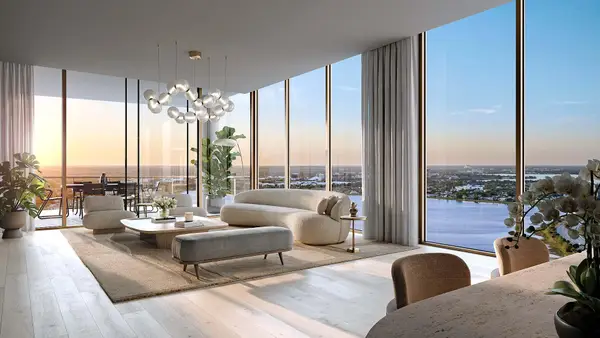 $6,100,000Active3 beds 4 baths3,286 sq. ft.
550 S Australian Avenue #1208, West Palm Beach, FL 33401
MLS# B26068814Listed by: DOUGLAS ELLIMAN - New
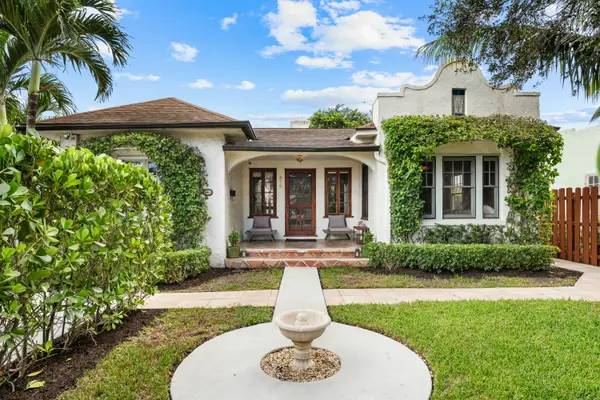 $1,300,000Active3 beds 2 baths1,385 sq. ft.
416 Westwood Road, West Palm Beach, FL 33401
MLS# B26068815Listed by: COMPASS FLORIDA LLC - New
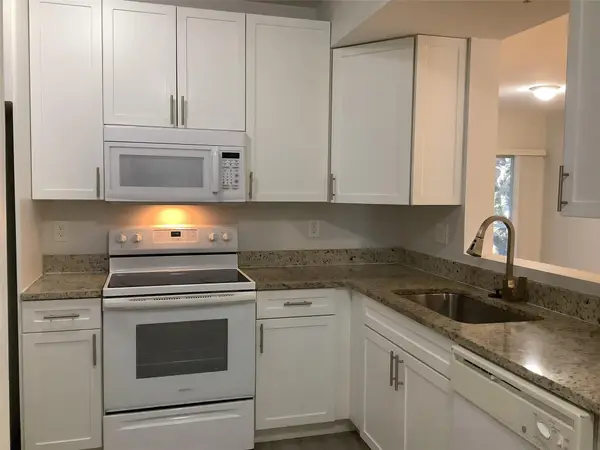 $190,000Active3 beds 2 baths999 sq. ft.
1161 Golden Lakes Boulevard #1316, West Palm Beach, FL 33411
MLS# B26068722Listed by: KELLER WILLIAMS REALTY CONSULTANTS - New
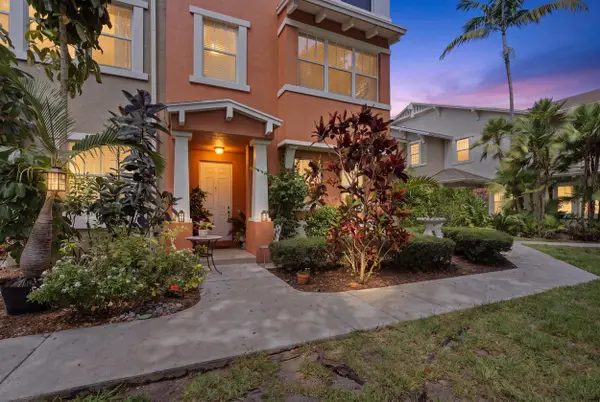 $399,000Active4 beds 4 baths2,285 sq. ft.
960 Millbrae Court #6, West Palm Beach, FL 33401
MLS# B26068744Listed by: LYNQ REAL ESTATE - New
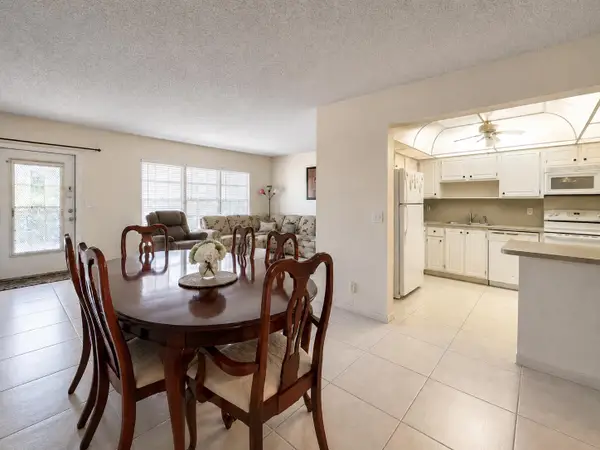 $80,000Active1 beds 2 baths842 sq. ft.
307 Greenbrier B, West Palm Beach, FL 33417
MLS# B26068688Listed by: RE/MAX DIRECT - Open Sun, 11am to 1pmNew
 $499,900Active3 beds 2 baths1,471 sq. ft.
944 Dickens Place, West Palm Beach, FL 33411
MLS# B26068566Listed by: SERHANT


Protect your home and budget from life's surprises with an Assurant Home Warranty, backed by a partner that supports you through every step of homeownership. Explore Plans.
©2026 Century 21 Real Estate LLC. All rights reserved. CENTURY 21®, the CENTURY 21 Logo and C21® are service marks owned by Century 21 Real Estate LLC. Century 21 Real Estate LLC fully supports the principles of the Fair Housing Act and the Equal Opportunity Act. Each office is independently owned and operated. Listing information is deemed reliable but not guaranteed accurate.