
360 Gregory Road, West Palm Beach, FL 33405
Local realty services provided by:CENTURY 21 Stein Posner
Listed by: kahlil j bond
Office: kahlil j. bond
MLS#:B26078890
Source:RMLS
Price summary
- Price:$3,350,000
- Price per sq. ft.:$820.27
About this home
Discover the best of the South Florida lifestyle in this spacious single-family home located in West Palm Beach's highly sought-after SoSo neighborhood. Set on an oversized 8,300-square-foot lot & offering 4,084 total square feet, this residence blends privacy, generous spaces, and effortless indoor-outdoor living. The backyard is designed for both relaxation and entertaining. Authentic Chicago brick surrounds a 30-foot heated pool with built-in spa jets and a slide, while the summer kitchen and expansive patio create the perfect setting for alfresco dining, weekend gatherings, and evenings spent poolside with family and friends. Lush professional landscaping, a fully fenced yard, and dedicated space for an irrigated garden, complete this inviting outdoor retreat. Steps from S. Flagler Dr Discover the best of the South Florida lifestyle in this spacious single-family home located in West Palm Beach's highly sought-after SoSo (South of Southern) neighborhood. Set on an oversized 8,300-square-foot lot & offering 4,084 total square feet, this residence blends privacy, generous spaces, and effortless indoor-outdoor living. The backyard is designed for both relaxation and entertaining. Authentic Chicago brick surrounds a 30-foot heated pool with built-in spa jets and a slide, while the summer kitchen and expansive patio create the perfect setting for alfresco dining, weekend gatherings, and evenings spent poolside with family and friends. Lush professional landscaping, a fully fenced yard, and dedicated space for an irrigated garden, complete this inviting outdoor retreat. Inside, a formal living room welcomes you near the entry, while the open-concept main living areas flow naturally toward the outdoors. The chef's kitchen features gas cooking and double ovens, making it equally suited for everyday meals and entertaining. Additional features include impact windows & doors, and a central vacuum system. A spacious first-floor bedroom with an en-suite bath provides privacy and flexibility for guests or extended family. Upstairs, the primary suite features French doors opening to a wraparound balcony, along with an en-suite bath with a separate shower. Two additional guest suites are located upstairs. Ideally situated just steps from South Flagler Drive and the Intracoastal, the home is also close to the new Trader Joe's, area beaches, South Dixie Highway dining, Antique Row, South Olive Tennis Center, The Park golf course, and Palm Beach. A wonderful opportunity to enjoy space, privacy, and indoor-outdoor living in West Palm Beach's most desirable neighborhood....
Contact an agent
Home facts
- Year built:2006
- Subdivision & Development:ARLINGTON PLACE WPB IN
- Listing ID #:B26078890
- Added:1 day(s) ago
- Updated:September 22, 2026 at 03:48 AM
Rooms and interior
- Bedrooms:5
- Total bathrooms:3
- Full bathrooms:3
- Flooring:Terrazzo, Wood
- Kitchen Description:Dishwasher, Disposal, Microwave, Refrigerator
- Living area:3,346 sq. ft.
Heating and cooling
- Cooling:Central Air
- Heating:Central
- Central air:Yes
Structure and exterior
- Roof:Shingle, Wood Trusses
- Year built:2006
- Building area:3,346 sq. ft.
- Construction Materials:Block, Concrete, Stucco
- Exterior Features:Patio, Wrap Around
Schools
- High school:Forest Hill
- Middle school:Conniston Community
- Elementary school:South Olive
Utilities
- Water:Public, Water Available
- Sewer:Public Sewer
Finances and disclosures
- Price:$3,350,000
- Price per sq. ft.:$820.27
- Tax amount:$8,371 (2026)
Features and amenities
- Appliances:Dishwasher, Disposal, Dryer, Microwave, Refrigerator, Washer
- Laundry features:Dryer, Washer
- Pool features:Heated, Pool Equipment
Parking
- Total parking spaces:5
- Parking description:Circular Driveway
New listings near 360 Gregory Road
- New
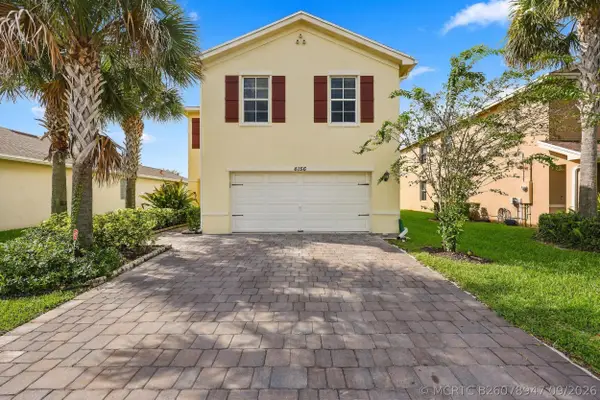 $550,000Active4 beds 3 baths2,078 sq. ft.
6156 Wildfire Way, West Palm Beach, FL 33415
MLS# B26078947Listed by: COLDWELL BANKER REALTY - New
 $230,000Active2 beds 2 baths867 sq. ft.
5050 Sanctuary Way #G, West Palm Beach, FL 33417
MLS# B26078952Listed by: COLDWELL BANKER REALTY - New
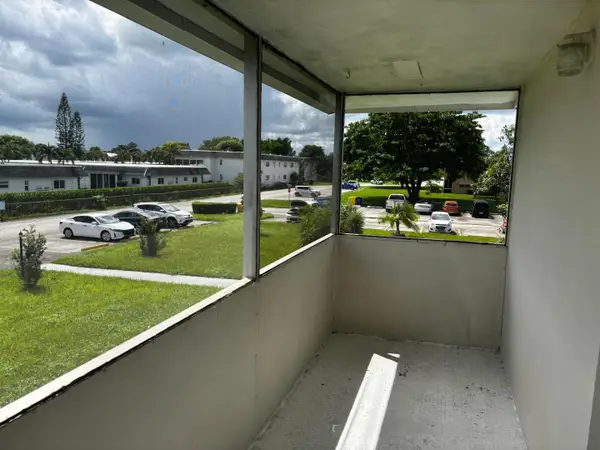 $108,000Active1 beds 2 baths684 sq. ft.
363 Sheffield O, West Palm Beach, FL 33417
MLS# B26078968Listed by: REAL ESTATE CENTER OF WEST PALM BEACH - New
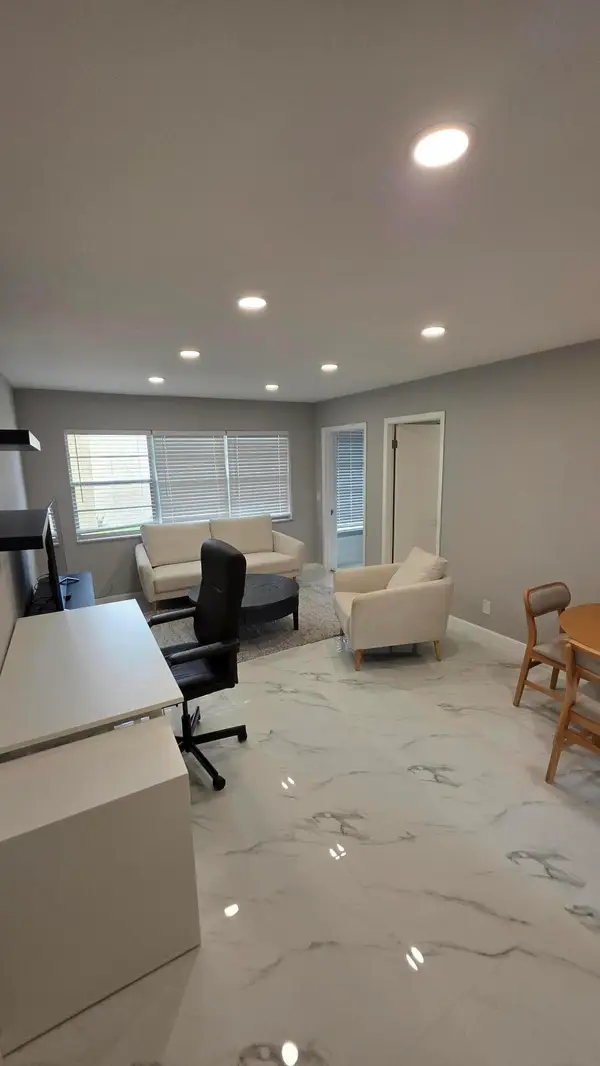 $99,900Active1 beds 1 baths600 sq. ft.
319 Lake Frances Drive, West Palm Beach, FL 33411
MLS# B26078975Listed by: NORTHWOOD REALTY LLC - New
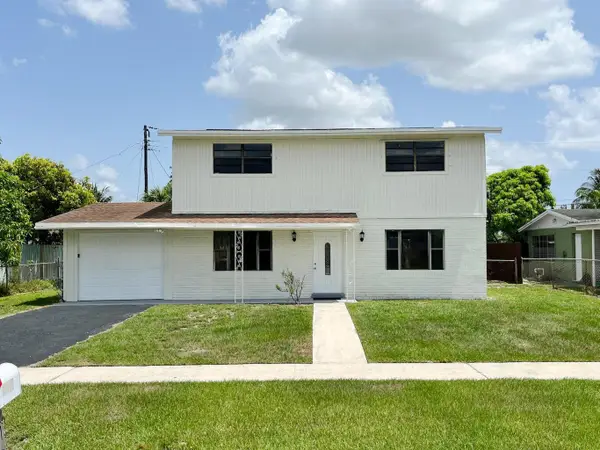 $299,900Active-- beds 3 baths1,778 sq. ft.
5163 Marion Place, West Palm Beach, FL 33407
MLS# B26078914Listed by: COLDWELL BANKER REALTY - New
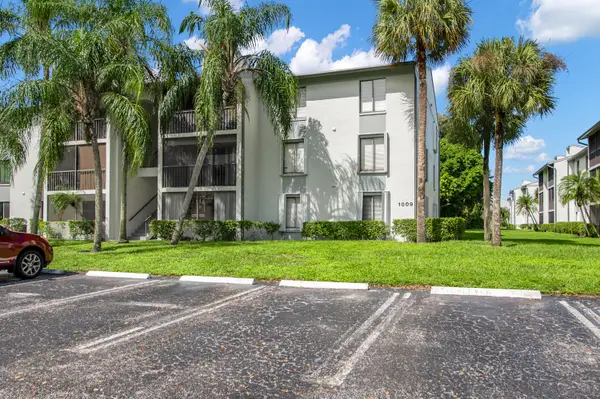 $199,900Active2 beds 2 baths1,064 sq. ft.
1009 Green Pine Boulevard #F3, West Palm Beach, FL 33409
MLS# B26078915Listed by: VANTASURE REALTY LLC - New
 $165,000Active2 beds 2 baths798 sq. ft.
133 Somerset G, West Palm Beach, FL 33417
MLS# B26078925Listed by: REAL ESTATE CENTER OF WEST PALM BEACH - New
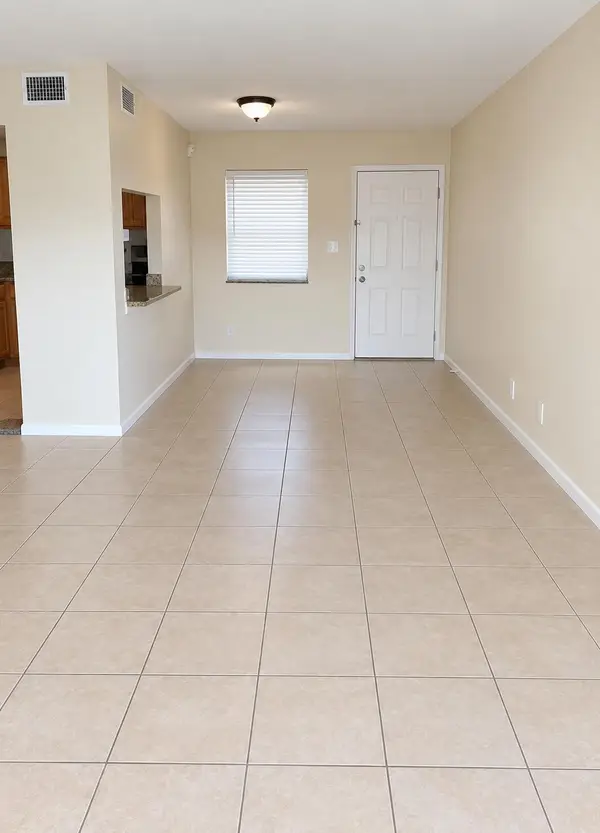 $129,990Active1 beds 1 baths775 sq. ft.
1820 N Congress Avenue #310, West Palm Beach, FL 33401
MLS# B26078935Listed by: WELLINGTON KEY LLC - New
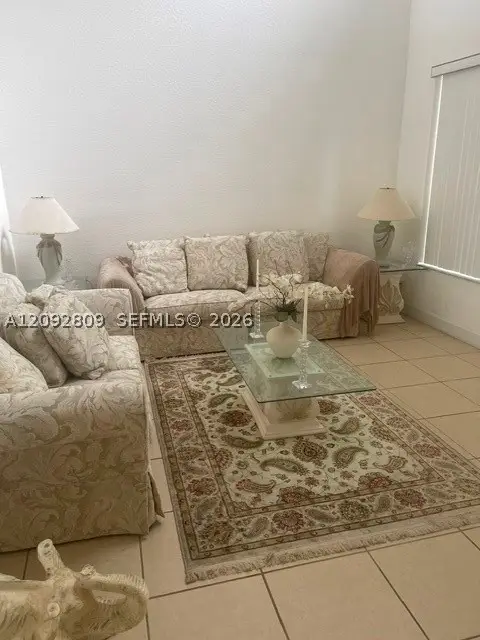 $580,000Active5 beds 3 baths2,663 sq. ft.
4245 Maggiore Way, West Palm Beach, FL 33409
MLS# A12092809Listed by: XARTEK REAL ESTATES & PROPERTY MGMT, LLC


Protect your home and budget from life's surprises with an Assurant Home Warranty, backed by a partner that supports you through every step of homeownership. Explore Plans.
©2026 Century 21 Real Estate LLC. All rights reserved. CENTURY 21®, the CENTURY 21 Logo and C21® are service marks owned by Century 21 Real Estate LLC. Century 21 Real Estate LLC fully supports the principles of the Fair Housing Act and the Equal Opportunity Act. Each office is independently owned and operated. Listing information is deemed reliable but not guaranteed accurate.