4120 130th Avenue N, West Palm Beach, FL 33411
Local realty services provided by:CENTURY 21 Move With Us
Listed by: laurin spyker
Office: united realty group, inc
MLS#:B26048588
Source:FL_RAMC
Price summary
- Price:$699,000
- Price per sq. ft.:$193.47
About this home
PRICE REDUCED! Seller Motivated! NO HOA. Roof approx. 5 yrs old. Well-maintained 3BR/2BA + den on 1+ acre with a bright open floor plan, high ceilings, plantation shutters, hurricane-impact windows, doors, and garage door. Fully fenced yard with an in-ground pool, boat, RV, and trailer parking. All agriculture allowed with mature fruit trees. Updates include a new water system, well pump, bedroom-zone A/C, dishwasher, disposal, and water heater.
Contact an agent
Home facts
- Year built:1983
- Subdivision & Development:The Acreage
- Listing ID #:B26048588
- Added:7 day(s) ago
- Updated:September 08, 2026 at 03:30 PM
Rooms and interior
- Bedrooms:3
- Total bathrooms:2
- Full bathrooms:2
- Rooms Total:8
- Flooring:Tile, Wood
- Dining Description:Breakfast Area, Kitchen/Dining Combo
- Bathrooms Description:Bathtub, Dual Sinks, Garden Tub/Roman Tub, Separate Shower
- Kitchen Description:Built-In Oven, Cooktop, Dishwasher, Electric Range, Ice Maker, Kitchen Island, Kitchen/Dining Combo, Microwave, Refrigerator
- Bedroom Description:Stacked Bedrooms, Walk-In Closet(s)
- Living area:2,857 sq. ft.
Heating and cooling
- Cooling:Central Air
- Heating:Central
- Central air:Yes
Structure and exterior
- Roof:Composite Shingle, Shingle
- Year built:1983
- Building area:2,857 sq. ft.
- Architectural Style:Ranch
- Construction Materials:Frame
- Exterior Features:Fence
- Levels:1 Story
Schools
- High school:Seminole Ridge Community
- Elementary school:Golden Grove
Utilities
- Water:Water Available, Water Connected, Well
Finances and disclosures
- Price:$699,000
- Price per sq. ft.:$193.47
- Tax amount:$10,573 (2025)
Features and amenities
- Appliances:Built-In Oven, Cooktop, Dishwasher, Dryer, Electric Range, Ice Maker, Microwave, Refrigerator, Some Electric Appliances, Washer, Water Heater
- Laundry features:Dryer, Washer
- Amenities:Cathedral Ceilings, Impact Glass, Plantation Shutters, Smoke Detectors
- Pool features:Gunite, In Ground
Parking
- Total parking spaces:2
- Parking description:Attached, Driveway, Garage
- Garage:Yes
 The data relating to real estate for sale on this web site comes in part from a cooperative data exchange program of the Realtor<REGISTERED_LOGO> Association of Martin County, Inc. MLS. Real estate listings held by brokerage firms other than CENTURY 21 Move With Us are marked with the IDX logo (Broker Reciprocity) or name and detailed information about such listings includes the name of the listing brokers. Data provided is deemed reliable but is not guaranteed.
New listings near 4120 130th Avenue N
- New
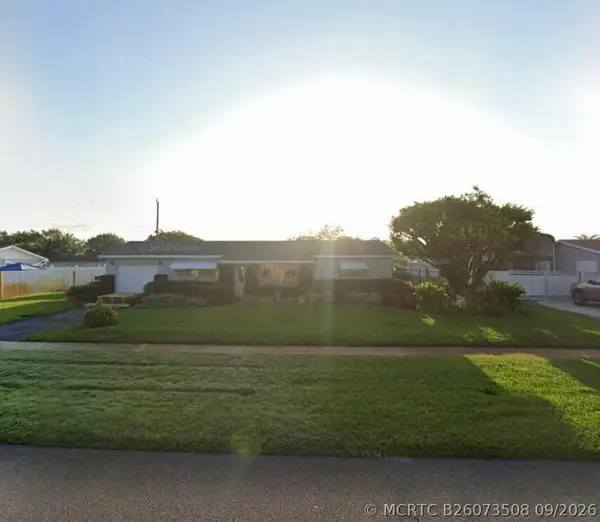 $455,000Active3 beds 2 baths1,690 sq. ft.
1656 Kudza Road, West Palm Beach, FL 33415
MLS# B26073508Listed by: RE/MAX GOLD - New
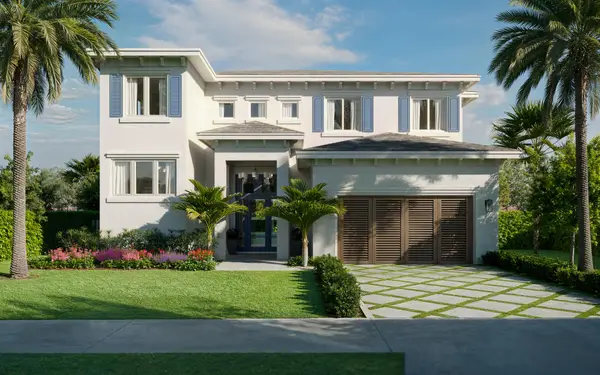 $3,295,000Active4 beds 5 baths3,812 sq. ft.
354 Laurie Road, West Palm Beach, FL 33405
MLS# B26073547Listed by: BROWN HARRIS STEVENS OF PB - New
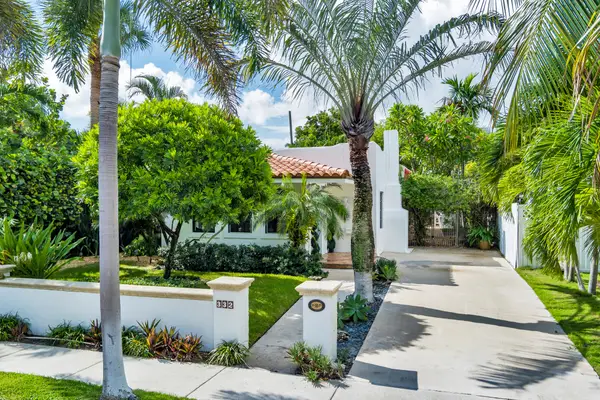 $1,650,000Active2 beds 2 baths1,586 sq. ft.
332 Pilgrim Road, West Palm Beach, FL 33405
MLS# B26073550Listed by: DOUGLAS ELLIMAN - New
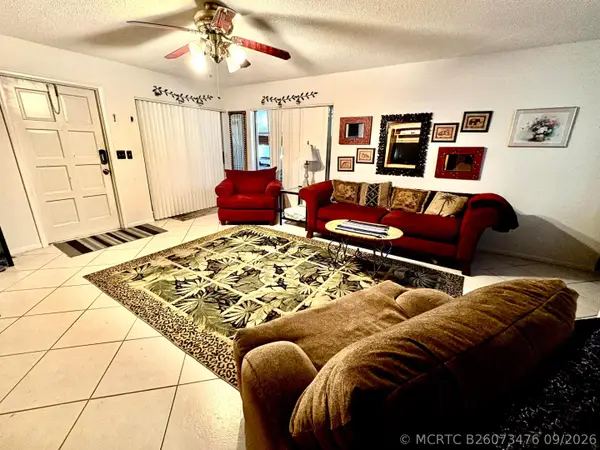 $185,000Active2 beds 2 baths954 sq. ft.
16 Plymouth A, West Palm Beach, FL 33417
MLS# B26073476Listed by: REAL ESTATE CENTER OF WEST PALM BEACH - New
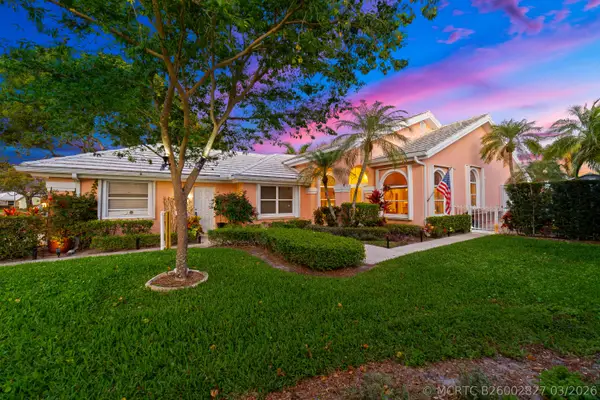 $710,000Active3 beds 2 baths2,271 sq. ft.
2370 Saratoga Bay Drive, West Palm Beach, FL 33409
MLS# B26002827Listed by: REDFIN CORPORATION - New
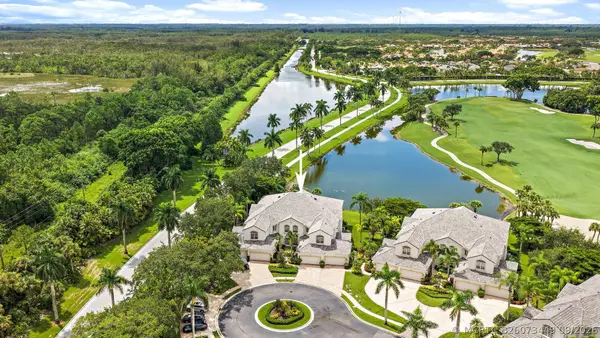 $589,000Active2 beds 2 baths2,347 sq. ft.
7511 Orchid Hammock Drive, West Palm Beach, FL 33412
MLS# B26073449Listed by: THE TELCHIN GROUP LLC - New
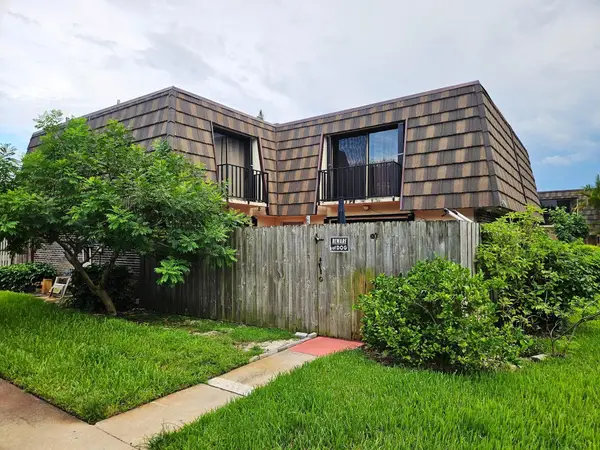 $284,900Active2 beds 2 baths1,236 sq. ft.
1540 Forest Lakes Circle #D, West Palm Beach, FL 33406
MLS# B26073424Listed by: REALSPERITY - New
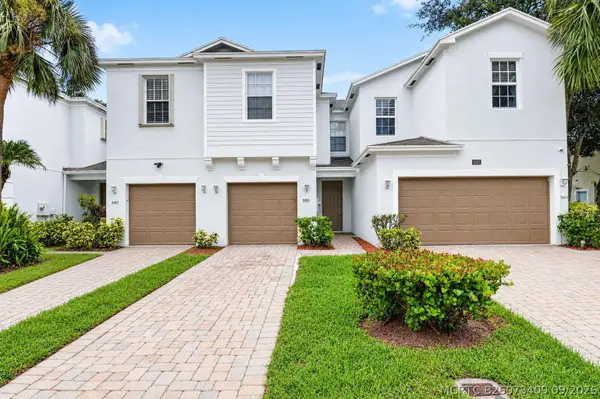 $399,900Active3 beds 3 baths1,632 sq. ft.
5155 White Oleander, West Palm Beach, FL 33415
MLS# B26073409Listed by: JACK KELLER INC - New
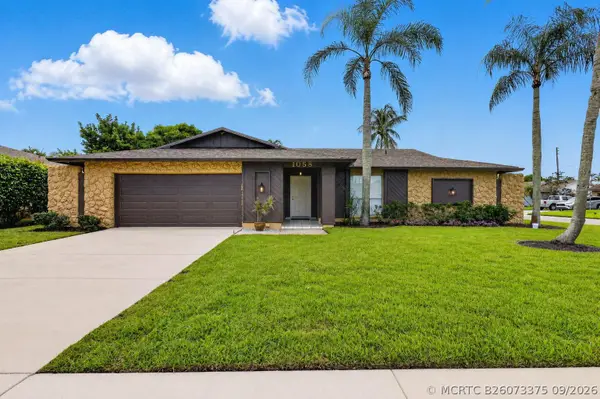
 $535,000Active4 beds 2 baths1,368 sq. ft.
1058 Fernlea Drive, West Palm Beach, FL 33417
MLS# B26073375Listed by: CENTURY 21 STEIN POSNER - New
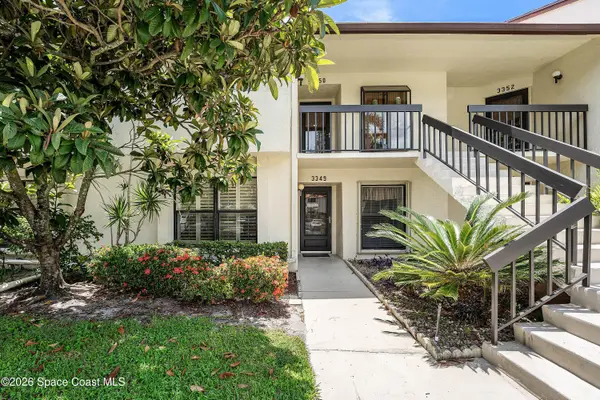 $209,000Active2 beds 2 baths1,059 sq. ft.
3349 Lucerne Park Drive, West Palm Beach, FL 33407
MLS# 1087005Listed by: DISNEY REAL ESTATE SERVICES


Protect your home and budget from life's surprises with an Assurant Home Warranty, backed by a partner that supports you through every step of homeownership. Explore Plans.
©2026 Century 21 Real Estate LLC. All rights reserved. CENTURY 21®, the CENTURY 21 Logo and C21® are service marks owned by Century 21 Real Estate LLC. Century 21 Real Estate LLC fully supports the principles of the Fair Housing Act and the Equal Opportunity Act. Each office is independently owned and operated. Listing information is deemed reliable but not guaranteed accurate.