
4603 S Olive Avenue, West Palm Beach, FL 33405
Local realty services provided by:CENTURY 21 Move With Us
4603 S Olive Avenue,West Palm Beach, FL 33405
$1,350,000
- 3 Beds
- 2 Baths
- - sq. ft.
- Single family
- Sold
Listed by: deidra newton
Office: the landmark group
MLS#:B26059093
Source:FL_RAMC
Sorry, we are unable to map this address
Price summary
- Price:$1,350,000
About this home
Prime So-So custom build opportunity. The location is in the heart of trendy West Palm and only minutes from Worth Avenue, Arts and Entertainment District, Antique Row ,City Place and more. Perfect for a rehab, tear down or rebuild. this property presents a solid opportunity to reside in the exclusive Burnup and Sims Estates 2 subdivision. The location is close to the best of West Palm Beach and Palm Beach Island. Property can be modified to have an exclusive Rilyn Drive entrance. Looking for location, location,location and have a custom dream home built- this is the place to call home. All information deemed reliable but not guaranteed, all sizes approximate, property information is from Palm Beach County Property Appraisers site. Builder/buyer will need to perform their own due diligence regarding the design style and land calculation ratios for a new build. Property is being sold As-Is with right to inspect.
Contact an agent
Home facts
- Year built:1956
- Subdivision & Development:BURNUP AND SIMS ESTATES 2
- Listing ID #:B26059093
- Added:18 day(s) ago
- Updated:September 20, 2026 at 06:59 AM
Rooms and interior
- Bedrooms:3
- Total bathrooms:2
- Full bathrooms:2
- Rooms Total:3
- Flooring:Ceramic Tile, Terrazzo, Tile
- Dining Description:Living/Dining Room
- Bathrooms Description:Tub Shower
- Kitchen Description:Dishwasher, Refrigerator
Heating and cooling
- Cooling:Central Air
- Heating:Central
- Central air:Yes
Structure and exterior
- Roof:Composite Shingle, Shingle
- Year built:1956
- Lot Features:Corner Lot
- Architectural Style:Ranch
- Construction Materials:Block, Concrete
- Exterior Features:Fence
- Levels:1 Story
Schools
- High school:Forest Hill Community
- Middle school:Conniston
- Elementary school:South Olive
Utilities
- Water:Water Available
Finances and disclosures
- Price:$1,350,000
- Tax amount:$4,012 (2025)
Features and amenities
- Appliances:Dishwasher, Refrigerator
- Amenities:Single Hung
Parking
- Total parking spaces:2
- Parking description:Attached, Driveway, Garage
- Garage:Yes
 The data relating to real estate for sale on this web site comes in part from a cooperative data exchange program of the Realtor<REGISTERED_LOGO> Association of Martin County, Inc. MLS. Real estate listings held by brokerage firms other than CENTURY 21 Move With Us are marked with the IDX logo (Broker Reciprocity) or name and detailed information about such listings includes the name of the listing brokers. Data provided is deemed reliable but is not guaranteed.
New listings near 4603 S Olive Avenue
- New
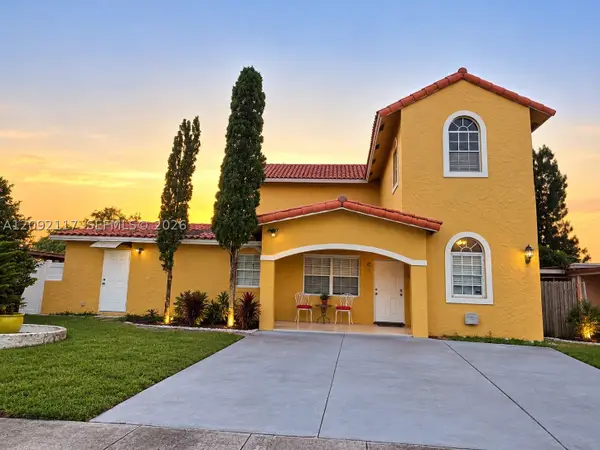 $1,099,000Active6 beds 4 baths2,866 sq. ft.
279 Springfield Dr, West Palm Beach, FL 33415
MLS# A12092117Listed by: WATER VISTA REALTY, INC. - New
 $165,000Active1 beds 2 baths837 sq. ft.
105 Oxford 600, West Palm Beach, FL 33417
MLS# B26078337Listed by: COLDWELL BANKER REALTY - New
 $319,900Active3 beds 2 baths1,493 sq. ft.
6492 Emerald Dunes Drive #205, West Palm Beach, FL 33411
MLS# B26078313Listed by: R5 REAL PROPERTIES - New
 $645,000Active3 beds 2 baths1,960 sq. ft.
1712 Boardman Avenue, WEST PALM BEACH, FL 33407
MLS# S5157883Listed by: NONA LEGACY POWERED BY LA ROSA - New
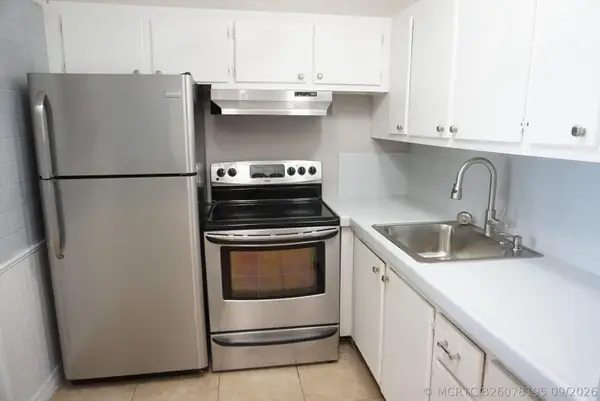 $75,000Active1 beds 1 baths570 sq. ft.
89 Cambridge D, West Palm Beach, FL 33417
MLS# B26078195Listed by: PRESTIGE PROPERTIES GROUP LLC - New
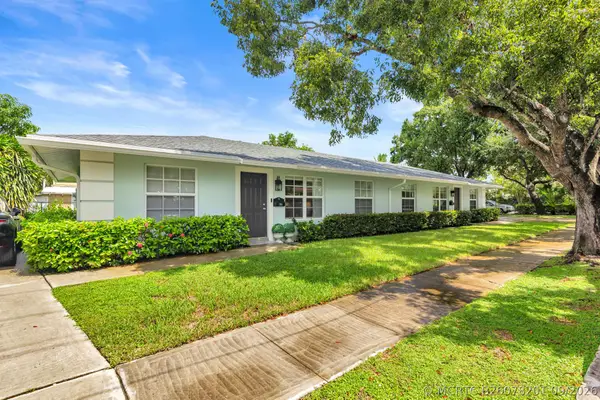 $1,195,000Active-- beds -- baths2,025 sq. ft.
705 New York Street, West Palm Beach, FL 33401
MLS# B26078201Listed by: SOTHEBY'S INTL. REALTY, INC. - New
 $335,000Active3 beds 3 baths1,661 sq. ft.
7701 Cardinal Court, West Palm Beach, FL 33412
MLS# B26078145Listed by: KELLER WILLIAMS REALTY/P B - New
 $398,000Active3 beds 2 baths1,253 sq. ft.
5688 Dewberry, West Palm Beach, FL 33415
MLS# A12092096Listed by: FLORIDA ONE REALTY - New
 $5,875,000Active5 beds 6 baths4,379 sq. ft.
235 Forest Hill Boulevard, West Palm Beach, FL 33405
MLS# B26078085Listed by: LEIBOWITZ REALTY GROUP, LLC./PBG  $425,000Pending2 beds 1 baths1,012 sq. ft.
418 Kern Street, West Palm Beach, FL 33405
MLS# B26078057Listed by: KW RESERVE PALM BEACH


Protect your home and budget from life's surprises with an Assurant Home Warranty, backed by a partner that supports you through every step of homeownership. Explore Plans.
©2026 Century 21 Real Estate LLC. All rights reserved. CENTURY 21®, the CENTURY 21 Logo and C21® are service marks owned by Century 21 Real Estate LLC. Century 21 Real Estate LLC fully supports the principles of the Fair Housing Act and the Equal Opportunity Act. Each office is independently owned and operated. Listing information is deemed reliable but not guaranteed accurate.