5011 S Flagler Drive, West Palm Beach, FL 33405
Local realty services provided by:CENTURY 21 Move With Us
5011 S Flagler Drive,West Palm Beach, FL 33405
$10,500,000
- 3 Beds
- 4 Baths
- - sq. ft.
- Single family
- Sold
Listed by: giuliana raiser-duduca pa
Office: coldwell banker
MLS#:B26061793
Source:FL_RAMC
Sorry, we are unable to map this address
Price summary
- Price:$10,500,000
About this home
Introducing an exceptional residence on prestigious South Flagler Drive, offering a fantastic opportunity to renovate the existing home and customize to your personal style or create a brand - new custom residence on an expansive 0.66 - acre parcel . This mediterranean home presents endless possibilities ! Home offers 3 Bedrooms , 3 and a half bathrooms . Enjoy 5,913 of living space. Large living areas, L Shape pool, courtyard areas, a guest unfinished house that sits in the back and a three car garage with a long driveway, all overlooking to the Intracoastal from first and second floor. "Based upon preliminary information provided to Seller by the Palm Beach County Planning and Zoning Dept., it is Sellers understanding that a new private boat dock can be constructed into the Intracoastal Waterway adjacent to the Property. Seller makes no warranties or representations about the ability to construct and/or maintain such a dock, and Buyer is advised to verity same with all applicable governmental entities before purchasing the Property....
Contact an agent
Home facts
- Year built:1989
- Subdivision & Development:Little Ranches
- Listing ID #:B26061793
- Added:58 day(s) ago
- Updated:October 30, 2026 at 07:01 AM
Rooms and interior
- Bedrooms:3
- Total bathrooms:4
- Full bathrooms:3
- Half bathrooms:1
- Rooms Total:7
- Flooring:Concrete, Tile, Vinyl, Wood
- Dining Description:Breakfast Area, Breakfast Bar, Living/Dining Room
- Bathrooms Description:Dual Sinks, Jetted Tub, Separate Shower
- Kitchen Description:Built-In Oven, Cooktop, Dishwasher, Disposal, Microwave, Pantry, Refrigerator
- Bedroom Description:Split Bedroom, Walk-In Closet(s)
Heating and cooling
- Cooling:Ceiling Fans, Central Air, Electric
- Heating:Central, Electric
- Central air:Yes
Structure and exterior
- Year built:1989
- Lot Features:Interior Lot, Sprinklers Automatic
- Architectural Style:Mediterranean
- Construction Materials:Block, Brick, Concrete
- Exterior Features:Balcony, Deck, Open, Storm/Security Shutters
- Levels:2 Stories
Schools
- High school:Forest Hill Community
- Middle school:Conniston
- Elementary school:South Olive
Utilities
- Water:Water Available
Finances and disclosures
- Price:$10,500,000
- Tax amount:$26,504 (2025)
Features and amenities
- Appliances:Built-In Oven, Cooktop, Dishwasher, Disposal, Dryer, Microwave, Refrigerator, Some Electric Appliances, Washer, Water Heater
- Laundry features:Dryer, Washer
- Amenities:Cathedral Ceilings, Pantry, Security Lights
- Pool features:Free Form, In Ground, Private
Parking
- Total parking spaces:3
- Parking description:Attached, Driveway, Garage, Garage Door Opener
- Garage:Yes
 The data relating to real estate for sale on this web site comes in part from a cooperative data exchange program of the Realtor<REGISTERED_LOGO> Association of Martin County, Inc. MLS. Real estate listings held by brokerage firms other than CENTURY 21 Move With Us are marked with the IDX logo (Broker Reciprocity) or name and detailed information about such listings includes the name of the listing brokers. Data provided is deemed reliable but is not guaranteed.
New listings near 5011 S Flagler Drive
- New
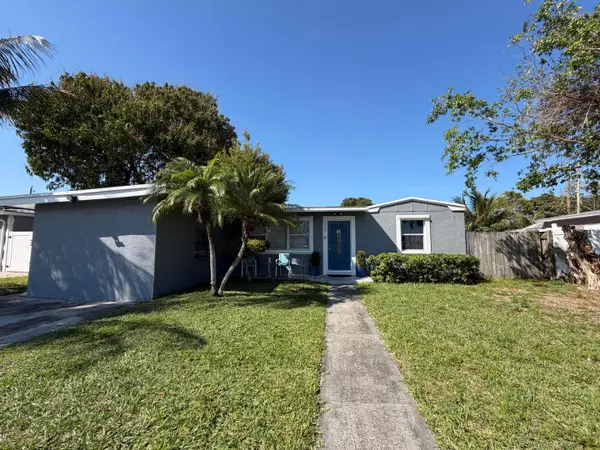 $405,000Active3 beds 2 baths1,020 sq. ft.
729 Cherry Road, West Palm Beach, FL 33409
MLS# B26094363Listed by: UNITED REALTY GROUP, INC - New
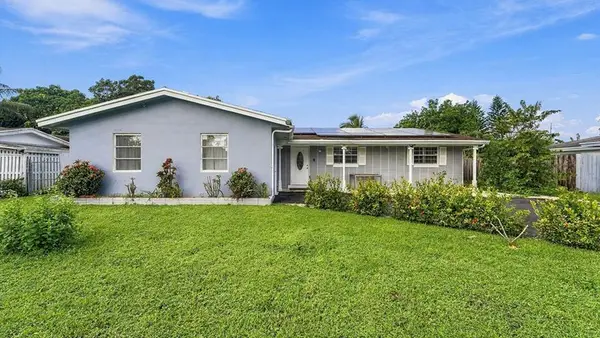 $489,900Active4 beds 2 baths1,888 sq. ft.
1159 Wynnewood Drive, West Palm Beach, FL 33417
MLS# B26094304Listed by: LOKATION - New
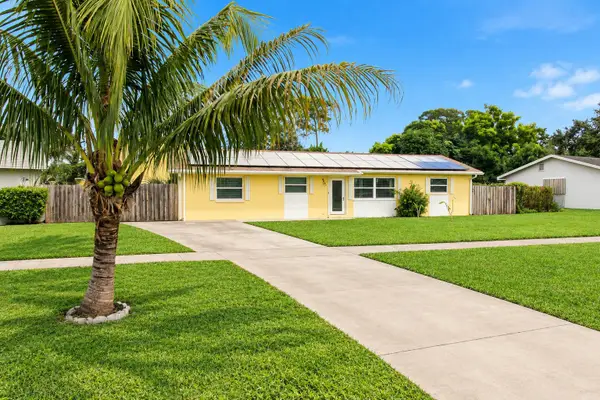
 $545,000Active-- beds -- baths2,004 sq. ft.
5877 Fair Green Road, West Palm Beach, FL 33417
MLS# B26094348Listed by: CENTURY 21 TENACE REALTY - New
 $85,499Active1 beds 2 baths646 sq. ft.
153 Camden G, West Palm Beach, FL 33417
MLS# B26094355Listed by: CENTURY VILLAGE REAL ESTATE - New
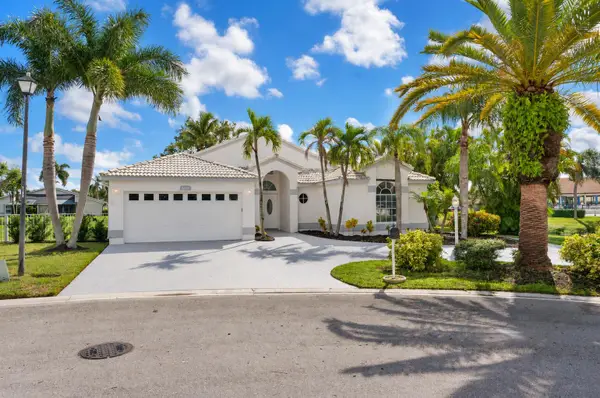 $599,900Active3 beds 2 baths1,830 sq. ft.
4270 Camrose Lane, West Palm Beach, FL 33417
MLS# B26094227Listed by: RELIANT REALTY ERA POWERED - New
 $245,000Active2 beds 2 baths1,062 sq. ft.
363 Wellington J, West Palm Beach, FL 33417
MLS# B26094251Listed by: COLDWELL BANKER PREMIUM REALTY - New
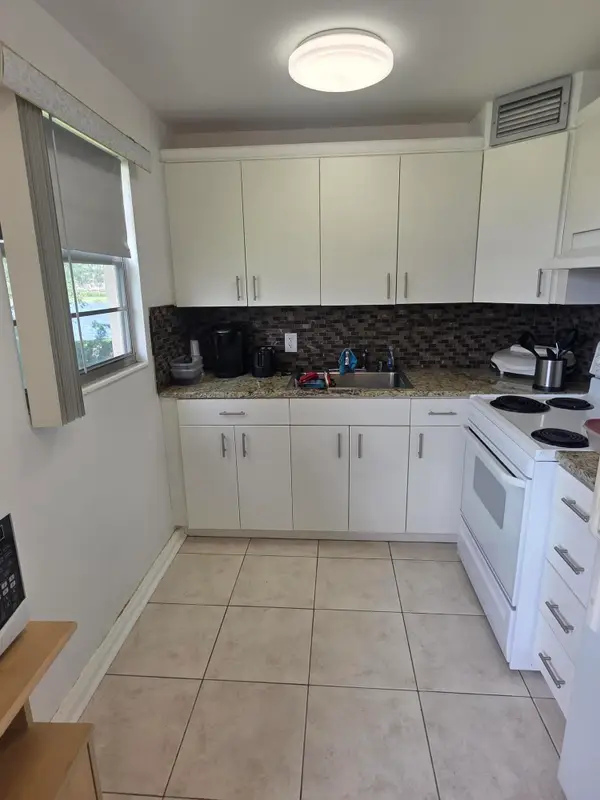 $117,000Active2 beds 2 baths819 sq. ft.
241 Southampton C, West Palm Beach, FL 33417
MLS# B26094299Listed by: COLDWELL BANKER PREMIUM REALTY - New
 $2,700,000Active2 beds 2 baths1,797 sq. ft.
400 N Flagler Dr #1004, West Palm Beach, FL 33401
MLS# A12113751Listed by: PATRICIA RYAN - New
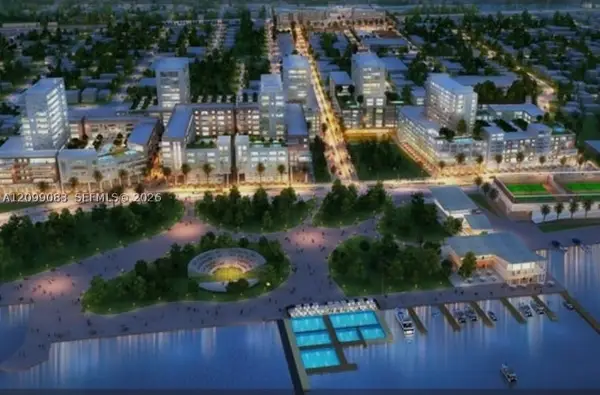 $5,000,000Active0.17 Acres
2060 Ponce De Leon Ave, West Palm Beach, FL 33407
MLS# A12099083Listed by: JOANN GAIESKI - New
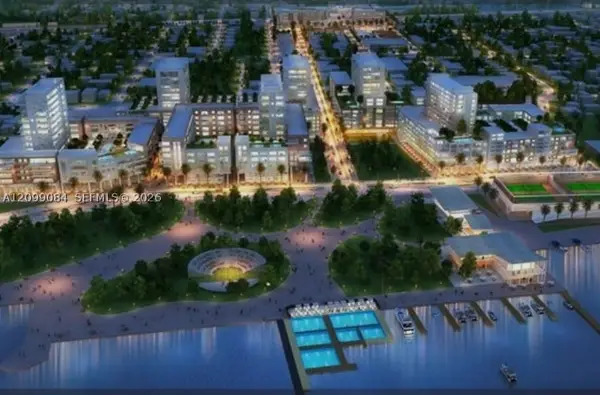 $5,000,000Active0.17 Acres
2102 Ponce De Leon Ave, West Palm Beach, FL 33407
MLS# A12099084Listed by: JOANN GAIESKI


Protect your home and budget from life's surprises with an Assurant Home Warranty, backed by a partner that supports you through every step of homeownership. Explore Plans.
©2026 Century 21 Real Estate LLC. All rights reserved. CENTURY 21®, the CENTURY 21 Logo and C21® are service marks owned by Century 21 Real Estate LLC. Century 21 Real Estate LLC fully supports the principles of the Fair Housing Act and the Equal Opportunity Act. Each office is independently owned and operated. Listing information is deemed reliable but not guaranteed accurate.