
5369 Gene Circle, West Palm Beach, FL 33415
Local realty services provided by:CENTURY 21 All Professional
Listed by: michele galan
Office: estate group llc.
MLS#:B26032817
Source:RMLS
Price summary
- Price:$369,000
- Price per sq. ft.:$268.95
- Monthly HOA dues:$170
About this home
This charming 3 bedroom 2 Bath home is ready for its new owner and a little TLC. The home features all impact windows and doors, tile floors, split floor plan, eat in kitchen, large great room with vaulted ceilings, screened patio with very private fenced backyard, spacious bedrooms and closets, laundry room, extra storage, etc. This is a must see!! Well kept community has tennis & pool & racquetball & is centrally located. Very close to just about everything. 15 min from beach, downtown City Place & Wellington. Zoned for a fantastic magnet school for science, Pine Jog Elementary! Sold AS-IS, 4-Point Inspection report , 2024, available. Roof Nov. 2004 no leaks no issues. AC 2016, WH 2018 Water is not on, do not use the bathrooms. All showings must be accompanied by a licensed agent, do not give code to your clients.
Contact an agent
Home facts
- Year built:1986
- Listing ID #:B26032817
- Added:60 day(s) ago
- Updated:July 26, 2026 at 03:04 PM
Rooms and interior
- Bedrooms:3
- Total bathrooms:2
- Full bathrooms:2
- Flooring:Ceramic Tile, Tile, Wood
- Kitchen Description:Dishwasher, Disposal, Microwave, Refrigerator
- Living area:1,268 sq. ft.
Heating and cooling
- Cooling:Ceiling Fans, Central Air
- Heating:Central
- Central air:Yes
Structure and exterior
- Roof:Shingle, Wood Trusses
- Year built:1986
- Building area:1,268 sq. ft.
- Architectural Style:Colonial, Ranch
- Construction Materials:Block, Stucco
- Exterior Features:Patio, Screened
- Levels:1 Story
Schools
- High school:John I. Leonard
- Middle school:Palm Springs Community (Palm Beach)
- Elementary school:Pine Jog
Utilities
- Water:Public
- Sewer:Public Sewer
Finances and disclosures
- Price:$369,000
- Price per sq. ft.:$268.95
- Tax amount:$4,359 (2025)
Features and amenities
- Appliances:Dishwasher, Disposal, Dryer, Microwave, Refrigerator, Washer
- Laundry features:Dryer, Washer
- Pool features:Association, Pool
Parking
- Total parking spaces:2
- Parking description:Driveway
New listings near 5369 Gene Circle
- New
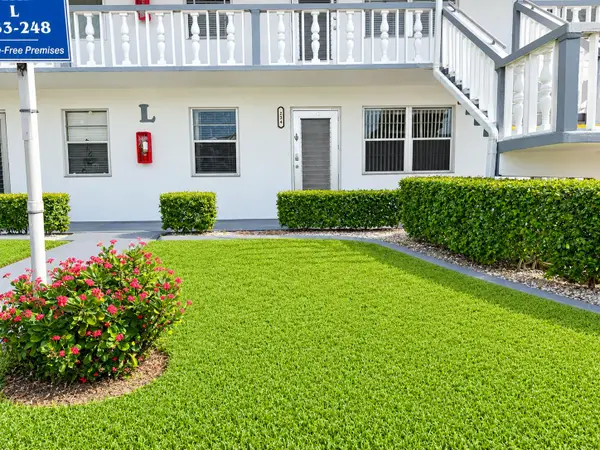 $120,000Active2 beds 2 baths798 sq. ft.
234 Chatham L, West Palm Beach, FL 33417
MLS# B26056742Listed by: GURGOV REALTY LLC - New
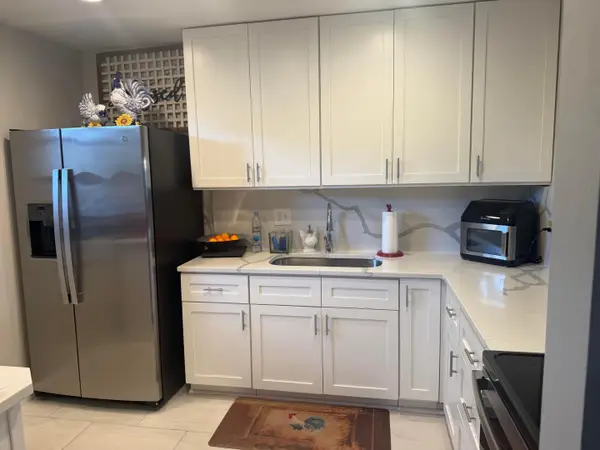 $139,999Active1 beds 2 baths753 sq. ft.
112 Lake Constance Drive, West Palm Beach, FL 33411
MLS# B26056690Listed by: BLUE LUXE REALTY INC - New
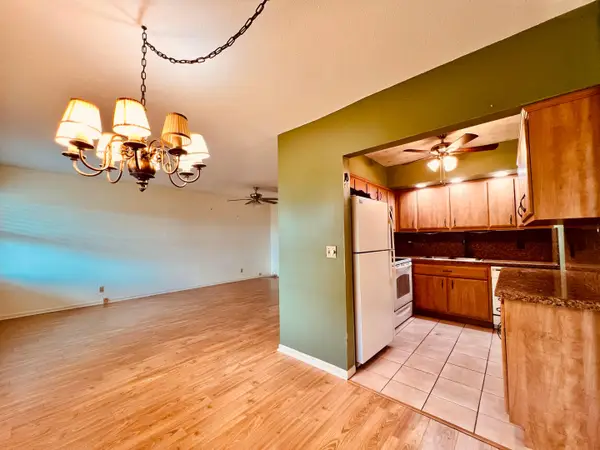 $72,000Active2 beds 1 baths702 sq. ft.
210 Easthampton I, West Palm Beach, FL 33417
MLS# B26056647Listed by: RE/MAX DIRECT - New
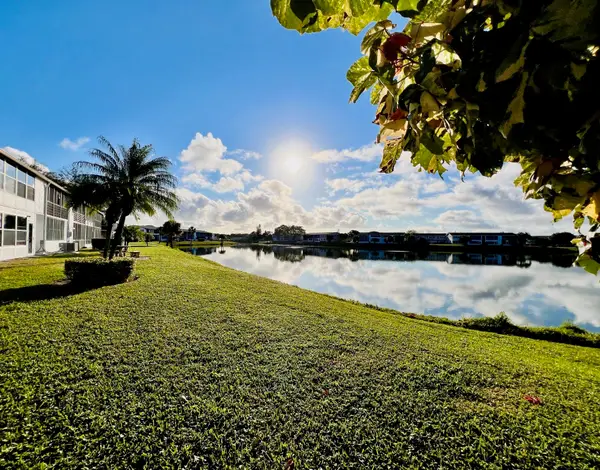 $154,000Active2 beds 2 baths798 sq. ft.
171 Chatham I, West Palm Beach, FL 33417
MLS# B26056656Listed by: RE/MAX DIRECT - New
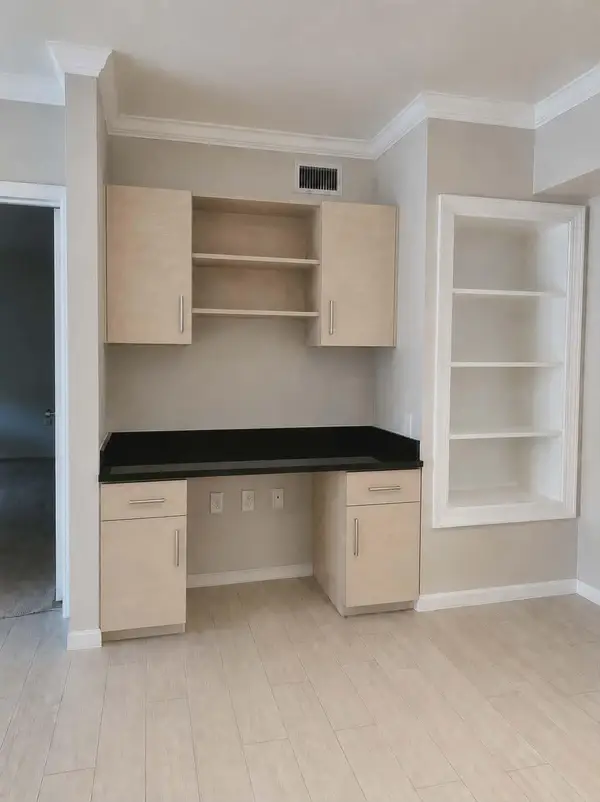 $294,900Active2 beds 2 baths1,262 sq. ft.
6573 Emerald Dunes Drive #201, West Palm Beach, FL 33411
MLS# B26056661Listed by: COLDWELL BANKER REALTY /DELRAY BEACH - New
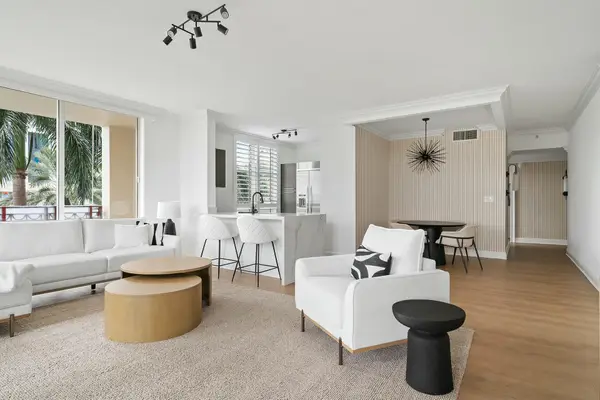 $1,350,000Active3 beds 2 baths1,709 sq. ft.
550 Okeechobee Boulevard #322, West Palm Beach, FL 33401
MLS# B26056675Listed by: NEST SEEKERS FLORIDA, LLC - New
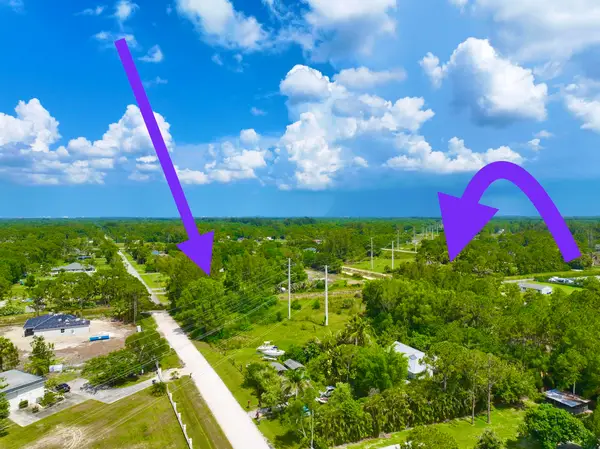 $600,000Active3 beds 2 baths1,558 sq. ft.
13348 63rd Lane N, West Palm Beach, FL 33412
MLS# B26056636Listed by: REMAX HOMES & PROPERTIES - New
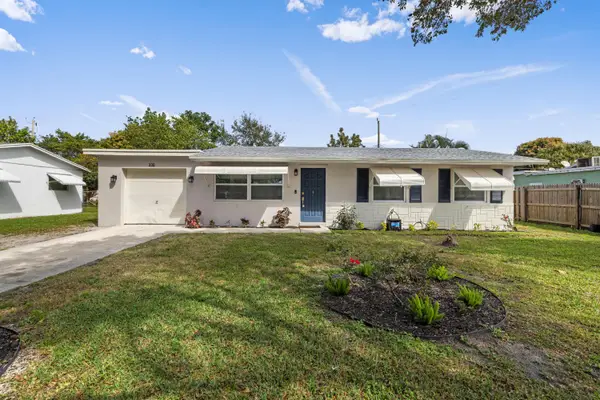 $480,000Active3 beds 2 baths1,403 sq. ft.
336 S Chillingworth Drive, West Palm Beach, FL 33409
MLS# B26056644Listed by: CLEMCOLE REALTY INVESTMENT LLC - New
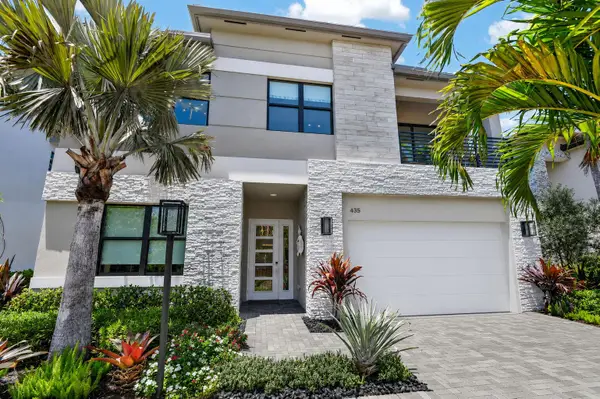 $2,199,900Active3 beds 4 baths2,620 sq. ft.
415 42nd Street, West Palm Beach, FL 33407
MLS# B26056601Listed by: EXP REALTY LLC - New
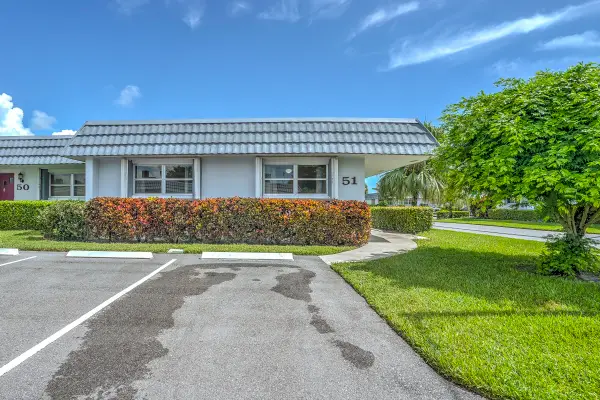 $160,000Active2 beds 2 baths1,014 sq. ft.
2886 E Fernley Drive E #51, West Palm Beach, FL 33415
MLS# B26056575Listed by: RE/MAX PRESTIGE REALTY/WELLINGTON


Protect your home and budget from life's surprises with an Assurant Home Warranty, backed by a partner that supports you through every step of homeownership. Explore Plans.
©2026 Century 21 Real Estate LLC. All rights reserved. CENTURY 21®, the CENTURY 21 Logo and C21® are service marks owned by Century 21 Real Estate LLC. Century 21 Real Estate LLC fully supports the principles of the Fair Housing Act and the Equal Opportunity Act. Each office is independently owned and operated. Listing information is deemed reliable but not guaranteed accurate.