
5373 Gene Circle, West Palm Beach, FL 33415
Local realty services provided by:CENTURY 21 Move With Us
Listed by: tracey sefchick
Office: lpt realty, llc.
MLS#:B26045854
Source:FL_RAMC
Price summary
- Price:$360,000
- Price per sq. ft.:$262.39
About this home
Welcome to this charming 3-bedroom, 2-bathroom villa situated in Summit Pines Unit 2, West Palm Beach. This single-story residence offers 1,268 square feet of finished living space, providing an efficient and comfortable layout for everyday living. The villa design maximizes functionality across its well-proportioned rooms, making it an excellent option for those seeking a low-maintenance home. Located in the established Summit Pines community, this property presents a solid residential opportunity in West Palm Beach.
Contact an agent
Home facts
- Year built:1986
- Subdivision & Development:SUMMIT PINES UNIT 2
- Listing ID #:B26045854
- Added:24 day(s) ago
- Updated:September 26, 2026 at 10:50 AM
Rooms and interior
- Bedrooms:3
- Total bathrooms:2
- Full bathrooms:2
- Rooms Total:5
- Flooring:Ceramic Tile, Laminate, Parquet
- Dining Description:Breakfast Bar, Family/Dining Room, Kitchen/Dining Combo, Living/Dining Room
- Kitchen Description:Built-In Oven, Dishwasher, Disposal, Electric Range, Ice Maker, Kitchen/Dining Combo, Microwave, Pantry, Range, Refrigerator
- Bedroom Description:Closet Cabinetry, Split Bedroom, Walk-In Closet(s)
- Living area:1,268 sq. ft.
Heating and cooling
- Cooling:Ceiling Fans, Electric
- Heating:Central, Electric
Structure and exterior
- Roof:Barrel Tile, Mixed
- Year built:1986
- Building area:1,268 sq. ft.
- Lot Features:Sprinklers Automatic
- Architectural Style:Ranch
- Construction Materials:Block, Concrete
- Exterior Features:Fence, Sprinkler Irrigation, Storm/Security Shutters
- Levels:1 Story
Schools
- High school:John I. Leonard
- Elementary school:Pine Jog
Utilities
- Water:Water Available
Finances and disclosures
- Price:$360,000
- Price per sq. ft.:$262.39
- Tax amount:$8,208 (2025)
Features and amenities
- Appliances:Built-In Oven, Dishwasher, Disposal, Dryer, Electric Range, Ice Maker, Microwave, Range, Refrigerator, Some Electric Appliances, Washer, Water Heater
- Laundry features:Dryer, Washer
- Amenities:Blinds, Cathedral Ceilings, Closet Cabinetry, Impact Glass, Pantry
- Pool features:Community
Parking
- Total parking spaces:2
- Parking description:Driveway
 The data relating to real estate for sale on this web site comes in part from a cooperative data exchange program of the Realtor<REGISTERED_LOGO> Association of Martin County, Inc. MLS. Real estate listings held by brokerage firms other than CENTURY 21 Move With Us are marked with the IDX logo (Broker Reciprocity) or name and detailed information about such listings includes the name of the listing brokers. Data provided is deemed reliable but is not guaranteed.
New listings near 5373 Gene Circle
- New
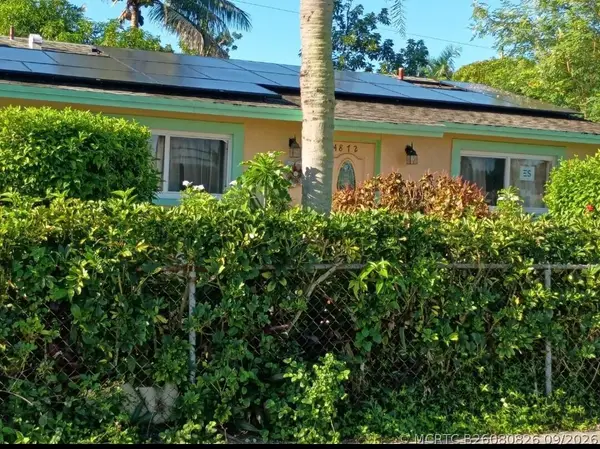 $385,000Active3 beds 2 baths1,326 sq. ft.
4872 Caribbean Boulevard, West Palm Beach, FL 33407
MLS# B26080826Listed by: NEW EMPIRE REALTY, INC. - New
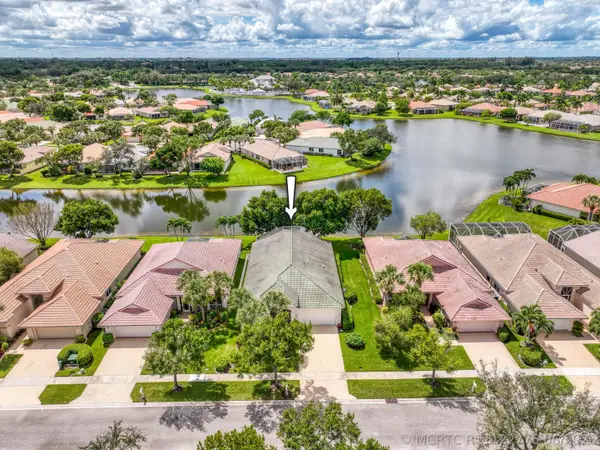 $499,000Active3 beds 2 baths2,184 sq. ft.
9270 Heron Cove Drive, West Palm Beach, FL 33411
MLS# R11122776Listed by: ECHO FINE PROPERTIES 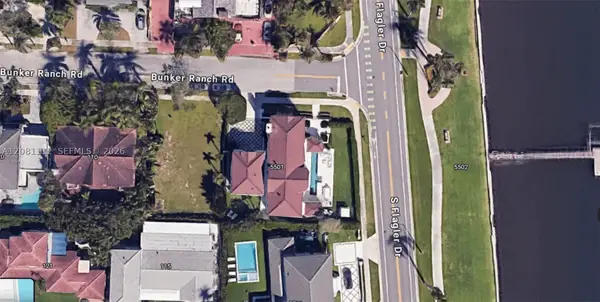 $4,990,000Active0.14 Acres
100 Bunker Ranch Rd, West Palm Beach, FL 33405
MLS# A12081112Listed by: RUTH JAMES FL- New
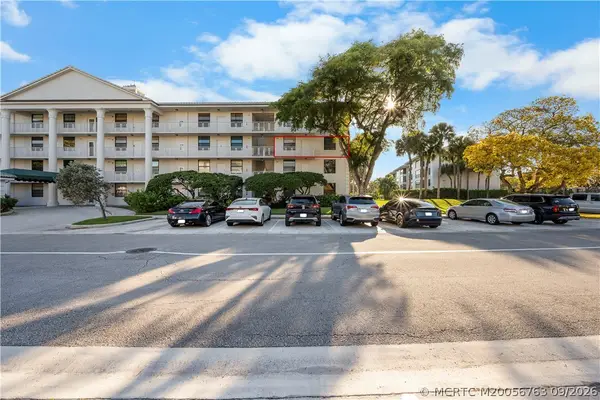 $250,000Active2 beds 2 baths1,442 sq. ft.
3540 Whitehall Drive #306, West Palm Beach, FL 33401
MLS# M20056763Listed by: RE/MAX OF STUART - PALM CITY - New
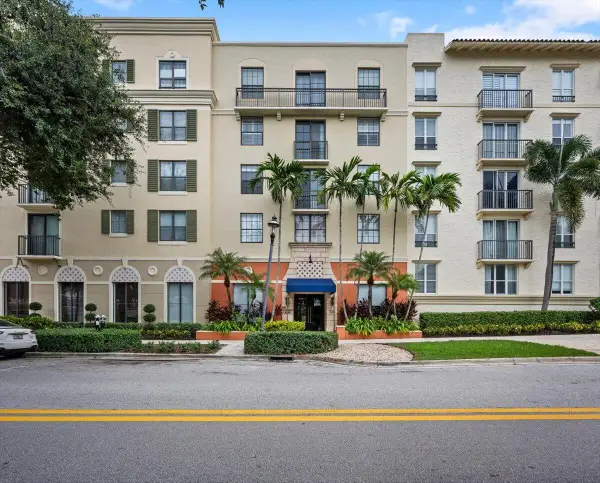 $725,000Active2 beds 2 baths1,140 sq. ft.
720 S Sapodilla Avenue #204, West Palm Beach, FL 33401
MLS# B26080659Listed by: COMPASS FLORIDA, LLC (JUPITER) - New
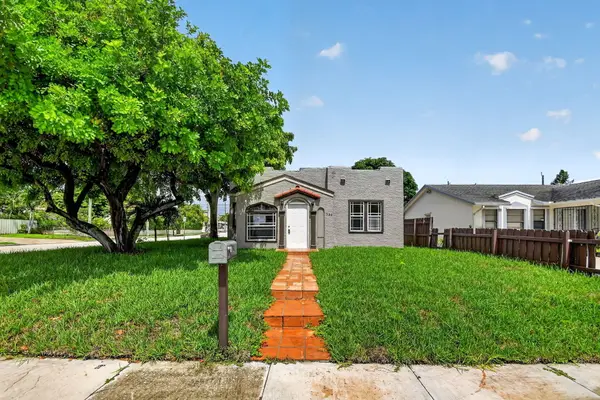 $359,900Active2 beds 1 baths914 sq. ft.
739 Kaye Street, West Palm Beach, FL 33405
MLS# B26080662Listed by: NAUTICA REALTY - New
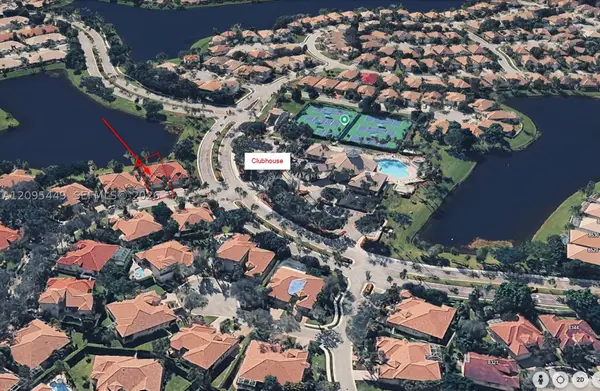 $450,000Active2 beds 2 baths1,582 sq. ft.
2418 Sandy Cay, West Palm Beach, FL 33411
MLS# A12095449Listed by: KELLER WILLIAMS LEGACY - New
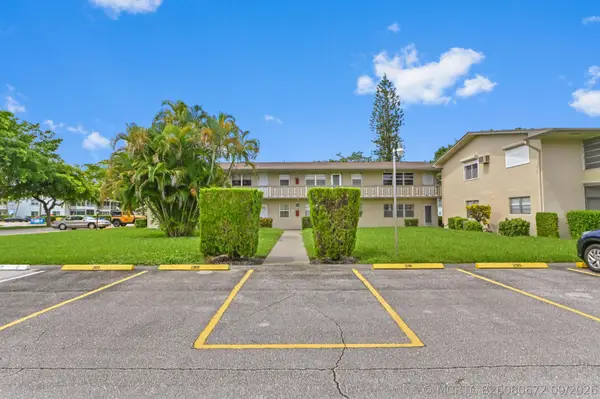 $59,900Active1 beds 2 baths684 sq. ft.
305 Norwich M, West Palm Beach, FL 33417
MLS# B26080672Listed by: KW RESERVE PALM BEACH - New
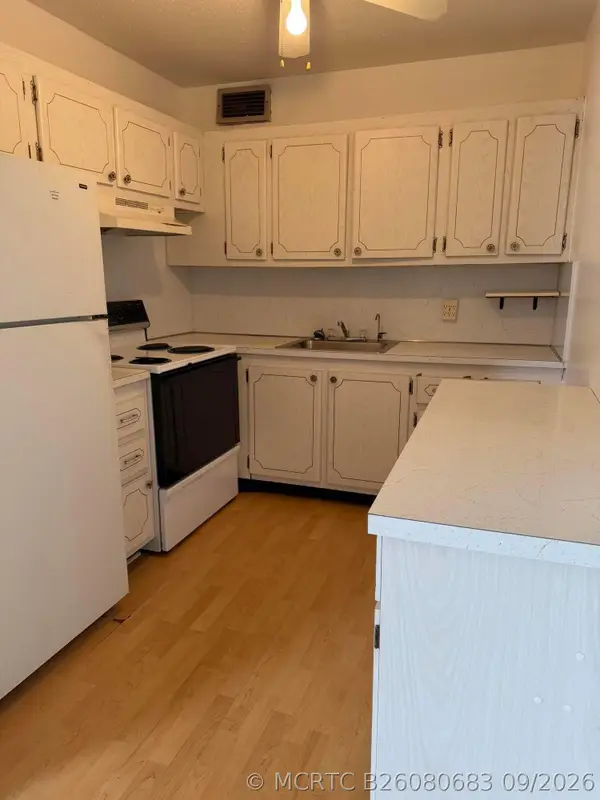 $64,900Active2 beds 2 baths798 sq. ft.
13 Kent A, West Palm Beach, FL 33417
MLS# B26080683Listed by: WATERFRONT REALTY OF THE PALM BEACHES - New
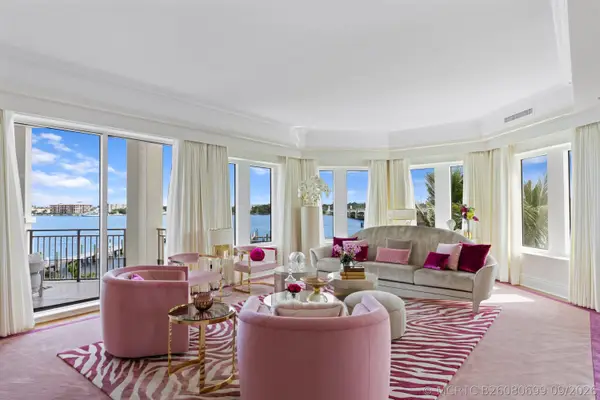 $9,950,000Active4 beds 5 baths5,650 sq. ft.
622 N Flagler Drive #204, West Palm Beach, FL 33401
MLS# B26080699Listed by: DOUGLAS ELLIMAN


Protect your home and budget from life's surprises with an Assurant Home Warranty, backed by a partner that supports you through every step of homeownership. Explore Plans.
©2026 Century 21 Real Estate LLC. All rights reserved. CENTURY 21®, the CENTURY 21 Logo and C21® are service marks owned by Century 21 Real Estate LLC. Century 21 Real Estate LLC fully supports the principles of the Fair Housing Act and the Equal Opportunity Act. Each office is independently owned and operated. Listing information is deemed reliable but not guaranteed accurate.