
5725 Fernley Drive E #66, West Palm Beach, FL 33415
Local realty services provided by:CENTURY 21 Move With Us
Listed by: john moran
Office: lpt realty, llc.
MLS#:B26051074
Source:FL_RAMC
Price summary
- Price:$179,000
- Price per sq. ft.:$127.67
About this home
Bright and spacious 2BR/2BA corner condo in a desirable 55+ community offering comfort, privacy, and convenience. This light-filled residence features an open living area with upgraded hurricane impact windows, great natural airflow, and a large covered back patio perfect for relaxing or entertaining. An oversized laundry/utility closet provides valuable extra storage. Enjoy community amenities including a pool, clubhouse, tennis courts, and shuffleboard, plus monthly dues that include water, roof maintenance, and building insurance.
Contact an agent
Home facts
- Year built:1979
- Subdivision & Development:CRESTHAVEN CONDO TOWNHOMES SEC 2
- Listing ID #:B26051074
- Added:14 day(s) ago
- Updated:September 16, 2026 at 02:47 AM
Rooms and interior
- Bedrooms:2
- Total bathrooms:2
- Full bathrooms:2
- Rooms Total:3
- Flooring:Tile, Vinyl, Wood
- Dining Description:Kitchen/Dining Combo, Living/Dining Room
- Bathrooms Description:Tub Shower
- Kitchen Description:Dishwasher, Disposal, Electric Range, Kitchen/Dining Combo, Microwave, Range, Refrigerator
- Bedroom Description:Stacked Bedrooms, Walk-In Closet(s)
- Living area:1,072 sq. ft.
Heating and cooling
- Cooling:Ceiling Fans, Central Air, Electric
- Heating:Electric
- Central air:Yes
Structure and exterior
- Roof:Mansard
- Year built:1979
- Building area:1,072 sq. ft.
- Construction Materials:Block, Concrete
- Exterior Features:Storm/Security Shutters
- Levels:1 Story
Utilities
- Water:Water Available
Finances and disclosures
- Price:$179,000
- Price per sq. ft.:$127.67
- Tax amount:$1,595 (2025)
Features and amenities
- Appliances:Dishwasher, Disposal, Electric Range, Microwave, Range, Refrigerator, Some Electric Appliances, Water Heater
- Amenities:Blinds, Drapes, Impact Glass, Smoke Detectors
- Pool features:Community
Parking
- Total parking spaces:2
- Parking description:Assigned, Guest, Open
 The data relating to real estate for sale on this web site comes in part from a cooperative data exchange program of the Realtor<REGISTERED_LOGO> Association of Martin County, Inc. MLS. Real estate listings held by brokerage firms other than CENTURY 21 Move With Us are marked with the IDX logo (Broker Reciprocity) or name and detailed information about such listings includes the name of the listing brokers. Data provided is deemed reliable but is not guaranteed.
New listings near 5725 Fernley Drive E #66
- New
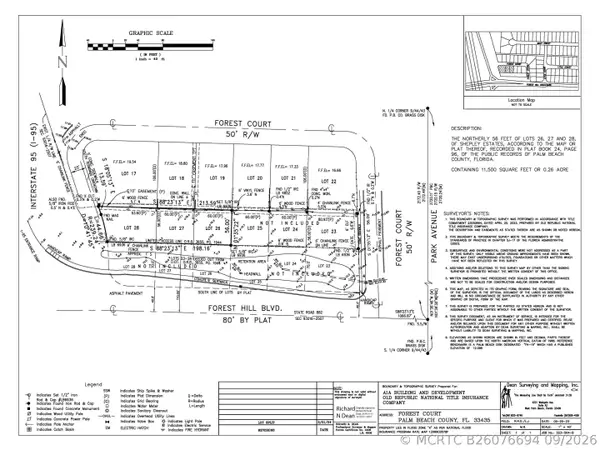 $549,000Active0 Acres
6745 Forest Court, West Palm Beach, FL 33405
MLS# B26076694Listed by: UNITED REALTY GROUP, INC - New
 $524,900Active4 beds 2 baths2,062 sq. ft.
4003 W Hamilton Key, West Palm Beach, FL 33411
MLS# B26076646Listed by: PRIME REAL ESTATE & INVESTMENT LLC  $190,900Pending3 beds 2 baths1,406 sq. ft.
5107 Marcia Place, West Palm Beach, FL 33407
MLS# B26015665Listed by: CENTURY 21 AMERICA'S CHOICE- New
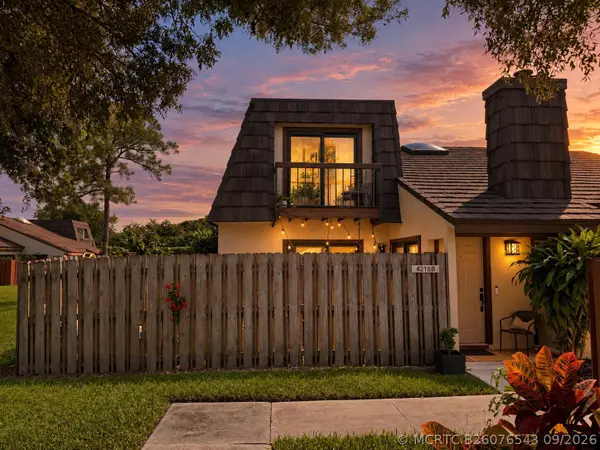 $289,000Active2 beds 2 baths1,214 sq. ft.
4216 Palm Bay Circle #B, West Palm Beach, FL 33418
MLS# B26076543Listed by: UNITED REALTY GROUP, INC - New
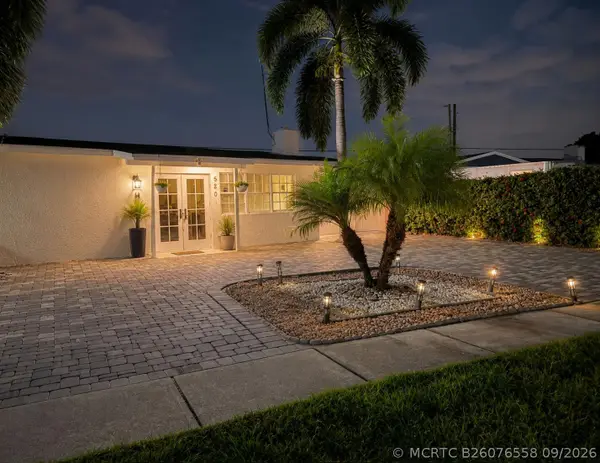 $440,000Active3 beds 2 baths936 sq. ft.
520 Cherry Road, West Palm Beach, FL 33409
MLS# B26076558Listed by: WEST WILLIAMS REALTY LLC - New
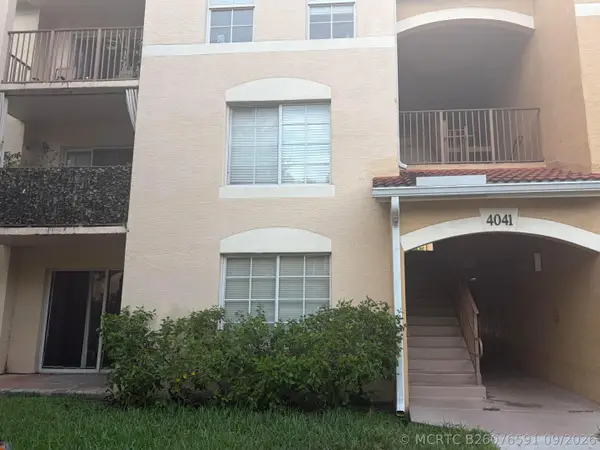 $237,000Active2 beds 2 baths1,060 sq. ft.
4041 San Marino Boulevard #105, West Palm Beach, FL 33409
MLS# B26076591Listed by: EXP REALTY LLC - New
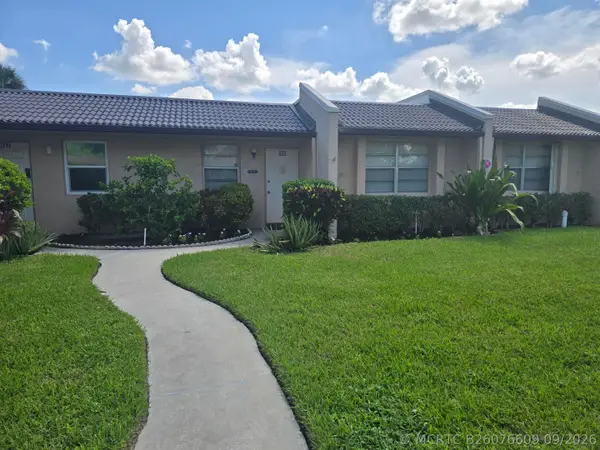 $144,950Active2 beds 2 baths804 sq. ft.
135 Lake Meryl Drive, West Palm Beach, FL 33411
MLS# B26076609Listed by: CONTINENTAL PROPERTIES, INC. - New
 $129,900Active2 beds 2 baths888 sq. ft.
471 Lake Dora Drive, West Palm Beach, FL 33411
MLS# B26076470Listed by: ILLUSTRATED PROPERTIES - New
 $590,000Active3 beds 3 baths2,028 sq. ft.
8701 Oldham Way, West Palm Beach, FL 33412
MLS# B26076556Listed by: ILLUSTRATED PROPERTIES (ABACOA) - New
 $480,000Active4 beds 3 baths1,979 sq. ft.
4493 Lake Tahoe Circle, West Palm Beach, FL 33409
MLS# B26076622Listed by: PARTNERSHIP REALTY INC.


Protect your home and budget from life's surprises with an Assurant Home Warranty, backed by a partner that supports you through every step of homeownership. Explore Plans.
©2026 Century 21 Real Estate LLC. All rights reserved. CENTURY 21®, the CENTURY 21 Logo and C21® are service marks owned by Century 21 Real Estate LLC. Century 21 Real Estate LLC fully supports the principles of the Fair Housing Act and the Equal Opportunity Act. Each office is independently owned and operated. Listing information is deemed reliable but not guaranteed accurate.