
5775 W Fernley Dr Drive W #134, West Palm Beach, FL 33415
Local realty services provided by:CENTURY 21 Circle
Listed by: ryan irizarry, kazaya irizarry
Office: realty one group innovation
MLS#:B26021054
Source:RMLS
Price summary
- Price:$170,000
- Price per sq. ft.:$122.3
- Monthly HOA dues:$503
About this home
Discover the perfect blend of comfort and convenience in this delightful 2-bedroom, 2-bathroom villa, ideally situated in a sought-after 55+ community in beautiful West Palm Beach. This inviting residence offers a spacious floor plan designed for effortless living and a relaxed lifestyle. Enjoy a prime location with easy access to shopping, dining, entertainment, and stunning beaches. The community features fantastic amenities including a pool, billiards, tennis, clubhouse, community room, and shuffleboard. The maintenance fee includes roof replacement and exterior maintenance for added peace of mind. A/C is from 2023, Range and Microwave are brand new from 2026. Please note: Washer and dryer do not convey.
Contact an agent
Home facts
- Year built:1979
- Listing ID #:B26021054
- Added:53 day(s) ago
- Updated:June 20, 2026 at 03:34 PM
Rooms and interior
- Bedrooms:2
- Total bathrooms:2
- Full bathrooms:2
- Flooring:Tile
- Kitchen Description:Refrigerator
- Living area:1,300 sq. ft.
Heating and cooling
- Cooling:Ceiling Fans, Central Air
- Heating:Central
- Central air:Yes
Structure and exterior
- Roof:Flat, Spanish Tile
- Year built:1979
- Building area:1,300 sq. ft.
- Construction Materials:Block
- Exterior Features:Patio
- Foundation Description:Slab
- Levels:1 Story
Utilities
- Water:Public, Water Available
- Sewer:Public Sewer, Sewer Available
Finances and disclosures
- Price:$170,000
- Price per sq. ft.:$122.3
- Tax amount:$764 (2025)
Features and amenities
- Appliances:Dryer, Refrigerator, Washer
- Laundry features:Dryer, Washer
- Pool features:Association, Pool
Parking
- Total parking spaces:2
- Parking description:Assigned
New listings near 5775 W Fernley Dr Drive W #134
- New
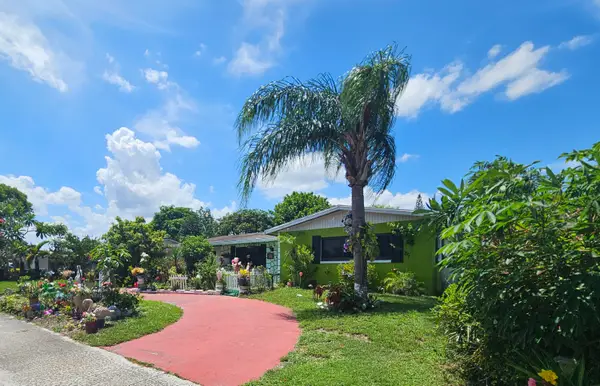 $459,900Active3 beds 2 baths1,388 sq. ft.
6165 Fair Green Road, West Palm Beach, FL 33417
MLS# B26043497Listed by: RE/MAX PRESTIGE REALTY/RPB - New
 $129,900Active1 beds 2 baths723 sq. ft.
50 Plymouth, West Palm Beach, FL 33417
MLS# B26043440Listed by: SIGNATURE INTERNATIONAL RE - New
 $69,000Active1 beds 1 baths570 sq. ft.
375 Camden P, West Palm Beach, FL 33417
MLS# B26043444Listed by: SIGNATURE INTERNATIONAL RE - New
 $439,000Active3 beds 3 baths1,913 sq. ft.
2789 Eagle Rock Circle #207, West Palm Beach, FL 33411
MLS# B26043374Listed by: UNITED REALTY GROUP, INC - New
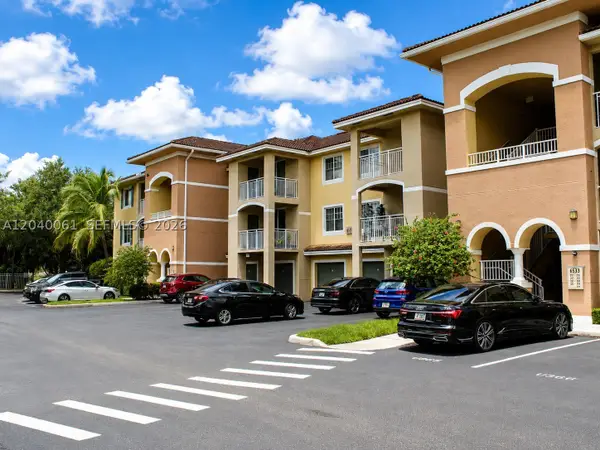 $249,000Active2 beds 2 baths1,071 sq. ft.
6458 Emerald Dunes Dr #303, West Palm Beach, FL 33411
MLS# A12040061Listed by: AVANTI WAY PREMIERE - New
 $475,000Active3 beds 2 baths1,056 sq. ft.
202 Elaine Circle W, West Palm Beach, FL 33409
MLS# B26043365Listed by: PARTNERSHIP REALTY INC. - Open Sun, 1 to 3pmNew
 $1,699,000Active3 beds 3 baths1,502 sq. ft.
839 Upland Road, West Palm Beach, FL 33401
MLS# B26043370Listed by: THE CORCORAN GROUP - New
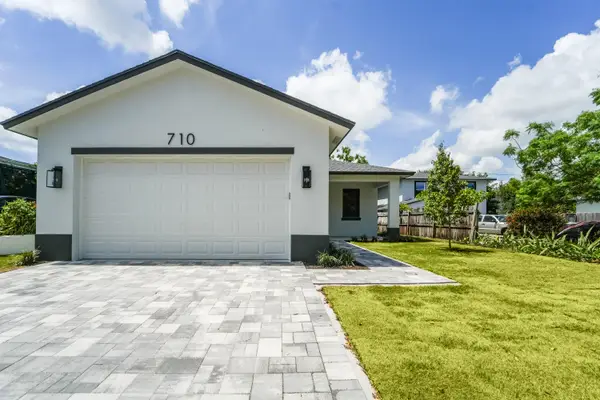 $695,000Active3 beds 2 baths1,850 sq. ft.
710 Talladega Street, West Palm Beach, FL 33405
MLS# B26043343Listed by: GARRICK REALTY, LLC. - New
 $650,000Active5 beds 4 baths3,119 sq. ft.
241 Gazetta Way, West Palm Beach, FL 33413
MLS# B26043310Listed by: KW INNOVATIONS - New
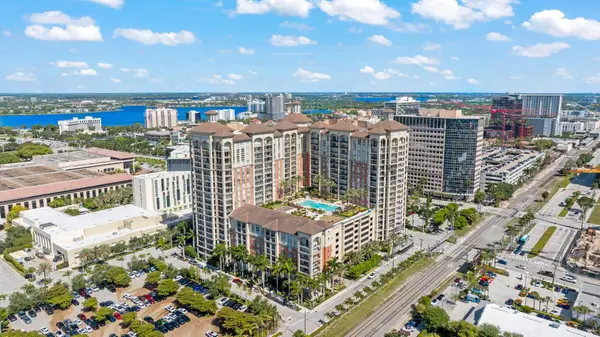 $859,000Active2 beds 2 baths1,120 sq. ft.
550 Okeechobee Boulevard #1609, West Palm Beach, FL 33401
MLS# B26043219Listed by: RYAN APPLE REALTY GROUP LLC


Protect your home and budget from life's surprises with an Assurant Home Warranty, backed by a partner that supports you through every step of homeownership. Explore Plans.
©2026 Century 21 Real Estate LLC. All rights reserved. CENTURY 21®, the CENTURY 21 Logo and C21® are service marks owned by Century 21 Real Estate LLC. Century 21 Real Estate LLC fully supports the principles of the Fair Housing Act and the Equal Opportunity Act. Each office is independently owned and operated. Listing information is deemed reliable but not guaranteed accurate.