5780 W Fernley Drive W #101, West Palm Beach, FL 33415
Local realty services provided by:CENTURY 21 Move With Us
5780 W Fernley Drive W #101,West Palm Beach, FL 33415
$200,000
- 1 Beds
- 2 Baths
- 999 sq. ft.
- Single family
- Active
Upcoming open houses
- Sat, Sep 1211:00 am - 02:00 pm
Listed by: andres zapata
Office: partnership realty inc.
MLS#:B26073278
Source:FL_RAMC
Price summary
- Price:$200,000
- Price per sq. ft.:$200.2
About this home
Beautifully updated 2-bedroom, 2-bath residence offering 999 sq. ft. of functional living space. Features include a NEW A/C system, NEW washer, hurricane-impact windows in the front, and a motorized hurricane shutter in the rear. The remodeled kitchen offers granite countertops, breakfast bar seating, and a custom-built pantry for additional storage. Tile flooring runs throughout the home, and the primary bathroom has also been updated. An extended living area provides additional usable space, along with the convenience of in-unit laundry. Conveniently located in West Palm Beach with easy access to shopping, dining, and major roadways. Schedule your private showing today.
Contact an agent
Home facts
- Year built:1980
- Subdivision & Development:CRESTHAVEN CONDO TOWNHOMES SEC 3
- Listing ID #:B26073278
- Added:1 day(s) ago
- Updated:September 09, 2026 at 04:49 AM
Rooms and interior
- Bedrooms:1
- Total bathrooms:2
- Full bathrooms:2
- Rooms Total:5
- Flooring:Carpet, Ceramic Tile, Tile
- Dining Description:Living/Dining Room
- Bathrooms Description:Separate Shower
- Kitchen Description:Built-In Oven, Dishwasher, Electric Range, Ice Maker, Microwave, Pantry, Range, Refrigerator
- Bedroom Description:Walk-In Closet(s)
- Living area:999 sq. ft.
Heating and cooling
- Cooling:Ceiling Fans, Central Air, Electric
- Heating:Central, Electric
- Central air:Yes
Structure and exterior
- Roof:Mansard
- Year built:1980
- Building area:999 sq. ft.
- Construction Materials:Block, Concrete
- Levels:1 Story
Schools
- Middle school:Okeeheelee
- Elementary school:Forest Hill
Utilities
- Water:Water Available
Finances and disclosures
- Price:$200,000
- Price per sq. ft.:$200.2
- Tax amount:$861 (2025)
Features and amenities
- Appliances:Built-In Oven, Dishwasher, Dryer, Electric Range, Ice Maker, Microwave, Range, Refrigerator, Some Electric Appliances, Washer, Water Heater
- Laundry features:Dryer, Washer
- Amenities:Custom Mirrors, Impact Glass, Pantry, Smoke Detectors
- Pool features:Community
Parking
- Total parking spaces:1
- Parking description:Assigned, Guest, Open
 The data relating to real estate for sale on this web site comes in part from a cooperative data exchange program of the Realtor<REGISTERED_LOGO> Association of Martin County, Inc. MLS. Real estate listings held by brokerage firms other than CENTURY 21 Move With Us are marked with the IDX logo (Broker Reciprocity) or name and detailed information about such listings includes the name of the listing brokers. Data provided is deemed reliable but is not guaranteed.
New listings near 5780 W Fernley Drive W #101
- New
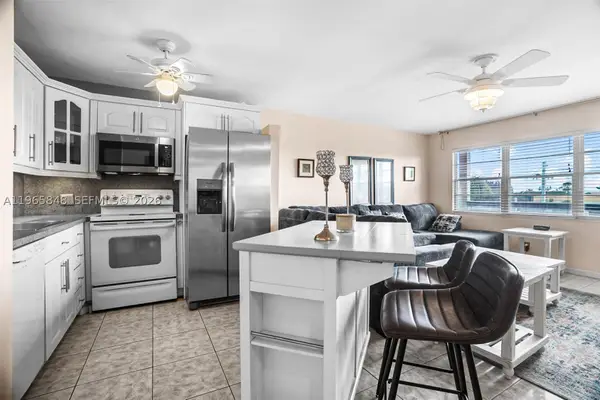 $128,000Active1 beds 2 baths702 sq. ft.
408 Southampton A #408, West Palm Beach, FL 33417
MLS# A11965848Listed by: THE KEYES COMPANY - New
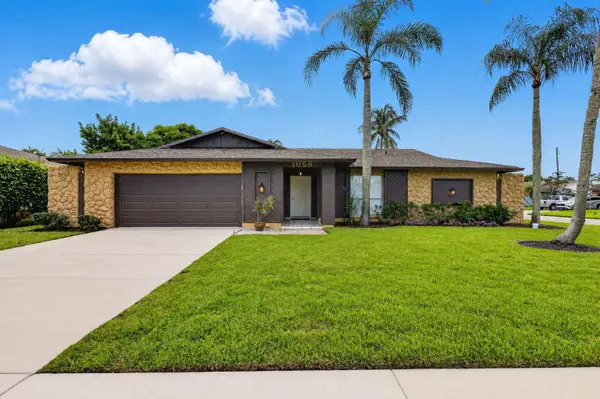
 $535,000Active4 beds 2 baths1,368 sq. ft.
1058 Fernlea Drive, West Palm Beach, FL 33417
MLS# B26073375Listed by: CENTURY 21 STEIN POSNER - New
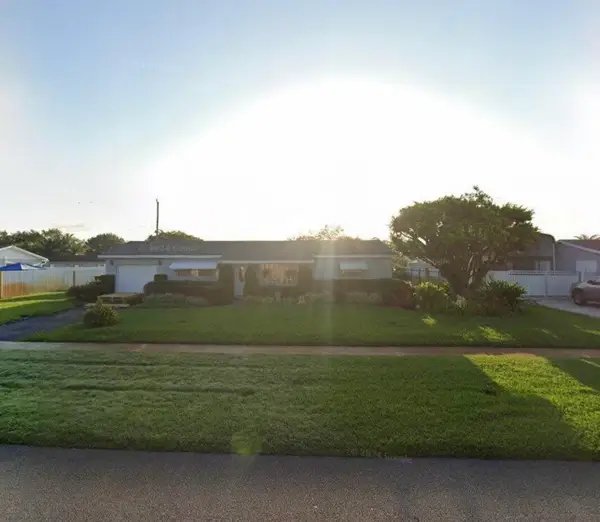 $455,000Active3 beds 2 baths1,690 sq. ft.
1656 Kudza Road, West Palm Beach, FL 33415
MLS# B26073508Listed by: RE/MAX GOLD - New
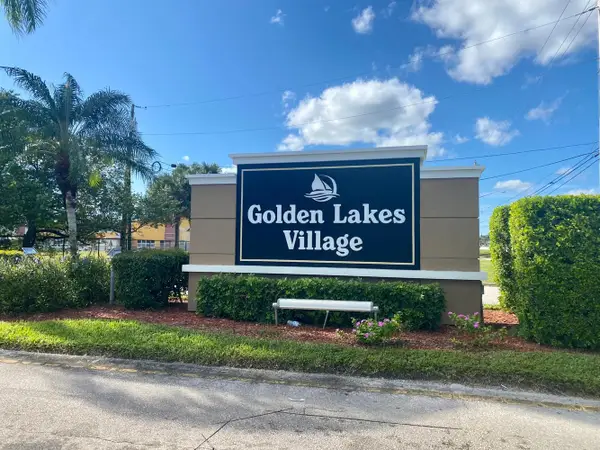 $139,900Active1 beds 2 baths704 sq. ft.
156 Lake Evelyn Drive, West Palm Beach, FL 33411
MLS# B26073919Listed by: THE KEYES COMPANY (TEQUESTA) - New
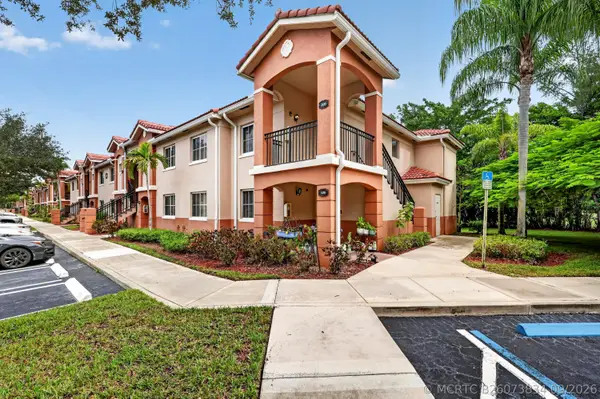 $274,900Active3 beds 2 baths1,092 sq. ft.
3496 Briar Bay Boulevard #206, West Palm Beach, FL 33411
MLS# B26073834Listed by: COLDWELL BANKER REALTY - New
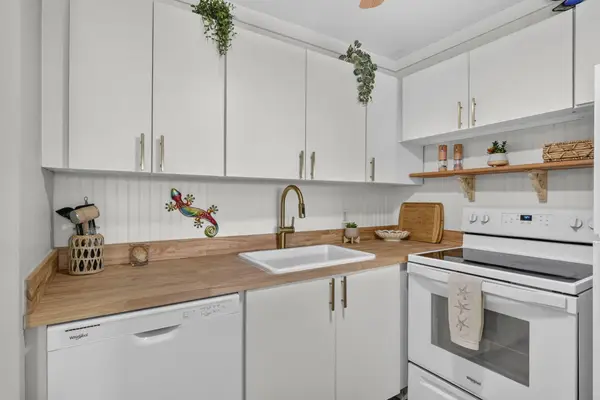 $79,950Active1 beds 1 baths570 sq. ft.
62 Sussex C, West Palm Beach, FL 33417
MLS# B26073873Listed by: RE/MAX DIRECT - New
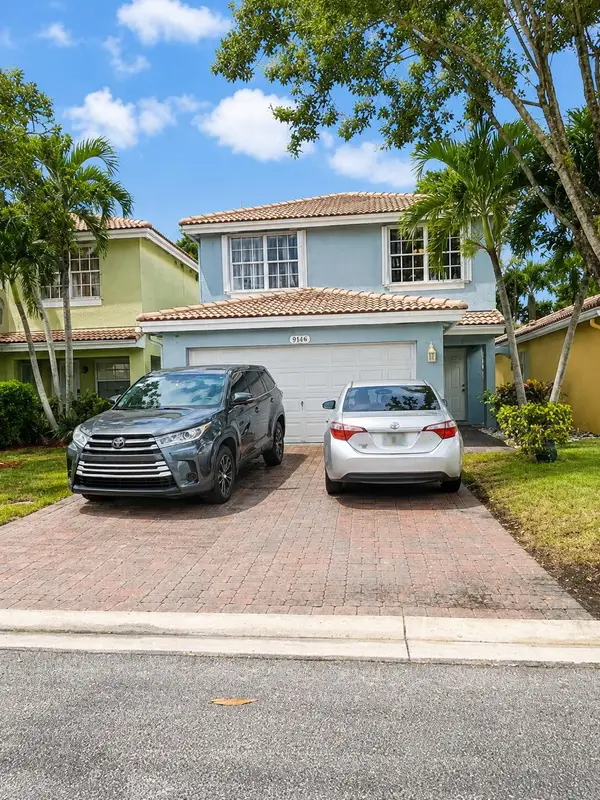 $480,000Active4 beds 3 baths1,879 sq. ft.
3331 Commodore Court, West Palm Beach, FL 33411
MLS# B26073882Listed by: RE/MAX DIRECT - New
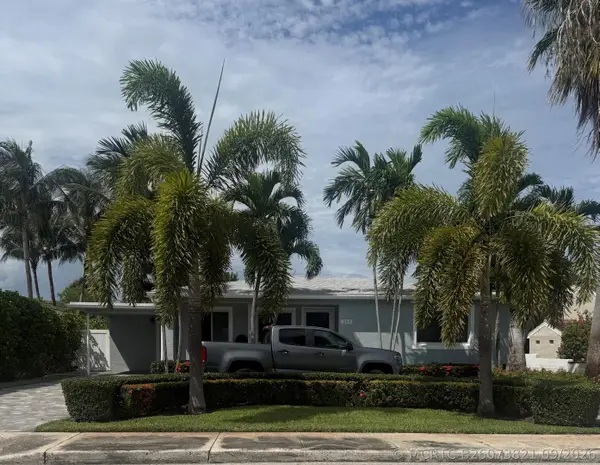 $2,650,000Active2 beds 2 baths1,863 sq. ft.
243 Gray Street, West Palm Beach, FL 33405
MLS# B26073821Listed by: SOTHEBY'S INTL. REALTY, INC. - New
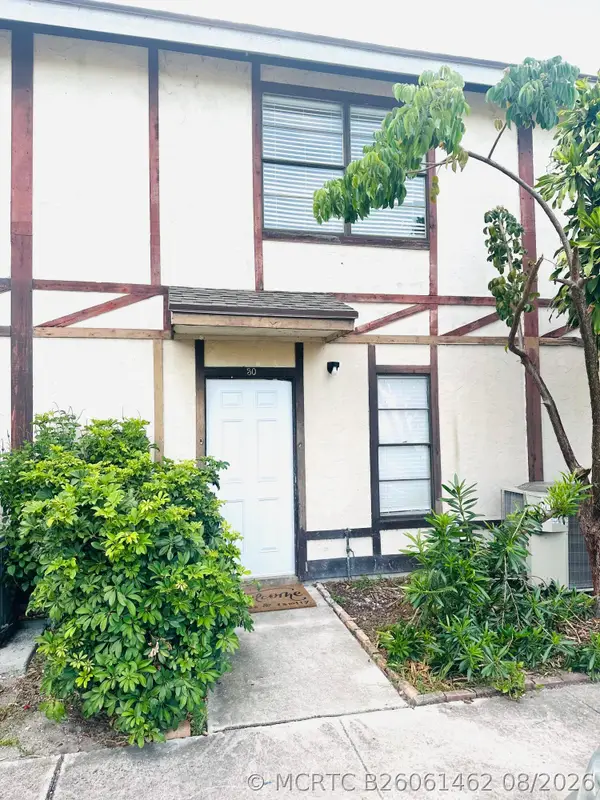 $205,000Active2 beds 2 baths963 sq. ft.
5145 Breckenridge Place #30, West Palm Beach, FL 33417
MLS# B26061462Listed by: SELECTED HOMES REALTY LLC - New
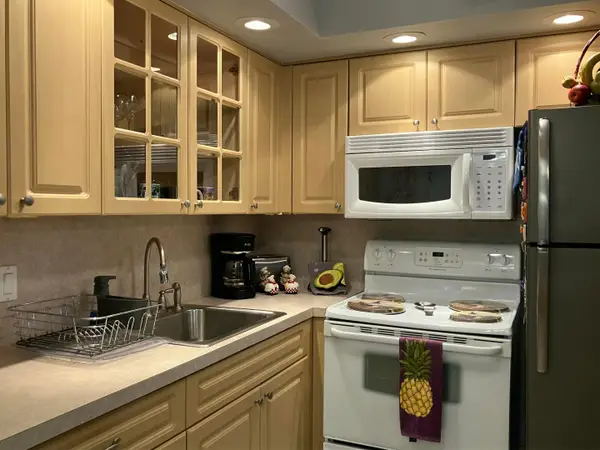 $79,500Active1 beds 2 baths702 sq. ft.
130 Southampton B, West Palm Beach, FL 33417
MLS# B26072973Listed by: COLDWELL BANKER


Protect your home and budget from life's surprises with an Assurant Home Warranty, backed by a partner that supports you through every step of homeownership. Explore Plans.
©2026 Century 21 Real Estate LLC. All rights reserved. CENTURY 21®, the CENTURY 21 Logo and C21® are service marks owned by Century 21 Real Estate LLC. Century 21 Real Estate LLC fully supports the principles of the Fair Housing Act and the Equal Opportunity Act. Each office is independently owned and operated. Listing information is deemed reliable but not guaranteed accurate.