
5780 Fernley Drive W #109, West Palm Beach, FL 33415
Local realty services provided by:CENTURY 21 Move With Us
5780 Fernley Drive W #109,West Palm Beach, FL 33415
$269,000
- 3 Beds
- 2 Baths
- 1,623 sq. ft.
- Single family
- Active
Listed by: jimmy tassi
Office: complete real estate solutions inc
MLS#:B26093473
Source:FL_RAMC
Price summary
- Price:$269,000
- Price per sq. ft.:$165.74
About this home
Beautifully updated end-unit villa with custom finishes throughout and NO ASSESSMENTS! This spacious 3-bedroom, 2-bath home with a den offers an open floor plan and approximately 1,700 sq. ft., including the enclosed Florida room and separate laundry room. The standout kitchen features custom-built cabinetry, quartz countertops, stainless-steel appliances and European-style soft-close pantry doors. Both bathrooms have been remodeled with waterfall faucets, rainfall showerheads and new toilets. Thoughtful upgrades include custom closet organizers, Shaker-style interior doors, 6-inch real wood baseboards and upgraded door casings. The versatile office/third bedroom features custom cabinetry and guest clothing storage, while the den offers new flooring and a frosted barn door. Enjoy impact windows, accordion shutters, a newer A/C with UV lighting and a newer water heater. This 55+ community offers a pool, tennis, pickleball and shuffleboard. Move-in ready and waiting for you! Furniture available and negotiable. All measurements are approximate....
Contact an agent
Home facts
- Year built:1980
- Subdivision & Development:CRESTHAVEN CONDO TOWNHOMES SEC 3
- Listing ID #:B26093473
- Added:1 day(s) ago
- Updated:October 28, 2026 at 04:57 AM
Rooms and interior
- Bedrooms:3
- Total bathrooms:2
- Full bathrooms:2
- Rooms Total:5
- Flooring:Ceramic Tile, Parquet, Tile, Wood
- Dining Description:Kitchen/Dining Combo
- Bathrooms Description:Dual Sinks, Separate Shower
- Kitchen Description:Dishwasher, Disposal, Electric Range, Ice Maker, Kitchen/Dining Combo, Microwave, Range, Refrigerator
- Bedroom Description:Closet Cabinetry, Split Bedroom, Walk-In Closet(s)
- Living area:1,623 sq. ft.
Heating and cooling
- Cooling:Ceiling Fans, Central Air
- Heating:Central
- Central air:Yes
Structure and exterior
- Roof:Flat Tile, Mansard
- Year built:1980
- Building area:1,623 sq. ft.
- Lot Features:Sprinklers Automatic
- Architectural Style:Ranch
- Construction Materials:Block, Concrete
- Exterior Features:Storm/Security Shutters
- Levels:1 Story
Schools
- Middle school:Okeeheelee
- Elementary school:Forest Hill
Utilities
- Water:Public Water, Water Available, Water Connected
- Sewer:Public Sewer, Sewer Connected
Finances and disclosures
- Price:$269,000
- Price per sq. ft.:$165.74
- Tax amount:$3,620 (2025)
Features and amenities
- Appliances:Dishwasher, Disposal, Dryer, Electric Range, Ice Maker, Microwave, Range, Refrigerator, Some Electric Appliances, Washer, Water Heater
- Laundry features:Dryer, Washer
- Amenities:Blinds, Closet Cabinetry, Impact Glass, Smoke Detectors
- Pool features:Community
Parking
- Parking description:Assigned, Guest
 The data relating to real estate for sale on this web site comes in part from a cooperative data exchange program of the Realtor<REGISTERED_LOGO> Association of Martin County, Inc. MLS. Real estate listings held by brokerage firms other than CENTURY 21 Move With Us are marked with the IDX logo (Broker Reciprocity) or name and detailed information about such listings includes the name of the listing brokers. Data provided is deemed reliable but is not guaranteed.
New listings near 5780 Fernley Drive W #109
- New
 $514,999Active3 beds 2 baths1,700 sq. ft.
912 14th Street, West Palm Beach, FL 33401
MLS# B26093475Listed by: FELICIA DANIELS REALTY LLC - New
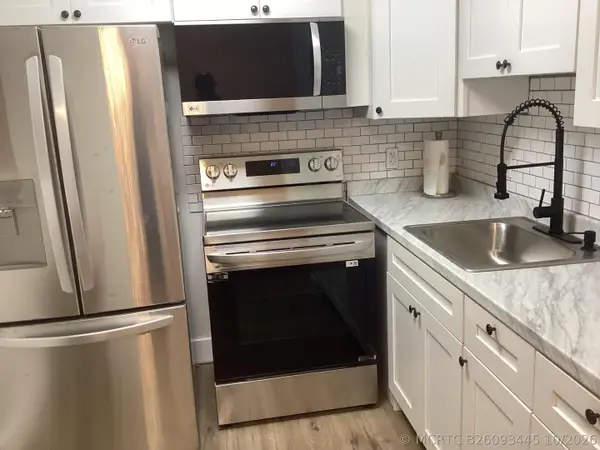 $82,500Active1 beds 1 baths570 sq. ft.
51 Dorchester C #51, West Palm Beach, FL 33417
MLS# B26093445Listed by: CENTURY VILLAGE REAL ESTATE - New
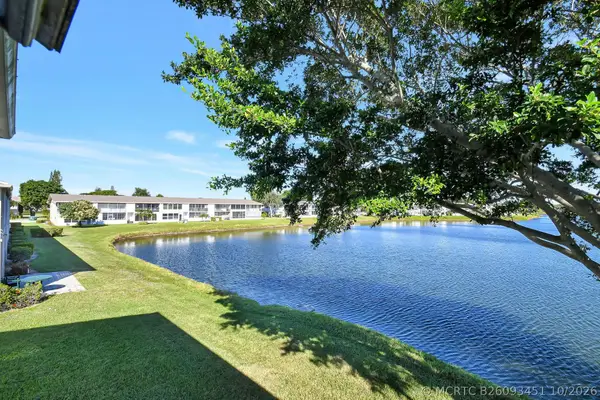 $142,500Active2 beds 2 baths798 sq. ft.
152 Chatham G, West Palm Beach, FL 33417
MLS# B26093451Listed by: RE/MAX DIRECT - New
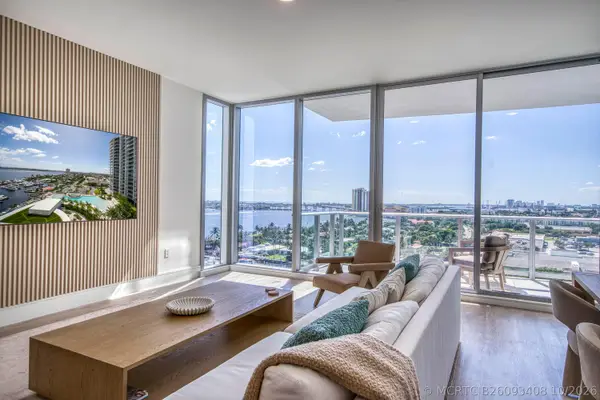 $1,950,000Active2 beds 3 baths1,802 sq. ft.
220 Lake Shore Drive #1207, West Palm Beach, FL 33403
MLS# B26093408Listed by: ECHO FINE PROPERTIES - New
 $369,900Active1 beds 1 baths766 sq. ft.
580 S Sapodilla Avenue #305, West Palm Beach, FL 33401
MLS# B26093387Listed by: QUANTUM REALTY ADVISORS - New
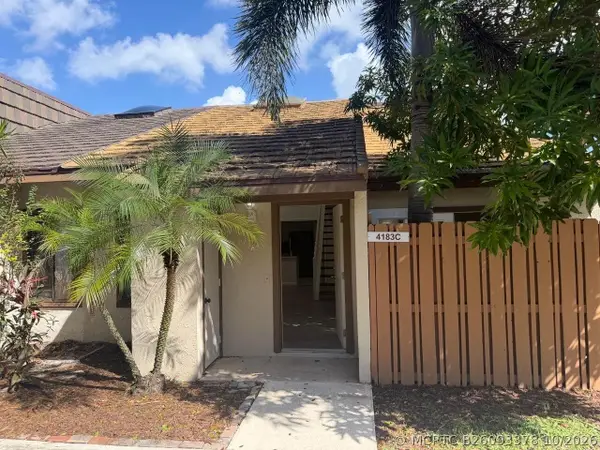 $279,000Active2 beds 1 baths1,027 sq. ft.
4183 Palm Bay Circle #C, West Palm Beach, FL 33406
MLS# B26093378Listed by: CHANTILLY REALTY INC - New
 $112,000Active1 beds 1 baths775 sq. ft.
1820 N Congress Avenue #410, West Palm Beach, FL 33401
MLS# B26093363Listed by: HIGHLIGHT REALTY CORP - New
 $335,000Active3 beds 1 baths1,015 sq. ft.
950 29th Street, West Palm Beach, FL 33407
MLS# B26093364Listed by: KANGA PROPERTY MANAGEMENT - New
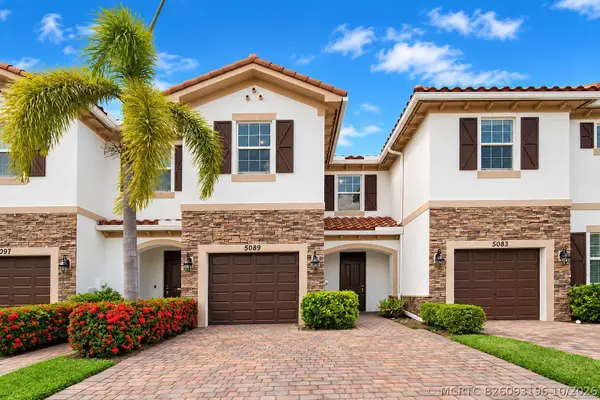 $398,000Active3 beds 3 baths1,542 sq. ft.
5089 Ellery Terrace, West Palm Beach, FL 33417
MLS# B26093196Listed by: COMPASS FLORIDA LLC


Protect your home and budget from life's surprises with an Assurant Home Warranty, backed by a partner that supports you through every step of homeownership. Explore Plans.
©2026 Century 21 Real Estate LLC. All rights reserved. CENTURY 21®, the CENTURY 21 Logo and C21® are service marks owned by Century 21 Real Estate LLC. Century 21 Real Estate LLC fully supports the principles of the Fair Housing Act and the Equal Opportunity Act. Each office is independently owned and operated. Listing information is deemed reliable but not guaranteed accurate.