610 Clematis Street #406, West Palm Beach, FL 33401
Local realty services provided by:CENTURY 21 Move With Us
Listed by: larielys torrentes, chevelle young
Office: renny realty llc.
MLS#:B26075705
Source:FL_RAMC
Price summary
- Price:$425,000
- Price per sq. ft.:$376.11
About this home
Experience the best of downtown living at 610 Clematis, just steps from vibrant nightlife, restaurants, shoppings, CityPlace/Rosemary Square. The Brightline station is just a block away. Convenient transit and walkability is unbeatable. Residents enjoy resort-style amenities, including a saltwater infinity pool, a serene zen garden with BBQ areas, sauna and steam room, a fitness center, and 24/7 concierge and security services.
Contact an agent
Home facts
- Year built:2005
- Subdivision & Development:610 CLEMATIS CONDO
- Listing ID #:B26075705
- Added:46 day(s) ago
- Updated:October 30, 2026 at 05:12 PM
Rooms and interior
- Bedrooms:2
- Total bathrooms:2
- Full bathrooms:2
- Rooms Total:3
- Flooring:Carpet, Tile
- Dining Description:Living/Dining Room
- Bathrooms Description:Dual Sinks, Tub Shower
- Kitchen Description:Built-In Oven, Cooktop, Dishwasher, Disposal, Electric Range, Microwave, Refrigerator
- Bedroom Description:Split Bedroom, Walk-In Closet(s)
- Living area:1,130 sq. ft.
Heating and cooling
- Cooling:Central Air
- Heating:Central
- Central air:Yes
Structure and exterior
- Roof:Concrete, Tile
- Year built:2005
- Building area:1,130 sq. ft.
- Construction Materials:Block, Concrete
- Exterior Features:Balcony, Open
- Levels:3 or More Stories
Schools
- High school:Forest Hill Community
- Middle school:Conniston
- Elementary school:Roosevelt
Finances and disclosures
- Price:$425,000
- Price per sq. ft.:$376.11
- Tax amount:$8,310 (2025)
Features and amenities
- Appliances:Built-In Oven, Cooktop, Dishwasher, Disposal, Dryer, Electric Range, Microwave, Refrigerator, Washer
- Laundry features:Dryer, Washer
- Amenities:Key Card Entry, Lobby Secured, Security Guard, Smoke Detectors
- Pool features:Community
Parking
- Total parking spaces:2
- Parking description:Assigned, Attached, Covered, Garage
- Garage:Yes
 The data relating to real estate for sale on this web site comes in part from a cooperative data exchange program of the Realtor<REGISTERED_LOGO> Association of Martin County, Inc. MLS. Real estate listings held by brokerage firms other than CENTURY 21 Move With Us are marked with the IDX logo (Broker Reciprocity) or name and detailed information about such listings includes the name of the listing brokers. Data provided is deemed reliable but is not guaranteed.
New listings near 610 Clematis Street #406
- New
 $123,400Active2 beds 2 baths812 sq. ft.
119 Lake Frances Drive, West Palm Beach, FL 33411
MLS# B26094658Listed by: PARADISE REAL ESTATE INTL - New
 $1,249,000Active3 beds 2 baths1,618 sq. ft.
1001 Sunset Road, West Palm Beach, FL 33401
MLS# B26094660Listed by: BEYCOME OF FLORIDA LLC - New
 $75,000Active1 beds 2 baths646 sq. ft.
46 Camden B, West Palm Beach, FL 33417
MLS# B26094505Listed by: LAER REALTY PARTNERS BOWEN/WELLINGTON - New
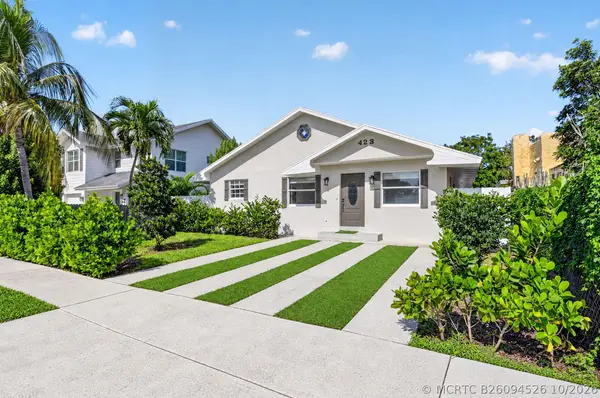 $699,000Active6 beds 4 baths2,275 sq. ft.
423 Wilder Street, West Palm Beach, FL 33405
MLS# B26094526Listed by: SOUTHDALE PROPERTIES INC. - New
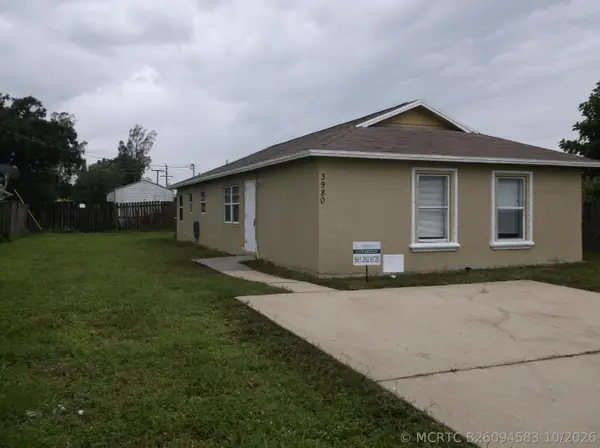 $395,000Active5 beds 2 baths1,248 sq. ft.
3980 Saranac Avenue, West Palm Beach, FL 33409
MLS# B26094583Listed by: ILLUSTRATED PROPERTIES - New
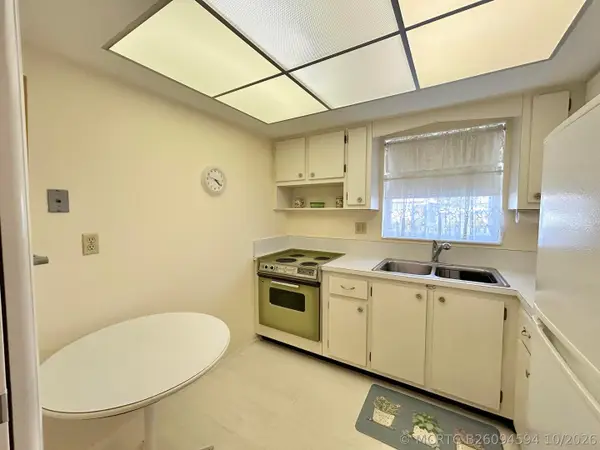 $70,000Active1 beds 1 baths611 sq. ft.
2955 Crosley Drive W #F, West Palm Beach, FL 33415
MLS# B26094594Listed by: ATLANTIC FLORIDA PROPERTIES IN - New
 $509,900Active3 beds 2 baths2,062 sq. ft.
4003 W Hamilton Key, West Palm Beach, FL 33411
MLS# B26094610Listed by: PRIME REAL ESTATE & INVESTMENT LLC - New
 $75,595Active1 beds 2 baths646 sq. ft.
135 Salisbury F, West Palm Beach, FL 33417
MLS# B26094617Listed by: RE/MAX DIRECT - New
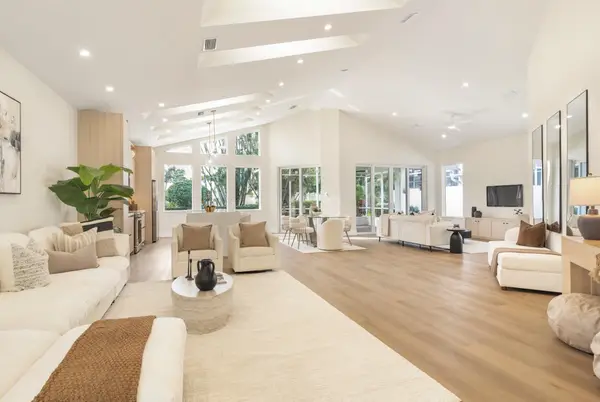 $749,000Active3 beds 3 baths2,205 sq. ft.
9106 Baybury Lane, West Palm Beach, FL 33411
MLS# B26094503Listed by: THE CORCORAN GROUP - New

 $210,000Active2 beds 2 baths1,104 sq. ft.
3612 Alder Drive #B3, West Palm Beach, FL 33417
MLS# B26094554Listed by: CENTURY 21 TENACE REALTY


Protect your home and budget from life's surprises with an Assurant Home Warranty, backed by a partner that supports you through every step of homeownership. Explore Plans.
©2026 Century 21 Real Estate LLC. All rights reserved. CENTURY 21®, the CENTURY 21 Logo and C21® are service marks owned by Century 21 Real Estate LLC. Century 21 Real Estate LLC fully supports the principles of the Fair Housing Act and the Equal Opportunity Act. Each office is independently owned and operated. Listing information is deemed reliable but not guaranteed accurate.