
7315 W Lake Drive, West Palm Beach, FL 33406
Local realty services provided by:CENTURY 21 All Professional
Listed by: gisela moro
Office: brown harris stevens of pb
MLS#:B26085804
Source:RMLS
Price summary
- Price:$1,050,000
- Price per sq. ft.:$351.41
About this home
Amazing Opportunity to Build Your Dream Home in a Highly Desirable Neighborhood! Rare opportunity to own an oversized, dry lot situated on one of the most desirable streets in the neighborhood! The possibilities are endless, tear down the existing home and build your dream residence or renovate and expand the current home to create your own personal paradise. The property also features a newer roof installed just two years ago. Location, location, location! Just steps away from the neighborhood's public boat ramp, this property is perfect for boating enthusiasts. Bring your boat, jet skis, and all your favorite water toys! The generous size and unique shape of the lot offers exceptional flexibility, with ample space for parking oversized RVs, boats, trailers, and multiple vehicles. The expansive property may also offer the potential to build a separate guest house, subject to local zoning and permitting requirements. Whether you're an investor, builder, or homeowner looking to create your dream property, this is a rare opportunity to secure an oversized lot in a prime location with incredible potential. Endless possibilities, exceptional location, and a rare opportunity you don't want to miss!...
Contact an agent
Home facts
- Year built:1969
- Subdivision & Development:FLA-MANGO GROVELETS
- Listing ID #:B26085804
- Added:13 day(s) ago
- Updated:October 22, 2026 at 03:12 PM
Rooms and interior
- Bedrooms:3
- Total bathrooms:2
- Full bathrooms:2
- Flooring:Ceramic Tile, Tile, Wood
- Kitchen Description:Dishwasher, Disposal, Freezer, Microwave, Refrigerator
- Living area:1,956 sq. ft.
Heating and cooling
- Cooling:Ceiling Fans, Central Air
- Heating:Central
- Central air:Yes
Structure and exterior
- Roof:Other, Shingle
- Year built:1969
- Building area:1,956 sq. ft.
- Architectural Style:Ranch
- Construction Materials:Block, Stucco
- Levels:1 Story
Schools
- High school:Forest Hill
- Middle school:Conniston Community
- Elementary school:Meadow Park
Utilities
- Water:Public
- Sewer:Septic Tank
Finances and disclosures
- Price:$1,050,000
- Price per sq. ft.:$351.41
- Tax amount:$12,239 (2026)
Features and amenities
- Appliances:Dishwasher, Disposal, Dryer, Freezer, Microwave, Refrigerator, Washer
- Laundry features:Dryer, Laundry Tub, Washer
- Pool features:In Ground, Private
Parking
- Total parking spaces:4
- Parking description:Circular Driveway, Driveway, Garage
- Garage:Yes
- Garage spaces:2
New listings near 7315 W Lake Drive
- New
 $200,000Active2 beds 2 baths1,060 sq. ft.
4180 San Marino #106, West Palm Beach, FL 33409
MLS# A12111054Listed by: VESTA REALTY LLC - New
 $205,000Active3 beds 2 baths1,300 sq. ft.
4021 San Marino #102, West Palm Beach, FL 33409
MLS# A12111103Listed by: AWA REALTY LLC - New
 $99,000Active1 beds 2 baths702 sq. ft.
156 Berkshire G, West Palm Beach, FL 33417
MLS# B26091390Listed by: REALTY DESTINATION PALM BEACH - New
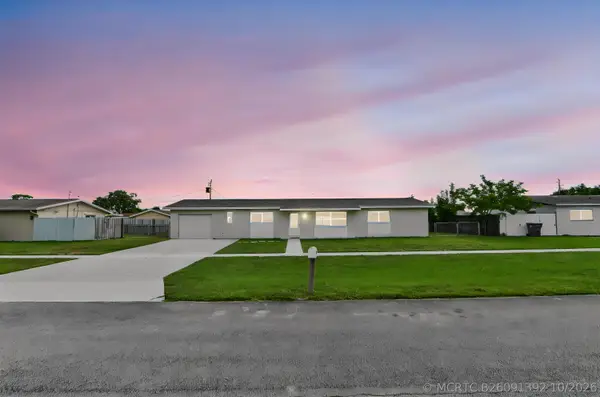 $649,900Active3 beds 2 baths2,013 sq. ft.
1580 Roy Drive, West Palm Beach, FL 33415
MLS# B26091392Listed by: KW RESERVE PALM BEACH - New
 $529,000Active2 beds 2 baths1,122 sq. ft.
600 S Dixie Highway #558, West Palm Beach, FL 33401
MLS# B26091297Listed by: ANDERSON & CARR - New
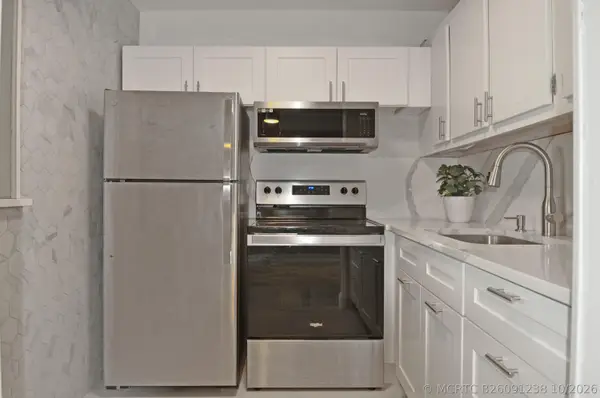 $125,000Active1 beds 2 baths774 sq. ft.
238 Chatham L, West Palm Beach, FL 33417
MLS# B26091238Listed by: LUXURY REAL ESTATE GROUP LLC - New
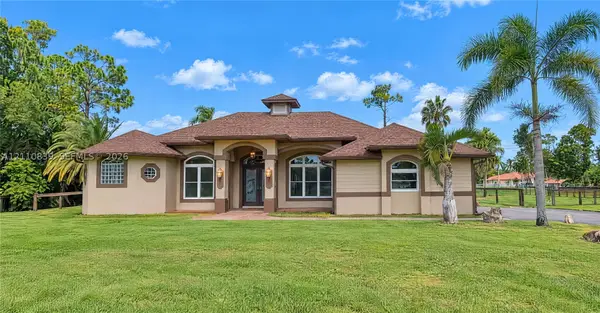 $1,050,000Active6 beds 4 baths3,599 sq. ft.
12795 N 79th Ct N, West Palm Beach, FL 33412
MLS# A12110839Listed by: OPENDOOR BROKERAGE LLC - New
 $329,000Active3 beds 1 baths940 sq. ft.
3616 Greenwood, West Palm Beach, FL 33407
MLS# A12110867Listed by: BEST CHOICE REAL ESTATE INC - New
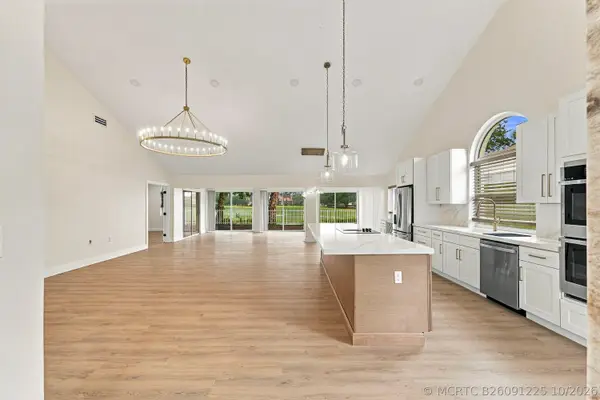 $899,000Active3 beds 2 baths2,271 sq. ft.
2398 Saratoga Bay Drive, West Palm Beach, FL 33409
MLS# B26091225Listed by: EXP REALTY LLC - New
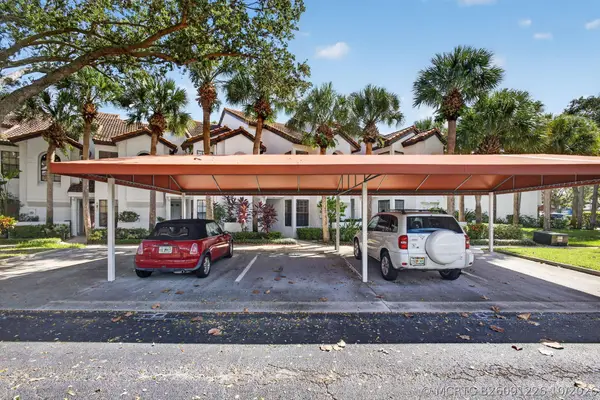 $599,000Active2 beds 2 baths1,400 sq. ft.
2439 Treasure Isle Drive #Unit 7, West Palm Beach, FL 33410
MLS# B26091226Listed by: BEACH TOWN REAL ESTATE LLC


Protect your home and budget from life's surprises with an Assurant Home Warranty, backed by a partner that supports you through every step of homeownership. Explore Plans.
©2026 Century 21 Real Estate LLC. All rights reserved. CENTURY 21®, the CENTURY 21 Logo and C21® are service marks owned by Century 21 Real Estate LLC. Century 21 Real Estate LLC fully supports the principles of the Fair Housing Act and the Equal Opportunity Act. Each office is independently owned and operated. Listing information is deemed reliable but not guaranteed accurate.